Palace of Vista Alegre: A Royal and Institutional Residence in Madrid


Site at a Glance
- Rating
- 4.4
- Popularity
- Low
- Country
- Spain
- Primary era
- Modern
- External website
- Open
- Eras represented
- Modern
- Civilizations
- Spanish
- Site type
- Domestic
- Remains
- Palace
On this page11 sections
History
Palace of Vista Alegre is a nineteenth-century royal residence in Madrid, Spain, created and expanded during the reign of Queen María Cristina de Borbón. Its construction unfolded between 1834 and 1846, with completion under José de Salamanca y Mayol between 1859 and 1863. The palace formed the centre of the Vista Alegre Estate, a large country property that later became an important institution for the care and professional re-education of people with physical disabilities.
From country property to public estate
The origins of the estate date from 1802, when Higinio Antonio Llorente, physician to King Charles IV, created a country property in Carabanchel. After the French invasion of Spain, the property was sold to the merchant Francisco Ignacio de Bringas, who established the Apollo Garden there.
In 1823, Pablo Cabrero and Josefa Martínez Arto acquired the estate and transformed it into a public recreational property. They named it Vista Alegre and opened it in 1824 with a casino, bathhouse, orchard, garden, games, and ornamental features. The enterprise soon became unprofitable, and the owners sold the estate to Queen María Cristina de Borbón in 1832.
The royal retreat and new palace
María Cristina enlarged Vista Alegre by purchasing adjoining properties. By 1836, the estate comprised 44 separate holdings within a fenced area of 50 hectares. The acquisitions included two recreational estates and two soap factories. Her secret morganatic marriage to Agustín Fernando Muñoz y Sánchez, a member of the Corps of Guards, helped make Vista Alegre her preferred retreat. A morganatic marriage allowed a royal or high-ranking person to marry someone of lower status without giving the spouse or their children the full dynastic rights normally attached to the union.
A new palace was begun on the grounds of the former soap factory belonging to the Five Major Guilds of Madrid. It was intended to serve as María Cristina’s principal residence. Martín López Aguado designed the building in 1834 and 1835, establishing its general volume, interior arrangement, and principal façade. Juan Pedro Ayegui continued the work in 1835, but construction stopped after María Cristina went into exile in 1840.
Following her return, María Cristina commissioned Narciso Pascual y Colomer, who had recently become chief architect of the Royal Palace, to resume construction. He directed the second phase from 1844 to 1846, including the central vestibule. In 1846, María Cristina donated the Royal Estate to her daughters, Queen Isabella II and the Infanta Luisa Fernanda. Because the property could not be divided, it remained with Luisa Fernanda and her husband, the Duke of Montpensier, Antoine d’Orléans, until they sold it in 1859.
The Salamanca residence
José de Salamanca y Mayol, a prominent lawyer and banker from Málaga, purchased Vista Alegre in 1859 for 2.5 million reales. Under his ownership, the estate reached its greatest splendour, and he completed the palace between 1859 and 1863 under Pascual y Colomer’s direction. He also introduced richly decorated interiors containing valuable paintings and sculptures. The famous Arab Hall belonged to this phase, although the room has since been completely transformed.
Salamanca’s financial collapse changed the building’s purpose. He made the palace his residence rather than using it solely as a recreational estate, and he died there in 1883. The debts he left behind led his heirs to transfer Vista Alegre to the state in 1886.
Institutional transformation
In 1887, Queen María Cristina of Habsburg assigned the palace to the Asylum for Workers with Disabilities. The institution was initially directed by the Sisters of Charity of Saint Vincent de Paul, a Catholic congregation founded for charitable care of sick, poor, and vulnerable people. Santiago Castellanos Urízar adapted the building between 1888 and 1898. The exterior and selected interiors were retained, while the remaining rooms were divided into smaller spaces for institutional use. José Grases Riera remodelled the terrace and canopy in 1899, when the institution began operating.
The institution changed its official form several times. In 1922 it became the Institute for the Professional Re-education of Invalids of Labour, followed by the Institute for Professional Re-education in 1928 and the National Institute for the Re-education of Invalids in 1933. Eugenio Sánchez Lozano carried out another reform in 1934 and 1935.
The Spanish Civil War, fought from 1936 to 1939 between the Republican government and forces led by Francisco Franco, was followed by major reconstruction of the palace. Francisco de Asís Navarro Borrás directed the work between 1940 and 1943. The building continued to house the National Institute for the Re-education of Invalids, with improved facilities. Manuel Briñas Coronado carried out the last major reform in 1982.
Under Royal Decree 967/1986 of 11 April, the institute became the Public Special Education Centre for the Re-education of Invalids. For a century, the institution provided care for people with physical disabilities. Its work was regarded as internationally pioneering and introduced innovations in comprehensive disability care. In 1989, it received the Queen Sofía National Rehabilitation Award.
After the Community of Madrid created the María Soriano Public Special Education Centre, the former palace was left unused. It now houses the Regional Centre for Educational Innovation and Training “Las Acacias,” an institution of the Community of Madrid devoted to educational innovation and continuing training for non-university teachers.
Remains
The palace is a rectangular, symmetrical, single-storey building arranged around three courtyards. Its main façade faces west and has slight setbacks, with five symmetrically organized sections that give the building a strongly horizontal appearance. The surviving structure combines the formal composition of a royal residence with alterations made for its later institutional functions.
Principal palace building
Façade and entrance
The central section of the western façade has a tetrastyle portico, a columned porch across the front, with six granite columns. The columns were reused from the gallery around the Plaza de Oriente, designed by Isidro González Velázquez and demolished during construction of the Teatro Real. The façade is enriched with mouldings, pilasters, and medallions and is crowned by a stone parapet. The parapets over the central and end sections are solid, while those over the intermediate sections have balusters between piers.
The intermediate and central sections are topped by eleven marble busts and six life-size statues with clear references to the Italian Renaissance. These sculptural elements reinforce the formal character of the principal elevation and belong to the palace’s decorative architectural scheme.
Vestibule and chapel
The central vestibule was added during Pascual y Colomer’s 1844 to 1846 phase. It takes the form of a rotunda covered by a hemispherical dome inspired by the Pantheon in Rome, the ancient Roman temple whose large dome influenced later European architecture.
The chapel has a double-height nave with Corinthian pilasters, flat wall supports whose capitals use the acanthus-leaf decoration associated with the Corinthian order, together with segmental arches and a semicircular apse. The vestibule and chapel were preserved during the institutional adaptation of 1888 to 1898.
Later interiors and alterations
During Salamanca’s ownership, Pascual y Colomer created richly decorated interior spaces for paintings and sculptures. The Arab Hall was one of these interiors, but it has since been completely transformed. The 1888 to 1898 adaptation preserved the exterior intact while subdividing other interior spaces for institutional purposes. The terrace and canopy were remodelled in 1899. Reconstruction after the Civil War and the later reforms further improved the building for disability re-education while maintaining its institutional role.
Estate buildings and landscaped grounds
The palace formed part of a wider recreational estate whose buildings and gardens developed before and during the royal period. The original casino was later converted into a representative palace. Nearby stood the Great Greenhouse and the former Bella Vista house, which contained an exhibition of stuffed birds and a library. Other buildings served dependants, administration, services, stables, cows, and silkworms.
The grounds also included a chapel, the Orange House with an aviary at its centre, a games house, quail and pheasant houses, and the Old Castle, which was hidden in woodland. A navigable watercourse with an island formed part of the estate’s ornamental landscape. The former country house of the Marquis of Negrón, called Navarro, served as an oratory and belvedere, an elevated room or structure designed to provide views across the surrounding landscape.
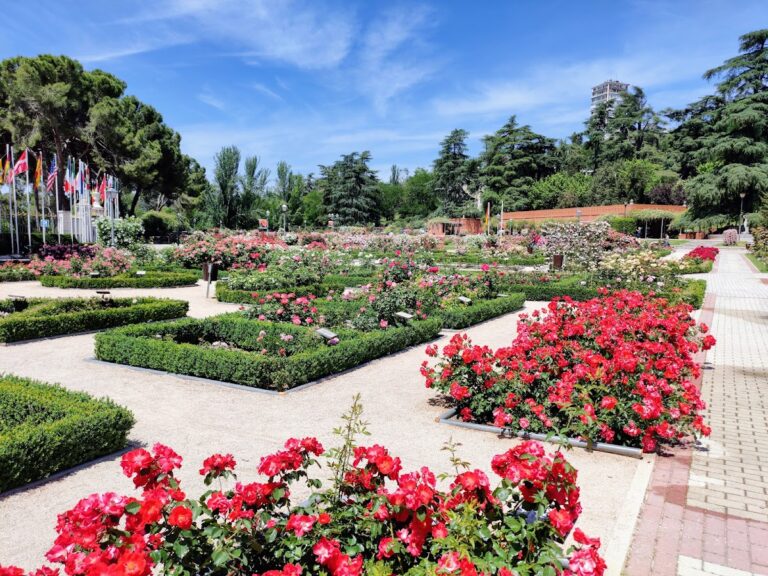
The gardens were enlarged and remodelled according to landscape-garden fashions. Their arrangement made Vista Alegre one of the most important gardens of its type in Spain, linking the palace and its associated buildings to a deliberately designed recreational setting.