Dieskau Castle and Park: A Historic Estate in Germany


Site at a Glance
- Rating
- 4.1
- Popularity
- Low
- Country
- Germany
- Primary era
- Early Modern
- External website
- Open
- Eras represented
- Medieval, Early Modern, Modern
- Civilizations
- German, Holy Roman Empire, Kingdom of Prussia
- Site type
- Domestic
- Remains
- Castle
On this page11 sections
History
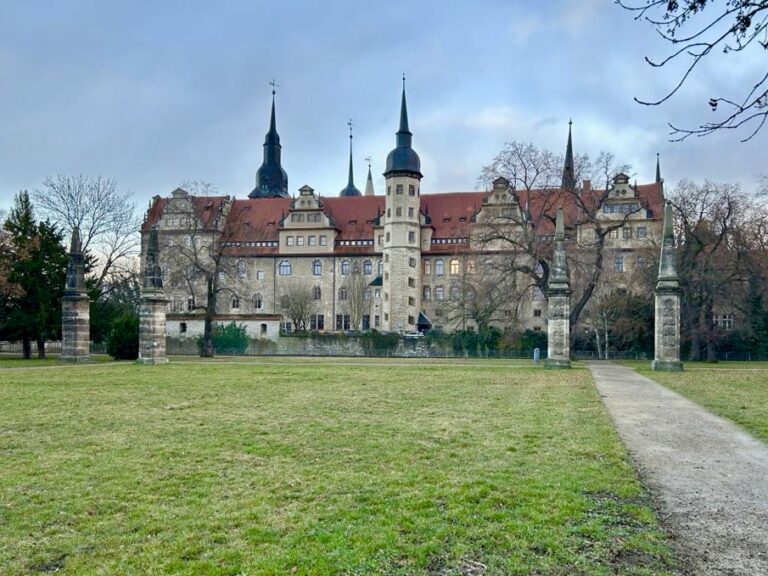
Dieskau Castle and Park is a historic castle-and-park complex in Germany, developed from a medieval water castle into a multi-period aristocratic estate. The present castle took shape in several building phases from the second half of the fifteenth century, while its later Neorenaissance appearance reflects major nineteenth-century remodeling. The surrounding park, laid out between 1778 and 1784, became an important expression of English landscape gardening influenced by the model of Wörlitz.
Medieval origins and Renaissance construction
The site originated as a water castle, a fortified residence surrounded partly or wholly by water through a moat or wetland setting. In 1225, the knight Otto received the castle at Dieskau as a feudal holding and adopted the name von Dieskau. The estate therefore became closely associated with the Dieskau family, whose members later developed the medieval stronghold into the substantial castle that survives in altered form.
The present complex grew from the second half of the fifteenth century. Hieronymus von Dieskau and his namesake son, Hieronymus von Dieskau the Younger, were responsible for major phases of construction. Partial rebuilding and new work took place in 1622, and most of the complex had been completed by 1624. These works created the four-wing arrangement and introduced richly decorated interiors, including a stucco ceiling with religious and moral imagery.
War, inheritance, and the Hoffmann estate
The castle suffered during several conflicts. Croatian troops devastated it in 1636 during the Thirty Years’ War, a prolonged seventeenth-century conflict that caused widespread destruction across the German lands. The Church of St. Anna north of the castle was destroyed during the same episode. Further damage occurred during the Seven Years’ War and the Wars of Liberation of 1812–1813, the campaigns that helped end Napoleonic domination in central Europe.
The Dieskau family retained the castle and estate until its branch became extinct in 1744. Two years later, Oberamtmann Johann Friedrich Alburg purchased the property. His daughter married Carl Christoph Hoffmann in 1770. Hoffmann was ennobled in 1784 and became chancellor of the University of Halle in 1786. During his ownership, the estate entered a period of architectural and landscape transformation.
Johann George Gottlieb Schoch created the English landscape park between 1778 and 1784, following the Wörlitz model of natural-looking scenery, water features, designed views, and garden structures. Hoffmann also commissioned the architect Carl Gotthard Langhans to decorate the castle’s great hall. Langhans, who later became known internationally for designing the Brandenburg Gate in Berlin, also built the Halle Observatory for Hoffmann. In 1745, before Hoffmann’s ownership, Prince Leopold of Anhalt had established a camp for 30,000 men in the park.
The estate also received a royal visit. On 3 July 1799, King Frederick William III of Prussia and Queen Louise stopped there while returning from a homage tour in the Duchy of Magdeburg. They planted a maple tree in the park, linking the estate to a documented moment in Prussian court history.
Nineteenth-century remodeling and changing ownership
After Hoffmann died without children, his nephew Carl August Dieskau maintained the park. Hoffmann’s heirs sold the castle in 1853 to the Magdeburg merchant Müller, who transferred it to his nephew Otto von Bülow. The von Bülow family retained the property until its confiscation and expropriation in 1945. In the early 1920s, the Dieskau manor covered approximately 644 hectares.
The von Bülows commissioned the remodeling that gave the castle much of its present Neorenaissance character. The work began in 1878 and continued into the late nineteenth century. This phase altered the external appearance while incorporating the older medieval, Renaissance, and seventeenth-century fabric into the enlarged complex.
School, institutional reuse, and conservation
From 1950 until the beginning of the 1980s, the castle was used as a school. In 1984, the Free German Youth, the state-sponsored youth organization of the German Democratic Republic, began converting it into a training center. The project was not completed, leaving the building with a history of interrupted institutional reuse during the East German period.
The municipality sold the castle in 1998 for a symbolic sum to Thymo von Rauchhaupt, who began securing the building fabric. After arrears accumulated by 2003, a foreclosure auction was temporarily scheduled for 2006. Negotiations between the mayor of Kabelsketal and the lending bank prevented the auction. In 2023, substantial parts of the castle still required renovation and were partly deteriorating. Some ground-floor rooms could accommodate events for up to 50 people, while music events took place outdoors. A restaurant and café established in the early 2000s closed permanently in the early 2020s.
Dieskau Castle and its park are protected as an architectural monument, with the 1778 park forming a constituent part of the monument complex. The municipality of Kabelsketal owns the park. Restoration began in 1993, and from 1998 the municipality restored and maintained it with support from the Park Dieskau association and supervision by the State Office for Monument Preservation. The work has not fully returned the park to its former appearance.
Remains
Castle layout and surviving wings
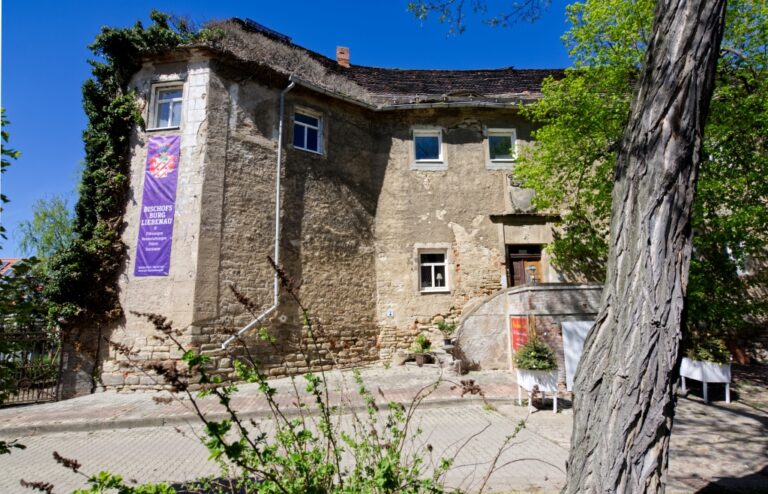
The castle stands on the western edge of Dieskau in the floodplain on the northern bank of the Reide. The park surrounds the complex, while the Church of St. Anna stands immediately to its north. The building is a rectangular, four-wing structure of three storeys arranged around an inner courtyard. Its fabric combines solid masonry, timber framing, late Gothic work, seventeenth-century construction, and nineteenth-century Neorenaissance additions.
North and east wings
The north wing is only half as long as the other wings and dates from the second half of the fifteenth century. Its ground floor is built of solid masonry and was originally topped by two half-timbered storeys. Half-timbering uses a structural timber frame filled with masonry or another material.
The east wing contains a late Gothic timber-frame structure whose core dates to 1458. It has a solid ground floor, two timber-framed upper storeys, and a polygonal stair tower projecting in front of the wing. Inside, a late-medieval board-panelled room approximately seven metres wide survives. Its painted board walls are separate from the exterior walls, creating an insulating effect. Medieval beams remain in the former kitchens of this wing.
South and west wings
The south wing was built in two phases and completed by 1624. Its portal facing the courtyard includes an inscription panel held by fabulous animals, referring to the builder and the year 1622. The entrance also has an honor-portal design with a bull’s-eye motif. On the first upper floor, a room contains a stucco coffered ceiling made between 1619 and 1624. A coffered ceiling is divided into recessed panels, while stucco is molded or applied plaster used for architectural decoration. Twelve of the original eighteen panels survive, carrying religious motifs and moralizing texts based on Georgette de Montenay’s 1571 emblem book.
The west wing was built during the seventeenth century. Its portal belongs to the remodeling after 1878 and has Tuscan columns and a broken pediment. The wing contains wall paintings and a classical-style great hall on the first upper floor. The paintings were undergoing restoration in 2011. A false stair tower occupies the southwest corner of the courtyard. Built in the nineteenth-century Neorenaissance style, it had lost its roof by 2011.
Church of St. Anna
The present Church of St. Anna immediately north of the castle was built in 1728. It contains an epitaph for Carl von Dieskau, who died in 1721, and a burial chapel for the Hoffmann family added in the second half of the eighteenth century. Its position beside the castle reflects the long association between the estate and the families who owned it.
Dieskau Park
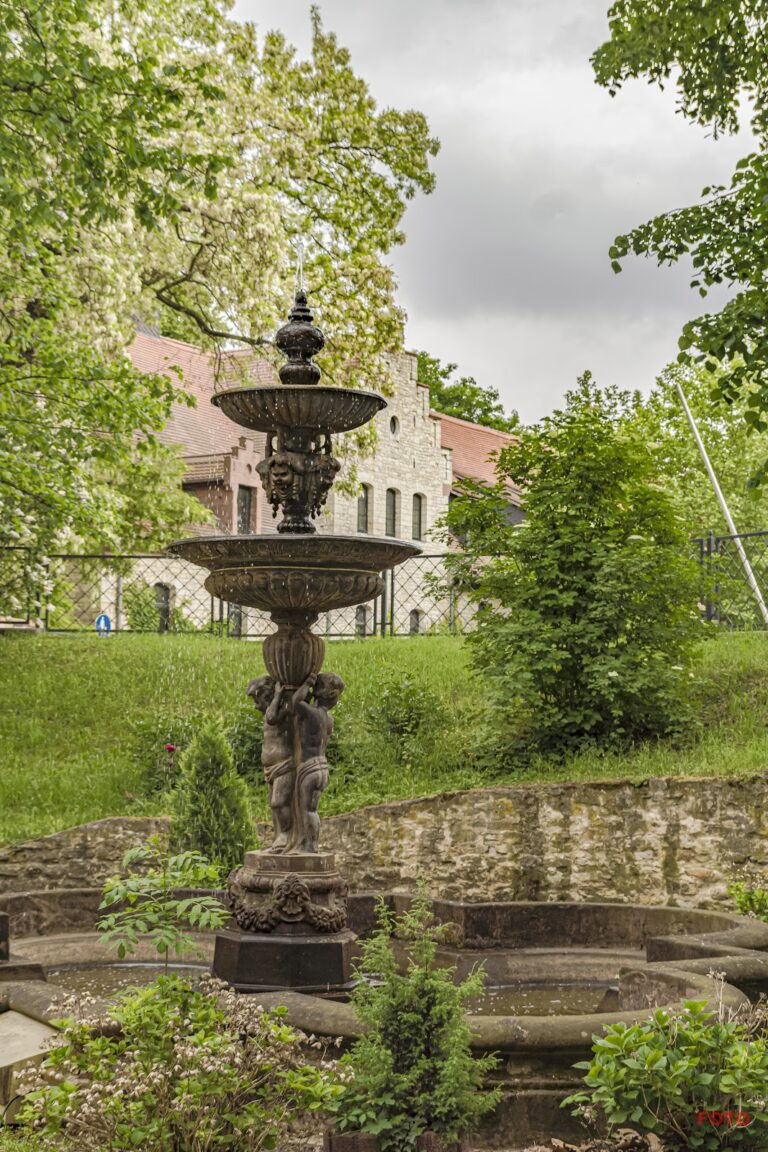
Dieskau Park is an English landscape garden laid out from 1778 to 1784 on the model of the Dessau-Wörlitz Garden Realm. It extends chiefly southwest of the castle and includes ponds, canals, small wooden bridges, statues, columns, garden structures, and a Tahitian-style bathhouse. The canals receive water from the Reide and the Groß Mühlteich. Paths create designed views through the grounds, while exotic tree species were planted chiefly on the northern and eastern sides.
Much of the original garden architecture has disappeared, and the orangery survives in ruined condition. An obelisk dedicated to Johann Friedrich Goldhagen, another commemorating Carl Christoph von Hoffmann, and the column commemorating the Treaty of Teschen remain in the park. The Treaty of Teschen was the 1779 peace settlement that ended the War of the Bavarian Succession, and its column belongs to the eighteenth-century tradition of commemorating treaties in garden monuments. The park also contains the object known as the “Father Hoffmann” vase. A modern work by Jörg Bochow, the Osttor, was installed in 2006.
Nearby sites