Schloss Diepenbrock: A Baroque Water Castle in Germany


Site at a Glance
- Rating
- 4.5
- Popularity
- Low
- Country
- Germany
- Primary era
- Early Modern
- External website
- Open
- Eras represented
- Medieval, Early Modern
- Civilizations
- Holy Roman Empire
- Site type
- Domestic
- Remains
- Castle
On this page12 sections
History
Schloss Diepenbrock is a small water castle in Germany, near Barlo, a village belonging to Bocholt, whose medieval fortified estate was transformed into a Baroque residence. Its name comes from the Westphalian expression diepen brock, meaning roughly “deep marsh,” a reference to the formerly inaccessible wetland surrounding the property.
Medieval fortified estate
The Lords of Diepenbrock appear in documents from the twelfth century, although it is uncertain whether a building with the same name already stood there at that time. Heinrich von Diepenbrock was recorded as the owner in 1268. In 1326, Gerhard von Diepenbrock held the property as a fief, land or property granted under a feudal relationship, from Arnheim, and the estate was described as a fortified house.
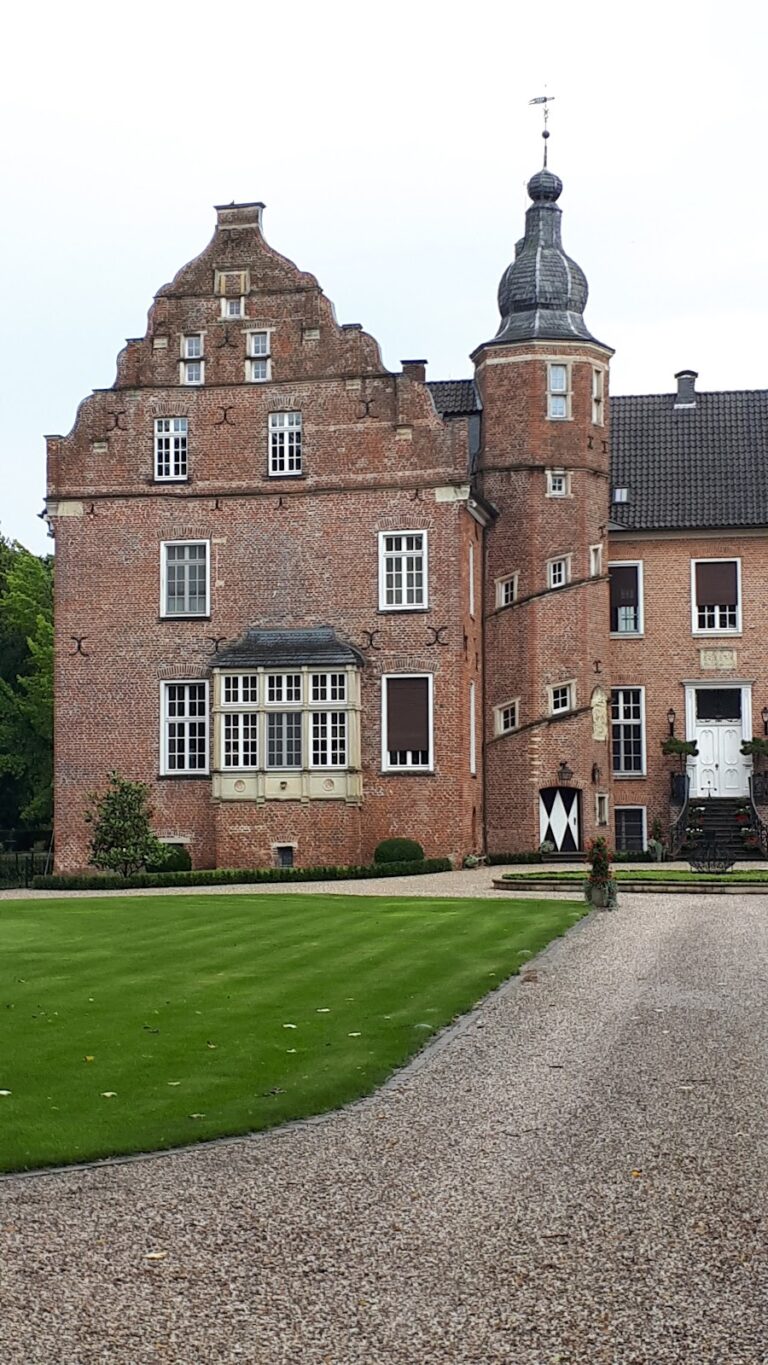
The building grew through successive additions. These expansions gradually changed the complex from a defensive residence into a larger domestic establishment. By the last quarter of the seventeenth century, a surviving drawing showed that the numerous extensions had reduced its military character and turned the old water fortress into a residential castle.
The Welfelde inheritance
In 1520, Anna, the heiress of Gert von Diepenbrock, married Zeyne von Welfelde. Through this marriage, the estate passed to her husband and his family from Utrecht. The Welfelde family retained Diepenbrock for roughly two centuries, repeatedly enlarging and remodelling the property.
The first major expansion extended the earlier rectangular building northward. It introduced a north-eastern round tower with a chapel on its ground floor and created an L-shaped plan. A later building phase covered the small courtyard, bringing the house close to a square plan. A heraldic stone or house inscription was then placed above the portal. In a third phase, the complex was enlarged again, adding the present north-eastern section and the substantial round tower at the south-western corner.
Baroque remodelling
The direct Welfelde line ended in 1717. Johann Zeger von Welfelde sold the indebted estate in 1732 to the Westphalian baron Johann Anton Franz von Graes zu Loburg. From 1736, the new owner reshaped the complex in the Baroque style, an approach to architecture and garden design based on symmetry, ordered planning, and formal composition. This work established much of the castle’s present external appearance.
The destroyed castle chapel was restored, and the garden was brought into the Baroque design. From 1749 to 1765, the surveyor Johann Heinrich Berteling worked at Diepenbrock. During this period, an avenue was laid out from the north along the estate’s central axis. It continued southward through the geometrically planned garden, while a half-timbered barn was erected north-west of the manor house.
The eighteenth-century work also unified four sections built between the fifteenth and seventeenth centuries beneath one roof. A new outer wall, 24 centimetres thick, was added, and the windows were arranged symmetrically. The third storey of the south-western tower was removed so that the two corner towers would have equal height, and the projecting exterior windows were dismantled.
Later ownership and conservation
Johann Anton von Graes’s grandson Ferdinand von Graes inherited the estate shortly after 1800. His 1811 marriage to Anna Karoline von Kolff of Haus Hameren in Billerbeck produced no children. Ferdinand’s nephew Clemens Goswin von Beesten inherited the castle in 1871–73 and later adopted the name Graes.
Beginning in the 1970s, the owners carried out extensive restoration and modernisation. The work aimed to preserve historic interior furnishings, including surviving Rococo furniture and architectural elements. A brick addition and several surrounding buildings accommodated a hotel-restaurant until 2012, while the former gatehouse was converted for residential use.
The castle park was restored during the same period of modern conservation. The work included cleaning 20,000 cubic metres of ponds, renewing 2,500 metres of bank reinforcement, resurfacing 5,200 square metres of courtyards and paths, establishing 23,000 square metres of lawn, and replanting 14,000 square metres of other parkland. In early 2022, Gisbert Tenhofen, the great-uncle of the previous owner, Baroness Clara-Maria von Graes, purchased the estate. The Tenhofen and Knuf families converted the former restaurant into a café and renovated the fifteen hotel rooms. The castle is now privately used and also opens for special events and guided visits.
Remains
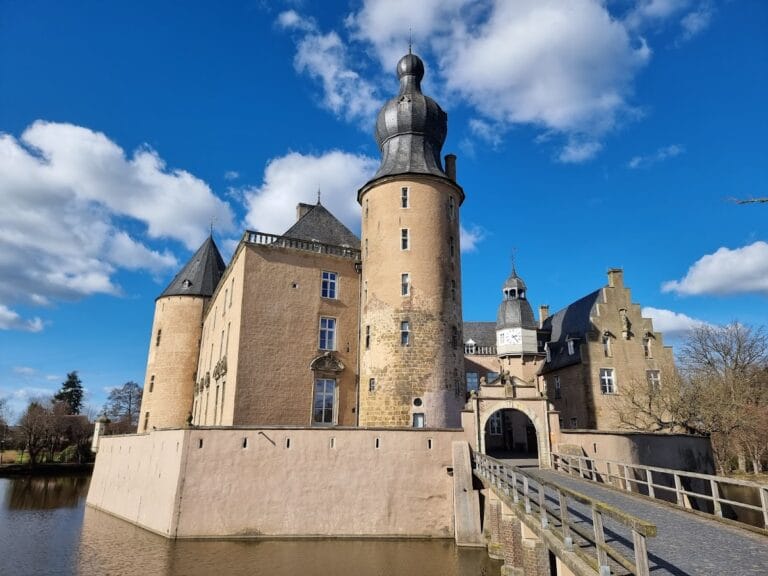
Schloss Diepenbrock is arranged as a water-protected complex. A moat runs along the northern, eastern, and southern sides, while on the west it continues into an elongated castle pond. The Baroque manor house occupies a small island separated by water from the other castle buildings. Farmyard structures stand to its north and west, and the surrounding park combines the ordered origins of a Baroque design with the more open form of a landscape garden.
The manor house
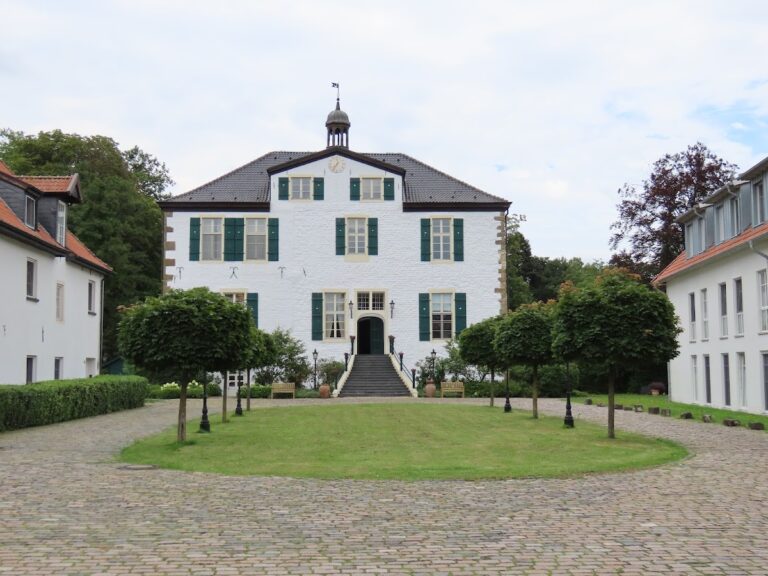
The manor house is a two-storey rectangular building measuring 15.5 by 25.26 metres. It is covered by a high hipped roof, which slopes on all sides, and has a yellow-painted exterior with light-coloured sandstone around the windows. Round towers occupy the diagonally opposite south-western and north-eastern corners. Their low conical roofs and loopholes preserve elements of the building’s fortified character. A small outside staircase and a bridge provide access to the entrance on the north side.
The oldest surviving parts of the structure probably date from the fifteenth century. They remain in the south-eastern corner room and the central ground-floor room. The present building also incorporates the successive extensions that enlarged the original rectangular house, added the north-eastern tower and chapel, enclosed the courtyard, and produced the later south-western tower and north-eastern section.
Earlier building phases
North-eastern extension
The first major extension projected northward from the earlier house. Its north-eastern round tower contained a chapel on the ground floor, while the adjoining construction included the present north-eastern basement and ground-floor rooms. The two wings and a wall enclosed a small courtyard to the north-west. A small square stair tower stood in the courtyard-facing angle, rising three storeys above the main building beneath a curved, domed roof called a Welsch hood.
Courtyard and later additions
A second expansion filled the small courtyard and gave the complex an almost square plan. The extension had exterior horizontal decorative bands, or friezes, like those on the north-eastern round tower. During the third building phase, the present north-eastern section and the large south-western corner tower were added. These works increased the earlier fabric by about one-third and brought the house to its current dimensions.
The north and west façades each had a three-window projecting bay supported by stone consoles. A slender octagonal tower rose from the western roof slope. It had a Welsch hood and a lantern, a small elevated structure above a roof, and contained a staircase serving the floors of the new extension. The eighteenth-century remodelling later joined these separate sections into the unified building visible today.
Farmyard and entrance buildings
The former farmyard lies north and west of the manor house. Its buildings include an agricultural structure dated 1710 and a brick gatehouse from 1532, which has a three-stepped gable. A drawbridge crosses the outer moat to the gatehouse. Its former round-arched entrances have been fitted with glazing and are no longer used as passageways. The gatehouse itself has been arranged for residential use.
Park and interiors
The park originated in the Baroque period but now has the character of a landscape garden, with broad lawns and several small flower beds. Its present form largely reflects restoration in the 1980s. The tree stock includes very old yews, weeping willows, cypresses, a tulip tree, and a giant sequoia.
Inside the castle, historic decoration survives alongside Rococo furnishings and architectural elements. The former restaurant building has been converted into a café, and the renovated complex retains fifteen former hotel rooms. Together, these surviving interiors and adapted secondary buildings form part of the castle’s continuing architectural history.
Nearby sites