Forte Diamante: A Genoese Fortress in Italy


Site at a Glance
- Rating
- 4.6
- Popularity
- Low
- Country
- Italy
- Primary era
- Modern
- External website
- Open
- Eras represented
- Early Modern, Modern
- Civilizations
- French, Genoese, Kingdom of Sardinia
- Site type
- Military
- Remains
- Fort
On this page8 sections
History
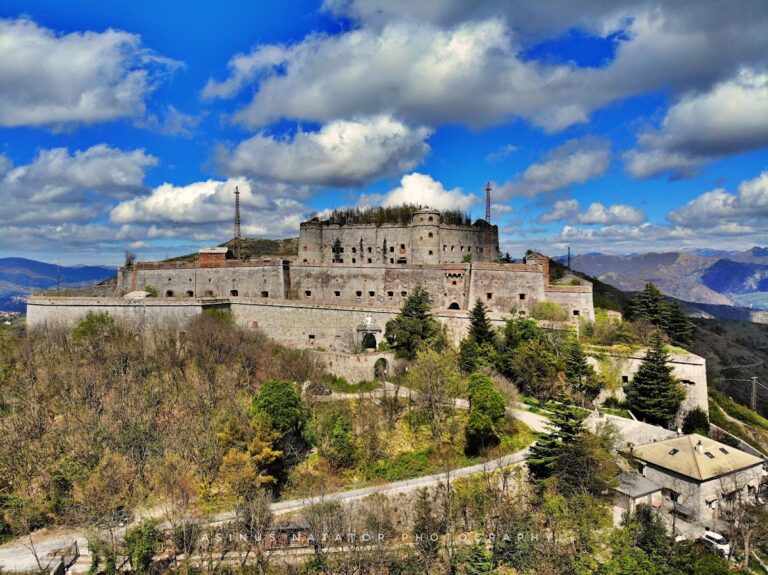
Forte Diamante is an eighteenth-century fortress in Sant’Olcese, Italy, built by the Republic of Genoa between 1756 and 1758 on Monte Diamante. It occupied the terminal dominant position of the ridge north of Forte Sperone and formed part of an advanced defensive chain protecting one of the vulnerable sectors of Genoa’s New Walls.
Earlier Defences and Genoese Construction
Military positions had existed on the summit since at least 1395, when the site was known as Bastia del Pino. That name later disappears from the surviving documentation. During the Austrian siege of 1747, a small star-shaped redoubt enclosed by a palisade was erected on the summit to watch the valleys and guard against Austrian incursions.
The later fortress followed a proposal by the engineer Jacques De Sicre. Robert de Cotte prepared the design, with the involvement of De Sicre and Marshal Antonio Federico Flobert, after the Genoese Magistrate of Fortifications received encouragement from the Genoese marquis Giacomo Filippo Durazzo. The plans were approved on 2 June 1756. Disputes over the expropriation of the land temporarily halted construction, but Durazzo’s strong political and financial support helped secure completion in 1758.
Forte Diamante worked with Forte Fratello Maggiore, Forte Fratello Minore, and Forte Puin as part of a coordinated fortified system protecting the Sperone sector. This entrenched camp, a linked group of defensive positions, strengthened the northern approach to Genoa and supported the city’s major ramparts, known as the New Walls.
The Siege of 1800
During the Napoleonic period, approximately 250 French soldiers of the 41st Demi-Brigade, a French military formation used during the Revolutionary and Napoleonic periods, defended the fort under Company Commander Bertrand. In the spring of 1800, Austrian forces led by Lieutenant General Count of Hohenzollern besieged it. On 30 April, after capturing the simpler redoubts of the Due Fratelli, the Austrians demanded Bertrand’s surrender.
Bertrand refused. The garrison continued to hold the fort until General Nicolas Jean-de-Dieu Soult arrived from Forte Sperone with two columns of line infantry. His attack drove the Austrian forces back to their starting positions. The conflict formed part of the wider fighting around Genoa during the 1800 campaign, when French forces defended the city and its surrounding positions.
Sardinian Alterations and Later Military Use
After Liguria was annexed to the Kingdom of Sardinia in 1814, the fort underwent further work. The central barracks was enlarged, drainage openings were added, and a semicircular tower was built behind it. Late-eighteenth-century drawings show that this tower did not yet exist, and it is generally associated with alterations carried out after 1814, apparently during the 1820s.
The fort saw skirmishes during the popular uprisings of 1849. In 1857, followers of the Italian republican revolutionary Giuseppe Mazzini attempted to seize it after murdering a sergeant. Their action quickly failed when the simultaneous uprisings expected in Genoa also collapsed.
Abandonment and Conservation
Military authorities definitively abandoned Forte Diamante in 1914. It was not used again and subsequently deteriorated. The municipality of Sant’Olcese carried out limited conservation interventions. The fort remains within Sant’Olcese and is the only one of the historic Genoese fortifications located outside the municipality of Genoa. It is part of the Italian state public domain, while its interior remains closed and the site is abandoned apart from limited restoration and conservation work.
Remains
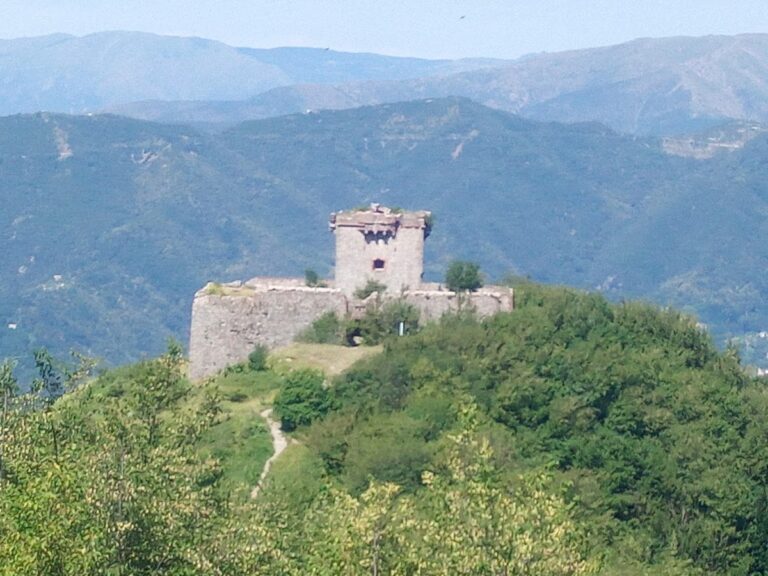
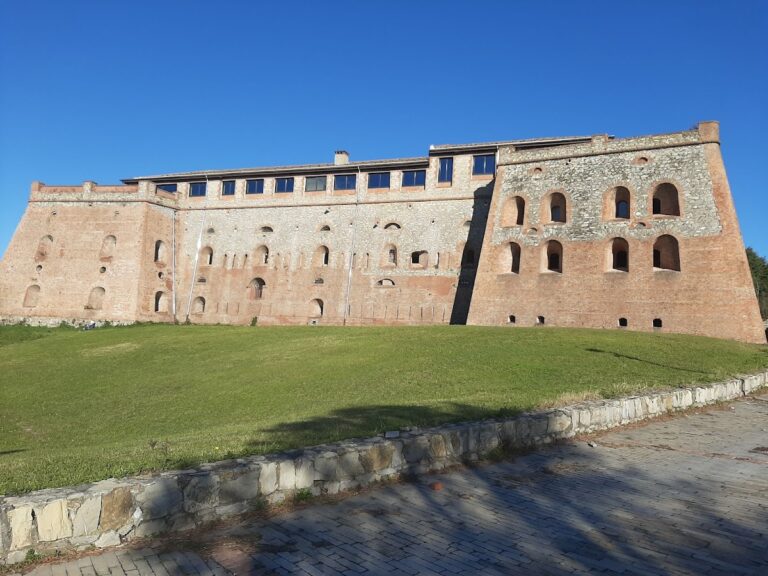
Forte Diamante stands at approximately 667 metres above sea level on a pyramidal mountain at the end of a ridge between the Val Polcevera and Val Bisagno. Its stone fortification combines a three-storey central barracks with a pentagonal earthwork behind it. The position between the two valleys gave the fort its commanding place within the defensive chain north of Forte Sperone.
Central Barracks and Terrace
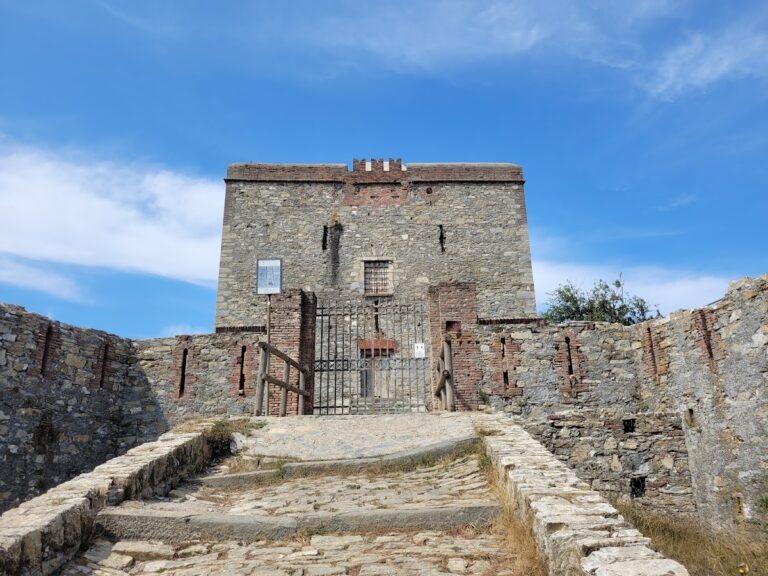
The central barracks contained a chapel, a storehouse, and dormitories for a garrison of between 40 and 100 men. Late-eighteenth-century drawings show the building and parts of the enclosure walls covered by a pitched roof of slate tiles. During the Napoleonic period, the roof was replaced by a terrace because the exposed and windy summit made the original covering difficult to maintain.
The terrace is paved with brick tiles and contains drainage grilles that could be opened. The openings helped remove water from the exposed structure and also provided an additional defensive element. A semicircular tower behind the barracks contains the spiral staircase leading to the terrace. Its later construction changed the outline of the fort and reflects the post-1814 alterations.
Pentagonal Earthwork and Water Supply
The pentagonal earthwork behind the barracks held the principal armament, five large howitzers directed northward. These short-barrelled artillery pieces fired shells on a relatively high trajectory. Two smaller cannon defended the entrance, adding close protection to the main artillery position.
A cistern within the fort had a capacity of 80 cubic metres of water. Together with the barracks, the artillery positions, the terrace, and the tower, it formed part of the compact defensive complex preserved on Monte Diamante.
Nearby sites