Forte Altavilla di Ancona: A Nineteenth-Century Italian Fortification


Site at a Glance
- Rating
- 4.4
- Popularity
- Low
- Country
- Italy
- Primary era
- Modern
- Eras represented
- Modern
- Civilizations
- Italian
- Site type
- Military
- Remains
- Fort
On this page9 sections
History
Forte Altavilla di Ancona is a nineteenth-century fortification in Ancona, Italy, built for the Kingdom of Italy between 1861 and 1866, soon after Italian unification. It formed part of the defenses of Ancona, a strategically placed military port linking northern and southern Italy.
Origins after the capture of Ancona
The decision to construct the fort followed a Ministry of War dispatch issued on 12 December 1860, two months after Sardinian troops entered Ancona. The city’s capture had involved both a naval assault, commanded by Admiral Carlo Pellion di Persano, and a land operation led by General Manfredo Fanti. Papal forces defended Ancona, including Habsburg troops and remnants of the French forces commanded by General Louis Juchault de Lamoricière, which had recently been defeated at Castelfidardo.
Forte Altavilla was designed by the military architect Giuseppe Morando in collaboration with Biagio De Benedictis. The Royal Italian Army occupied the completed fort. Ancona had been designated a first-class fortress, or piazzaforte, a fortified city or defensive complex regarded as strategically important. Its defenses were intended to protect the young Italian state from attacks by land and sea, including possible Habsburg landings along the coast between Ancona and Rimini.
A nearby monument commemorates the Italo-Piedmontese soldiers who fell during the capture of nearby Monte Pelago after the Battle of Castelfidardo and before the siege and capture of Ancona in September 1860. The monument and the fort belong to the same period of military change, when the incorporation of Ancona into Italy led to a new defensive system around the city.
Place within Ancona’s defenses
Forte Altavilla was intended mainly to resist attacks from the land, despite standing near the cliffs above the Adriatic Sea. It belonged to Ancona’s second defensive line, together with Forte Scrima and Forte Garibaldi, formerly called Forte Umberto. The first line comprised the fortifications of Monte dei Corvi, Montacuto, Montedago, and Montagnolo, while the city’s new walls formed the third line. These nineteenth-century defensive principles were later superseded during the First World War.
Demilitarization and municipal use
During the 1980s, Forte Altavilla was demilitarized and restored with support from the Pietralacroce neighborhood committee. It was converted into a municipal park and is owned by the Municipality of Ancona. The fort lies within the Conero Regional Natural Park, and its grounds have also hosted a live Nativity performance organized by residents of Pietralacroce for several years.
Remains
Forte Altavilla stands south of Ancona in Pietralacroce, in a commanding position overlooking the Adriatic Sea and toward Monte Conero. The fort is organized around a large moat and masonry defensive works, with protected natural areas and trails extending through the surrounding landscape toward small beaches on the nearby high coast.
Moat and defensive galleries
Moat and wall system
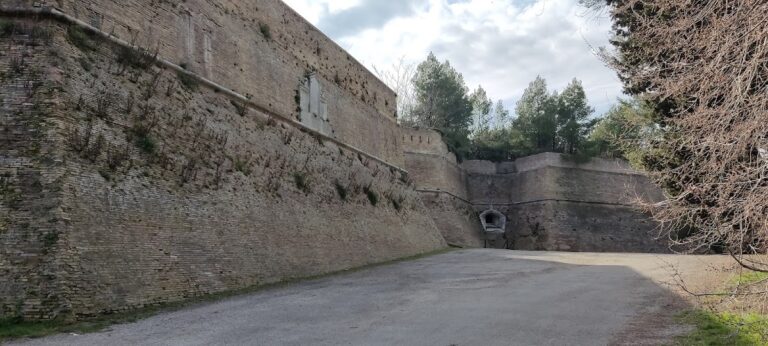
A large moat surrounds the fort. Its masonry walls contain three defensive zones with firing loopholes. The internal perimeter includes scarp galleries, meaning galleries on the inner side of the ditch, as well as a caponier, a fortified structure projecting into or alongside the moat so defenders could fire along it. The external perimeter contains counterscarp galleries on the outer side of the ditch. An internal defensive wall called the Muro alla Carnot completes the system. It takes its name from Lazare Carnot, the French military engineer and statesman associated with its design.
Entrance bridge and gallery
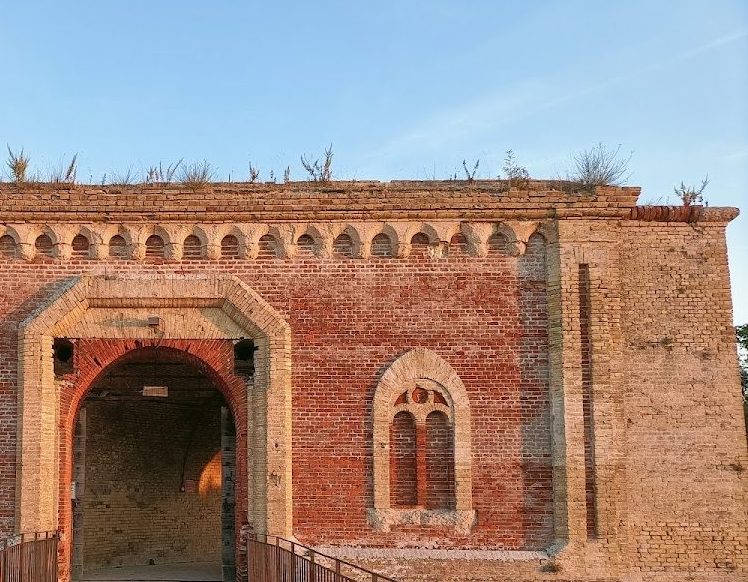
The original approach crossed the moat by a masonry bridge and drawbridge. The drawbridge has since been replaced by a fixed bridge. Beyond the entrance, a curved gallery prevented attackers outside the fort from firing directly into its interior, adding protection to the passage through the defensive perimeter.
Interior and grounds
Inside the fort are troop accommodation, other rooms, and galleries connecting with the moat defenses. The surviving arrangement also includes a central square, cannons, and a counterscarp gallery. Cannons were formerly positioned on the rampart. Almond trees remain a characteristic part of the grounds, recalling the period when the fort was still a military installation and the site was used for cultivation and kitchen gardens.
Nearby sites