San Francesco alla Chiappetta: A Franciscan Church and Convent in Genoa

Site at a Glance
- Rating
- 4.5
- Popularity
- Very Low
- Country
- Italy
- Primary era
- Early Modern
- Eras represented
- Medieval, Early Modern, Modern
- Civilizations
- Genoese, Italian
- Site type
- Religious
- Remains
- Monastery
On this page14 sections
History
San Francesco alla Chiappetta is a Roman Catholic church and convent in Bolzaneto, Genoa, Italy, founded for the Franciscans in the late thirteenth century and originally built in the Romanesque-Gothic character associated with early Franciscan churches. Its parish belongs to the Bolzaneto, Sant’Olcese, and Serra Riccò vicariate, a territorial grouping of parishes within the Archdiocese of Genoa. The complex later acquired a Baroque interior and became a longstanding religious and civic landmark in the Polcevera valley.
Foundation and medieval patronage
Local tradition says that the noble Lercari family gave the site to Francis of Assisi during a supposed visit by the saint to Genoa in 1216. No historical document confirms that episode. The land transfer itself is securely associated with two late thirteenth-century documents. An agreement dated 7 July 1280 and a notarial act of 2 July 1291 record Costantino Lercari’s gift of the land to the Franciscans for a church and religious community. The donor reserved the right to be buried inside the church.
The convent was built first, with the church following several years later. A marble Agnus Dei, or Lamb of God, dated 5 July 1290 provides evidence of the early construction phase. In 1292, Costantino and Ughetto Lercari commissioned a tomb in the church for themselves and their descendants. Other noble families, including the Ghersi, Serra, and Spinola, later supported the convent in return for burial rights. Several bourgeois families, among them the Cavo, Giordano, Sedevolpe, Semino, Tatis, and Vinelli, made similar arrangements.
Expansion and civic role
The church was consecrated in 1563 by Girolamo Ferragatta, then bishop of Vire in France and later bishop of Aosta. Until the middle of the seventeenth century, the convent was the only building in the Chiappetta area. A settlement gradually grew around it, including houses, workshops, a mill, and an inn. By 1800, the settlement contained 75 households, although its properties still belonged to the convent of San Francesco di Castelletto, on which Chiappetta had depended until 1703.
The complex also had a limited civic function. On 21 June 1583, the Abbot of the People was elected at the convent. This office represented the interests of ordinary inhabitants alongside the Captain of the People, who represented governmental authority.
Baroque rebuilding
During the second half of the seventeenth century, the church was thoroughly remodeled. Its earlier Romanesque-Gothic interior was transformed into a Baroque one, a style known for elaborate ornament, movement, and theatrical visual effects. The campaign continued into the early eighteenth century and is attributed to the Lombard architect Francesco Muttoni. It included a tower-style bell tower, a cloister, the high altar, and the side altars. The original entrance porch, or pronaos, was closed to form the present small atrium.
The settlement around the convent was still closely tied to the religious complex at the end of the eighteenth century. In 1798, suppression laws forced the Franciscan friars to leave and the church to close. Although the Chiappetta convent was initially designated as a gathering place for Conventual Franciscans, the branch of the order associated with friars living in organized convent communities, expelled from other houses, its closure was decided before the end of that year. At that time, the settlement included eight houses, fourteen workshops, a mill, five stables, and an inn.
Nineteenth-century change
In 1805, the convent buildings were sold to private owners. The church and its associated property passed under the jurisdiction of the Genoese diocesan curia, the administrative body assisting the archbishop, and were assigned to the parish priest of San Martino di Murta. Until 1896, a custodian priest administered the church with the help of lay administrators responsible for property, maintenance, and worship expenses.
The convent briefly hosted the former king of Portugal, Miguel I, while he was passing through Genoa on 28 July 1834. On 26 August that year, the complex suffered a severe flood. Its position beside the Polcevera made it vulnerable to repeated flooding until the river was embanked and its course altered.
Around 1850, construction of the Genoa to Turin railway brought major changes to the river landscape. The Polcevera was straightened and embanked, and a new channel approximately 500 metres long was cut across the base of Murta hill immediately upstream from the convent. The complex consequently changed from the river’s right bank to its left bank. Houses were built on the former riverbed, helping to shape modern Bolzaneto. During the second half of the nineteenth century, the church also received further interior decoration, including work in the apse and presbytery and the nave-vault fresco Saint Francis in Glory, painted in 1873.
The convent changed owners and uses several times. Much of it housed a boarding school run by the Dorotean Sisters, a Catholic women’s congregation especially associated with education, from 1865. Between 1878 and 1895, a temporary section of Genoa’s psychiatric hospital operated there with approximately 100 beds while the psychiatric complex at Cogoleto was being completed.
Return and later religious history
Through the efforts of Pietro Balestra, the Franciscan bishop of Acqui, the Conventual Franciscans returned to the complex on 2 October 1896, after 98 years away. In 1925, the convent acquired a strip of pavement outside the church from the municipality of Bolzaneto. Three chapels were built along the right side to accommodate altars that had formerly stood in the nave, whose space had become too narrow.
Cardinal Giuseppe Siri established the church as a parish by decree on 6 August 1961 and entrusted it to the Conventual Franciscans. Restoration between 2011 and 2013 treated the bell tower, facade, and elevation facing Via P. Pastorino. During the 2012 to 2013 work, the medieval Agnus Dei relief was moved from above the main entrance into the church. Following a decision of the Conventual Franciscans’ provincial chapter in Padua in July 2013, the friars left the convent from September 2014. Their departure ended the Franciscan presence in Bolzaneto after more than seven centuries, although the archdiocesan curia retained the last Conventual Franciscan guardian as parish priest.
The complex also includes an oratory belonging to a confraternity documented from the mid-fifteenth century. Formally dedicated to the Nativity of the Blessed Virgin, it was commonly known as the Oratory of Saint Francis. The confraternity continued for centuries before being suppressed in 1811. The Franciscans reacquired the building in 1928. From 1929 it served for many years as a theater, became a gymnasium in 1976 after a period of abandonment, and was later used as a hall for meetings and events. The principal feast at the church is that of Saint Anthony of Padua on 13 June, when his statue is carried in procession through the streets. The titular feast of Saint Francis of Assisi takes place on 4 October in a less solemn form.
Remains
Convent and grounds
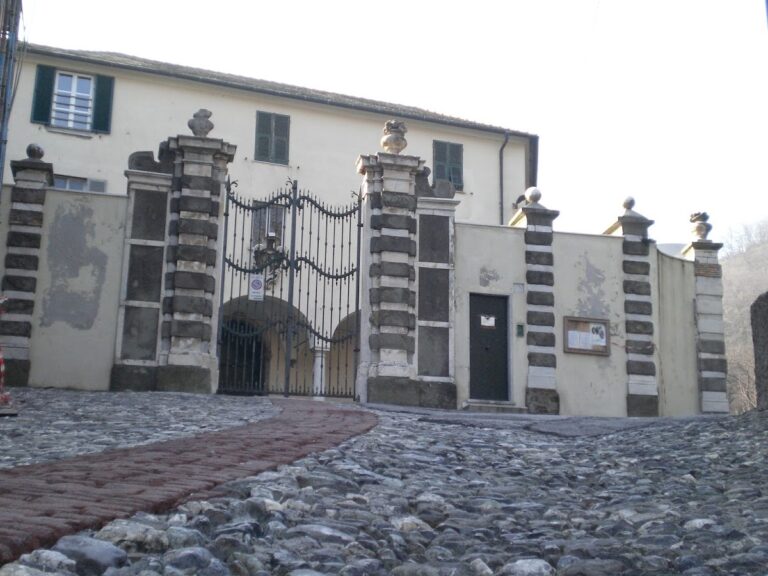
The convent is a large, square-plan building of three stories organized around a small internal cloister. Fifteen arches rest on fifteen columns, and a seventeenth-century masonry well stands at the center. The cloister belongs to the Baroque rebuilding associated with Francesco Muttoni and remains the principal organizing feature of the convent’s interior arrangement.
Before the river works of the nineteenth century, a large friars’ garden extended behind the convent across land now occupied by the embankment and the Polcevera channel. It originally functioned as an enclosed cultivable area that laypeople could not enter, reflecting the arrangement of early Franciscan convents. The change in the river course altered this ground and separated the surviving complex from part of its former garden.
Church structure and decoration
Plan and medieval fabric
The church has a single nave, a small atrium, and six lateral chapels, three on each side. Its simple facade retains the appearance of the earlier Romanesque-Gothic building, while the interior was reshaped in the Baroque period. The floor is laid with geometric marble patterns. The atrium was created when the original entrance porch was closed during the seventeenth-century remodeling.
High altar and apse
The marble high altar is attributed to Francesco Muttoni. Above the choir, on the apse wall, is the seventeenth-century Stigmata of Saint Francis, associated with an Emilian school linked to the workshops of Lanfranco and Badalocchio. Beside the high altar are Pietro Paolo Raggi’s Assumption of the Blessed Virgin Mary and Domenico Piola’s Ecstasy of Saint Catherine Fieschi Adorno.
Four wooden statues stand on brackets along the same walls. They represent Saint Francis, Saint Anthony of Padua, Saint Elizabeth of Hungary, and Saint Louis IX of France. Elizabeth and Louis are patrons of the Third Franciscan Order, a Franciscan tradition for laypeople and religious followers who do not belong to the first-order friars. The presbytery vault contains Virginio Grana’s fresco The Madonna with Saint Francis and Saint Anthony, while the apse vault is occupied by another fresco by the Bergamasque painter Umberto Marigliani.
Nave and side chapels
The nave vault carries Francesco Semino’s Saint Francis in Glory, painted in 1873. The first side altar is dedicated to Saint Joseph of Copertino and contains a sixteenth-century painting from the school of Luca Cambiaso showing the Madonna with the Christ Child and Saint Joseph of Copertino. The second is dedicated to Saint Joseph and holds a wooden statue made in the 1920s by an artist from Gardena. The third is dedicated to Saint Anthony and contains an eighteenth-century painting attributed to Giuseppe Galeotti. It depicts the miracle in which Saint Anthony reattached the foot of a young man who had severed it.
On the opposite side, the first altar is dedicated to Our Lady of Mercy and contains a seventeenth-century wooden statue from the school of Maragliano. The second is dedicated to Our Lady of the Guard and holds a 1926 wooden statue by Antonio Canepa in the traditional iconography. The chapel was inaugurated on 15 May 1926 in the presence of Cardinal Aurelio Galli. The third altar is dedicated to the Immaculate Conception and contains a seventeenth-century painting by Domenico Piola.
Entrance and musical furnishings
A small marble Agnus Dei, the Christian image of Christ as a lamb bearing a cross or banner, is dated 5 July 1290. It was formerly placed above the main entrance and was moved inside the church during the 2012 to 2013 restoration. An organ made in 1884 by the Mascioni firm of Cuvio, near Varese, stands above the main entrance on the counterfacade, the interior wall opposite the main altar.
Oratory
The former confraternity oratory once contained twelve large frescoes depicting episodes from the life of Saint Francis. Its later conversion into a theater, gymnasium, and meeting hall forms part of the surviving complex’s varied physical history, while the building’s continued association with the church preserves the memory of the confraternity that used it for centuries.
Nearby sites