Château-Gaillard: A Royal Renaissance Domain at Amboise


Site at a Glance
- Rating
- 4.4
- Popularity
- Medium
- Country
- France
- Primary era
- Medieval
- External website
- Open
- Eras represented
- Medieval, Early Modern
- Civilizations
- French
- Site type
- Domestic
- Remains
- Palace
On this page19 sections
History
Château-Gaillard is a royal domain in Amboise, France, established for the French crown in 1496 during the Renaissance, a European period that revived classical forms and developed new approaches to architecture and landscape design. King Charles VIII created it after returning from the First Italian War and intended it as a residence near the Château d’Amboise, comparable to Poggio Reale at Naples. The domain was also planned as the setting for the first French adaptation of the Italian garden.
Charles VIII and the royal gardens
The site’s south-facing terrace, protection from northern winds, water sources, and unusually mild local climate made it suitable for an ambitious garden. From 1496, Pacello da Mercogliano, an Italian Renaissance garden designer and horticultural innovator, developed the royal grounds. They were known from 1500 as the Jardins du Roy, or King’s Gardens.
Pacello’s work is associated with the first French Renaissance garden, the first French axial landscape perspective, and the first French formal parterres, which are ornamental garden beds arranged in precise patterns. The domain also contained the first French royal orangery and supported the early cultivation of citrus fruits and peaches in northern Europe. Pacello carried out further experiments in agricultural acclimatization, including hot-house cultivation, planting boxes, the development of the Reine-Claude plum, and the growing of melons and tomatoes within a walled horticultural enclosure.
Transfer and later royal associations
Château-Gaillard first served as a residence for Charles VIII and Anne of Brittany, a duchess of Brittany and queen consort of France. Louis XII, who succeeded Charles VIII in 1498 and ruled until 1515, later transferred the domain to Pacello da Mercogliano in 1505. The arrangement required an annual payment of 30 sols and a bouquet of orange flowers. Francis I, who ruled from 1515 to 1547, subsequently confirmed the transfer by letters patent.
The domain’s later owners and occupants included René of Savoy and Anne Lascaris, Jean III of Lorraine, Francis II and Mary Stuart, Charles of Guise-Lorraine, René de Villequier, and the Della Rovere family. Charles of Guise-Lorraine remodeled the façade of the royal residence from 1559 in accordance with High Renaissance ornamental principles.
The Amboise Conspiracy
In 1559, the dining room associated with Cardinal Charles of Guise-Lorraine hosted secret consultations involving Catherine de’ Medici, the Duke of Guise, Cardinal de Guise, the young King Francis II, and Mary Stuart, his queen consort. Their discussions concerned the Amboise Conspiracy, a Protestant attempt in 1560 to gain influence over Francis II and remove the dominant Guise faction. The Guise family suppressed the plot.
The chapel and later conservation
René of Savoy commissioned a chapel because the royal residence had been built without one. Yves Mahyeuc consecrated it for Marian worship on 19 August 1515. The domain was partially replanted in the late nineteenth century by Jean Théodore Coupier, its owner and a conservator at the Louvre Museum. In 1885, Coupier also created the tree-lined avenue.
The chapel and the gardens in front of the château entered the register of historic monuments in 1963. A major restoration campaign preceded the domain’s opening to the public in 2014. The entire domain received historic-monument protection in 2023. More recent work has recovered or cleared seven historic paths around the château, hillside, spring, royal orchard, and royal kitchen garden. Planting campaigns have added citrus, conifers, ornamental trees, and Mediterranean plants to reinforce the character of the Renaissance garden.
Remains
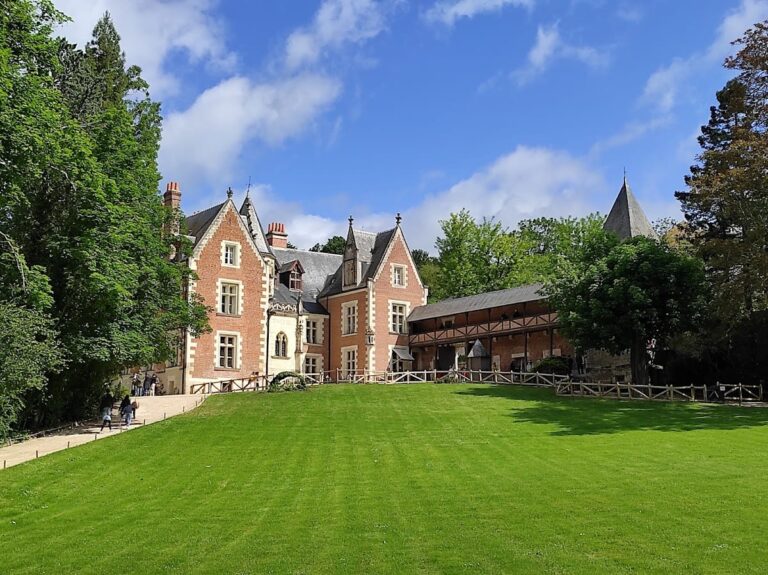
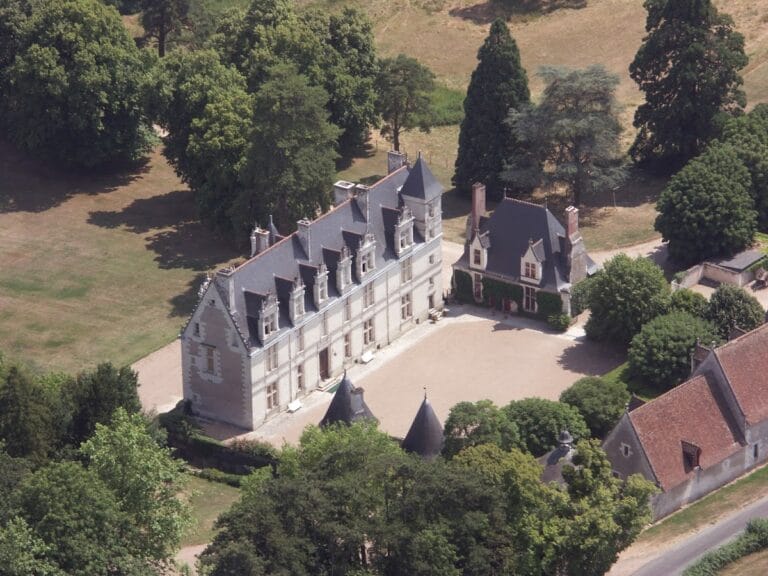
Château-Gaillard lies beside the Clos Lucé, at the foot of the southern side of the Châteliers spur occupied by the Château d’Amboise. The royal residence stands on a cleared, south-facing terrace above a park of about 15 hectares laid out on former marshes of the Amasse. A steep concavity of the spur forms a cliff roughly 20 metres high and shelters the terrace. The Amasse and a spring cross the park, with the spring flowing into the river and feeding a water mirror incorporated into the garden.
The royal residence
Exterior and stair turret
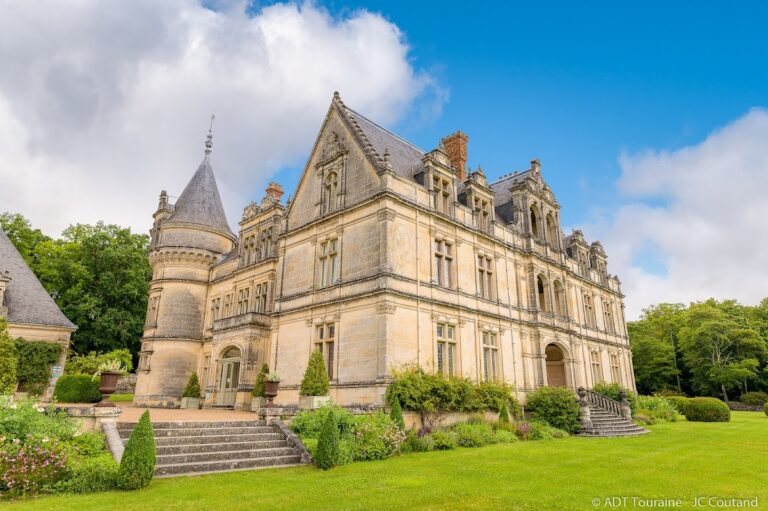
The residence combines late-fifteenth-century French architectural forms with Italian Renaissance principles. Its white tuffeau ashlar, a soft limestone widely used in the Loire Valley, forms a regular and symmetrical main façade. Steep roofs, large dormer windows, high double-transomed cross windows, and a substantial entablature, the horizontal assembly above columns or pilasters, shape its exterior. The proportions are orthonormal and associated with Bramante, while the mouldings follow principles of the First Italian Renaissance.
From 1559, Charles of Guise-Lorraine added High Renaissance details to the façade. These include an entablature about 1.20 metres high, pilaster jambs with capitals around the windows and exterior doors, shell-crowned elements, and door panels decorated with scrollwork cartouches. The capitals vary individually and alternate between Ionic and Corinthian orders. Three carved friezes display meanders, shells, and rosettes, while the cornice carries acanthus leaves. Heraldic decoration includes the salamander of Francis I and the arms of René of Savoy, René de Villequier, Honorat of Savoy, and the Cardinal of Lorraine-Guise.
The octagonal stair turret dates from the fifteenth century and is about 2.75 metres across. Its spiral staircase serves all three floors of the main residence. It is probably the surviving element of an earlier medieval building, which may explain why it stands behind the main residence. Three fifteenth-century corbels, or projecting carved supports, show a little devil, a sun, and a chimera. Before the façade was remodeled in 1559, the residence was entered through an exterior door at the rear of the turret. Its lintel bears the arms of René of Savoy.
Grand Salon
The Grand Salon contains an Italianate monumental fireplace with a scrollwork cartouche on its hood and rosettes on its jambs. A French-style ceiling probably dates from about 1519, when René of Savoy held the domain. The room also has a tiled floor alternating Siena earth and kaolin, together with two carved doors. One is decorated with dragons and sirens, while the other bears the crowned salamander of Francis I.
Restored stained glass in the Grand Salon presents the great arms of the First House of Valois, the French royal dynasty that ruled from 1328 to 1589, as well as the fountain of youth, a hunting meal based on Gaston Fébus’s hunting treatise, Charles VIII wearing the collar of the Order of Saint Michael, and Louis XII on horseback. The equestrian image draws on his ceremonial entry into Genoa in 1507.
Royal and cardinal fireplaces
A fireplace in the royal residence carries the porcupine and ermine emblems of Louis XII and Anne of Brittany on an Italianate fronton framed by pilasters with composite capitals. Its restored windows show Louis XII and Anne with their family and emblems. Other panels depict Louis XII dictating instructions for celebrating his victory at Agnadello over the Republic of Venice.
The cardinal’s dining room has a monumental fireplace whose lintel bears the cardinal’s arms. Its French Renaissance decoration includes scrollwork, cornucopias, mascarons, grotesques, putti, griffins, and pilasters with composite capitals. Restored stained glass shows episodes from the Amboise Conspiracy and a portrait of Cardinal de Guise.
Stained glass and authorship
The high cross windows contain polychrome stained glass restored with sixteenth-century techniques. The panels use mouth-blown glass, painted decoration, and assembly with lead and brass. Their subjects include portraits of holders of the domain, the fountain of youth, orange cultivation, the Amboise Conspiracy, the Reine-Claude plum, the First Italian War, a hunting meal based on Gaston Fébus, and the hunt of Saint Hubert.
The design of the royal residence is attributed to Giovanni Giocondo, an Italian Renaissance humanist, architect, and scholar. The identity of the designers, master builders, contractors, and ornamentalists is not established by a surviving archive, and the construction accounts are unknown.
Chapel and troglodytic buildings
Chapel
A semi-troglodytic chapel, meaning a building constructed partly into or against a natural rock face, is attached to the eastern gable of the royal residence and connects directly with it. Built at the foot of the cliff above the eastern part of the terrace, it has a rubble-faced façade with a window and an arched portal of white tuffeau ashlar. A carved panel above the portal bears the great arms of the First House of Valois and the monograms of Louis XII and Anne of Brittany.
At the rear of the chapel cavity stands a small white-tuffeau edicule in the manner of Andrea della Robbia’s ceramics. It has a panel between two scroll-decorated pilasters, an arched scrollwork crown topped by a low-relief vase with a Magdalene’s head, and a scrollwork console with an empty shield. Its pedestal is carved with two little devils. A damaged shield bearing the arms of René of Savoy survives on one pilaster. A Paros-marble plaque with a Latin dedication and Louis XII’s porcupine emblem was installed in the chapel at the beginning of the twentieth century.
Kitchens and cellar
The troglodytic kitchens have a rubble-faced façade with two windows and a door framed in white tuffeau ashlar. Above the door is a carved cartouche with a shield, scrollwork, and rosettes. Their white-tuffeau fireplace has a flue about one metre across that passes through the rock for 25 metres.
The vaulted wine cellar remains intact and stays at about 13°C throughout the year. Three bread ovens, at least contemporary with the royal residence, have been rediscovered. One is in very good condition and stands visible on the terrace. A former icehouse was found halfway along the Dom-Pacello Path, while a dovecote built into the cliff contains 200 nesting compartments.
Gardens, park, and waterworks
Formal gardens
Eight large formal parterres lie in front of the château. They were originally enclosed within a garden of one hectare by walls more than three metres high. Redrawn from 2012 and replanted, the parterres recreate the arrangement and microclimate associated with the gardens around 1500. At their centre, a fountain of youth represents the four rivers of Paradise through water, milk, wine, and honey.
Park and access features
The park contains centuries-old oaks, cedars, yews, tulip trees, elms, beeches, acacias, Judas trees, and other vegetation. Caves and an eighteenth-century thatched cottage also survive within the grounds. An access portal dating from about 1500 has a lintel bearing the arms of the First House of Valois. The park avenue is 350 metres long and is lined with several rows of plane trees; it was created in 1885.
Well, mills, and bridge
A water-filled well on the terrace in front of the residence has a 12-metre-deep shaft lined with ashlar. The domain also included the water-powered Moulin à Fer, or Iron Mill, on the bank of the Amasse, as well as another mill along the Château-Gaillard avenue. A double-arched Roman bridge was once associated with that location. Napoleon III destroyed it while constructing diversion tunnels for the Amasse intended to protect Amboise from recurring floods.
Fortified complex and restored courtyard
The stair turret formed part of a fortified complex intended to protect Amboise’s southern entrance along the Amasse. Walls and a tower belonging to this complex were still shown in postcards from around 1900. The courtyard behind the main residence, between the building and the cliff, has since been completely restored.
Nearby sites