Fort of Exilles: A Strategic Alpine Fortress in Italy


Site at a Glance
- Rating
- 4.5
- Popularity
- Medium
- Country
- Italy
- Primary era
- Modern
- External website
- Open
- Eras represented
- Medieval, Early Modern, Modern
- Civilizations
- Duchy of Savoy, French, Kingdom of Sardinia
- Site type
- Military
- Remains
- Fort
On this page17 sections
History
The Fort of Exilles is a fortress in Italy, above Exilles in the Susa Valley, whose earliest recorded fortification dates from the early medieval period, probably the seventh or eighth century. A chronicler from Novalesa described a primitive stronghold that may have been destroyed by the Franks. The site later became a key position in the defensive system of the western Alps because it controlled one of the valley’s narrowest passages and threatened armies moving in either direction.
Medieval origins and French influence
From about 1155, the fortress was held by the Bermond family of Besancon, counts of Albon. Its position guarded the road toward the Montgenevre Pass, an important Alpine route. Exilles initially belonged to the Dauphine of Viennois, a medieval principality in the western Alps that passed to the French crown in 1349. This transfer helps explain the fortress’s later place within the French defensive system.
A description from 1339 presents the castle as a quadrangular complex with several towers, stables, and storehouses outside the main enclosure. This arrangement differed considerably from the more compact fortress that survives today. During the campaigns of Charles VIII of France between 1494 and 1496, Exilles served as an ammunition depot. The principal entrance was enlarged to allow cannon to pass through, and many local peasants were forcibly recruited to defend the position.
Sixteenth- and seventeenth-century transformation
Additional towers and walls were built during the sixteenth century under Charles II of Savoy. France took the fortress in 1541, but it returned to Savoyard control under Emmanuel Philibert after the Treaty of Cateau-Cambresis in 1559. French forces captured it again after a short siege in September 1591. Charles Emmanuel I of Savoy retook the stronghold in spring 1593 and ordered further work, especially on the side facing the upper Susa Valley. France recovered Exilles after a month-long siege in 1595, and the fortress remained French until 1708.
France turned Exilles into an important logistical centre during the seventeenth century. Major modernization began in 1601 under the military engineer Jean de Beins, responding to the growing effectiveness of artillery. These works created the Royal Ramp, a long cobbled approach to the main entrance, and reshaped the internal defensive organization. A chapel was also added during this period. It was later deconsecrated and used for concerts.
The fortress also served as a prison. Tradition identifies one prisoner held at Exilles between 1681 and 1687 with the unidentified Man in the Iron Mask. Correspondence between the French minister of war, the Marquis of Louvois, and Saint-Mars, the governor responsible for the prisoner’s custody at Pinerolo, concerns his food, clothing, and transfer from Pinerolo to Exilles. He was later moved to Sainte-Marguerite Island and then to the Bastille. Voltaire helped make the prisoner’s story famous after learning about him during his stay at the Bastille in 1717 and publishing research on the subject.
Savoyard control and eighteenth-century works
In 1708, during the War of the Spanish Succession, Savoyard troops captured Exilles by outflanking the French position through the Maurienne and the passes linked with Bardonecchia. The Treaty of Utrecht in 1713 transferred the fortress and the upper Susa Valley to Savoy, whose ruler was Victor Amadeus II. The House of Savoy was the dynasty that ruled Piedmont and Savoy and later the Kingdom of Sardinia and the Kingdom of Italy.
Further strengthening continued under military engineers including Willencourt, Ignazio Giuseppe Bertola, and Bernardino Pinto. Bertola received the commission to reinforce Exilles in 1720, and work directed by him continued for more than six years, ending in 1726. Broader eighteenth-century improvements lasted until 1780. In September 1745, during the War of the Austrian Succession, French troops attacked the fortress in an effort to reach the lower Susa Valley. Its garrison, commanded by Captain Papacino d’Antoni, repelled the assault.
Napoleonic destruction and nineteenth-century rebuilding
After Napoleon Bonaparte’s conquest of Italy, the fortress was designated for demolition under the Treaty of Paris that followed the Armistice of Cherasco. Following the restoration of Piedmont and Savoy to the Kingdom of Sardinia, confirmed by the Congress of Vienna in 1814, Exilles was rebuilt between 1818 and 1829. The reconstruction retained the earlier architectural arrangement while adapting it to contemporary military needs. Antonio Francesco Olivero and Giuseppe Rana are associated with this work, which was financed by French war indemnity.
The rebuilt fortress became the station and garrison of the battalion bearing its name within the 3rd Alpini Regiment. The Alpini are Italy’s mountain infantry, established for Alpine military service. Improvements in mountain warfare made Exilles obsolete as a principal defensive position from 1889, after which it became a rear base. It was disarmed in 1915, when Italy entered the First World War against Austria, and served as a prisoner-of-war camp until 1918 before becoming a mobilization centre.
Abandonment and preservation
The army definitively abandoned the fortress on 8 September 1943. Prolonged neglect, vandalism, and exposure to the weather subsequently damaged the complex. In 1978, the Piedmont regional authority acquired the property from the military administration under a loan arrangement and undertook to restore and reuse it. A comprehensive conservation project addressed the interior and exterior. In April 1996, the region reached an agreement with Turin’s National Mountain Museum concerning the fortress’s enhancement and promotion. Ownership passed definitively from the military administration to the Piedmont Region on 30 October 2019.
Remains
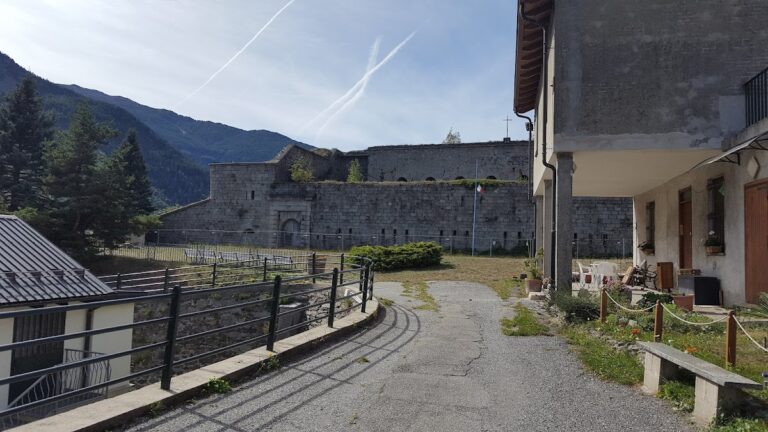
The surviving fortress occupies a rocky spur above a narrow part of the Susa Valley, beside the principal route between Turin and France. Its valley-facing position and connection with the road shaped its defensive purpose. The nineteenth-century complex forms a large trapezoid. The shorter sides measure approximately 90 and 60 metres, while the longer sides measure about 260 metres. The arrangement combines earlier fortification lines with later artillery positions, barracks, courtyards, underground passages, and works defending the approaches from both the Piedmont side and France.
Approach and principal defensive works
Royal Ramp and entrance
The seventeenth-century Royal Ramp is a cobbled access route about one kilometre long leading to the principal entrance. Inside the entrance, two steep ascents shaped like pincers rise toward the citadel and the enormous Cavalier’s Courtyard, which forms the central nucleus of the complex. The entrance had been enlarged during the campaigns of Charles VIII to accommodate cannon traffic, while later modernization integrated it into the more extensive defensive system.
Firing fronts and outer works
The gun galleries form the principal firing front, while the Royal Battery provides another major artillery position. The Diamond Bastion is one of the main defensive structures, and the Lower Fort protects a lower part of the complex. A ravelin, an outwork placed in front of a fortification to protect an entrance or wall, was built before the principal front. A battery was added to the Lower Fort to defend that side.
The Great Ditch contains the Small Caponier at its centre. A caponier is a protected work positioned within a ditch for defensive fire. On the Piedmont side, two stepped tenaille works protect the fortress with drawbridges. A tenaille is a low, usually V-shaped defensive work placed in front of a fortification. An access ramp on this side has a gradient of approximately 22 percent, while the glacis, a sloping outer defensive surface, was arranged toward France and the village of Exilles.
Courtyards and internal circulation
Cavalier’s and Galleys Courtyards
The Cavalier’s Courtyard surrounds the central citadel and connects the principal upper levels. From it, the Mule Ramp descends to the stables. The Galleys Courtyard lies on a lower level reached by a staircase cut entirely into the rock. This stairway, known as the Paradise Stairway, rises from the Small Caponier after the route crosses the Great Ditch beneath the Royal Battery.
Stables and punishment cells
A very steep staircase links the stables with the Lower Fort. From the Galleys Courtyard, a narrow corridor leads to the punishment cells, after which the route rises again to the Cavalier’s Courtyard. This sequence forms a circuit through several levels of the fortress and preserves the close relationship between its service areas, lower defensive works, and upper citadel.
Barracks and chapel
The barracks are vaulted and arranged on two levels around a courtyard enclosed on all four sides. The chapel, added during the modernization works, survives as a part of the internal complex. It is deconsecrated and has been used for concerts. A well was excavated to a depth of 70 metres over four years, providing a substantial vertical element within the fortress’s infrastructure.
Artillery and museum displays
Weapons and later military equipment
Exilles was modernized again in 1844 and equipped with 74 cannon. These were replaced by breech-loading cannon at the end of the nineteenth century. The artillery works, including the gun galleries, Royal Battery, Diamond Bastion, and Lower Fort, express the changing requirements that shaped the fortress from the early modern period through the nineteenth century.
Historical and Alpine troops exhibitions
The Diamond Bastion contains an exhibition following the fortress’s history from its medieval evidence to the modern period. Maps, sketches, drawings, plans, and sectional views explain the changing complex, while six three-dimensional models show its development and hang from the ceiling on steel cables.
The gun galleries contain an area devoted to the Alpine Troops Museum. Forty-four military uniforms, each mounted on a stone soldier made from the same rock as the fortress, present the history of the Alpini from their foundation to the present. The display also includes 41 life-size painted watercolour figures. The fortress further contains a museum dedicated to its own history and material from Turin’s National Mountain Museum concerning mountain troops and the military architecture of the western Alps.
Nearby sites