Castello della Contessa Adelaide: Medieval Castle and Museum in Susa


Site at a Glance
- Rating
- 4.1
- Popularity
- Very Low
- Country
- Italy
- Primary era
- Medieval
- Eras represented
- Iron Age, Classical, Medieval, Early Modern
- Civilizations
- Celtic, Holy Roman Empire, Kingdom of Sardinia, Roman
- Site type
- Military
- Remains
- Castle
On this page11 sections
History
Castello della Contessa Adelaide is a medieval castle in Susa, Italy, begun in the tenth century on the site of a Roman palace. Built and repeatedly altered during the medieval and later periods, it occupied high ground beside the Arch of Augustus and controlled access through the Susa Valley and the routes leading toward the Mont Cenis and Montgenèvre passes.
From Celtic centre to Roman headquarters
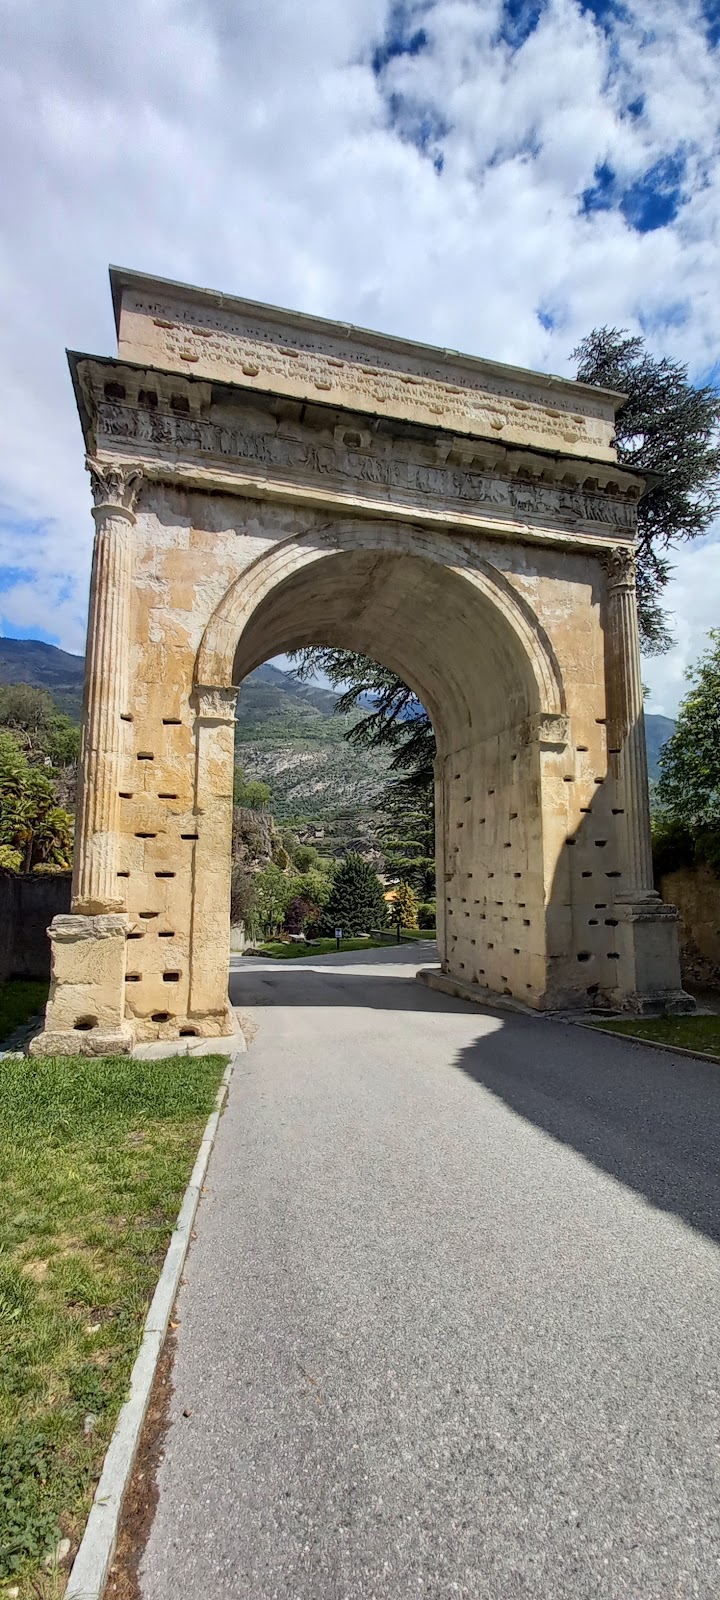
Before the Roman period, the hill is thought to have served as the city’s command area under Donno, a Celtic leader. Rome later transformed it into an administrative and military centre. The complex included the praetorium, the official headquarters or residence of a Roman governor or senior commander, and stood beside the Arch of Augustus, built in 8 BC. The arch may have marked the Roman road leading toward Gaul.
The medieval castle and Adelaide of Susa
The castle was established in the tenth century over the earlier Roman complex and became both a fortification and a residence of the ruling lords. Its name recalls Adelaide of Susa (1015–1091), margravine of Susa and countess of Turin. Around 1045 or 1046, her marriage to Otho of Savoy, the fourth son of Count Humbert of the White Hands, linked her territories with the Humbertian dynasty, the early ruling house of Savoy in the western Alpine region. After succeeding his brother, Otho asserted his rights over Susa and the castle in 1051.
The buildings changed repeatedly as their military and residential functions developed. The surviving complex brings together traces of the Celtic and Roman predecessors, the Roman command centre, the medieval castle of the counts, and a later Baroque wing.
Investigation, restoration, and museum use
Archaeological and architectural investigations took place in several phases from the twentieth century onward. Following approximately fifteen years of restoration, museum spaces reopened in stages during 2017. The official inauguration was held on 23 September 2017, after the first temporary exhibition opened on 21 July.
The complex now contains the Civic Museum of Susa and the Val di Susa Territorial Interpretation Centre. Owned by the City of Susa, the museum brings together archaeological finds collected since the nineteenth century from the alpine transit region of the Susa Valley.
Remains
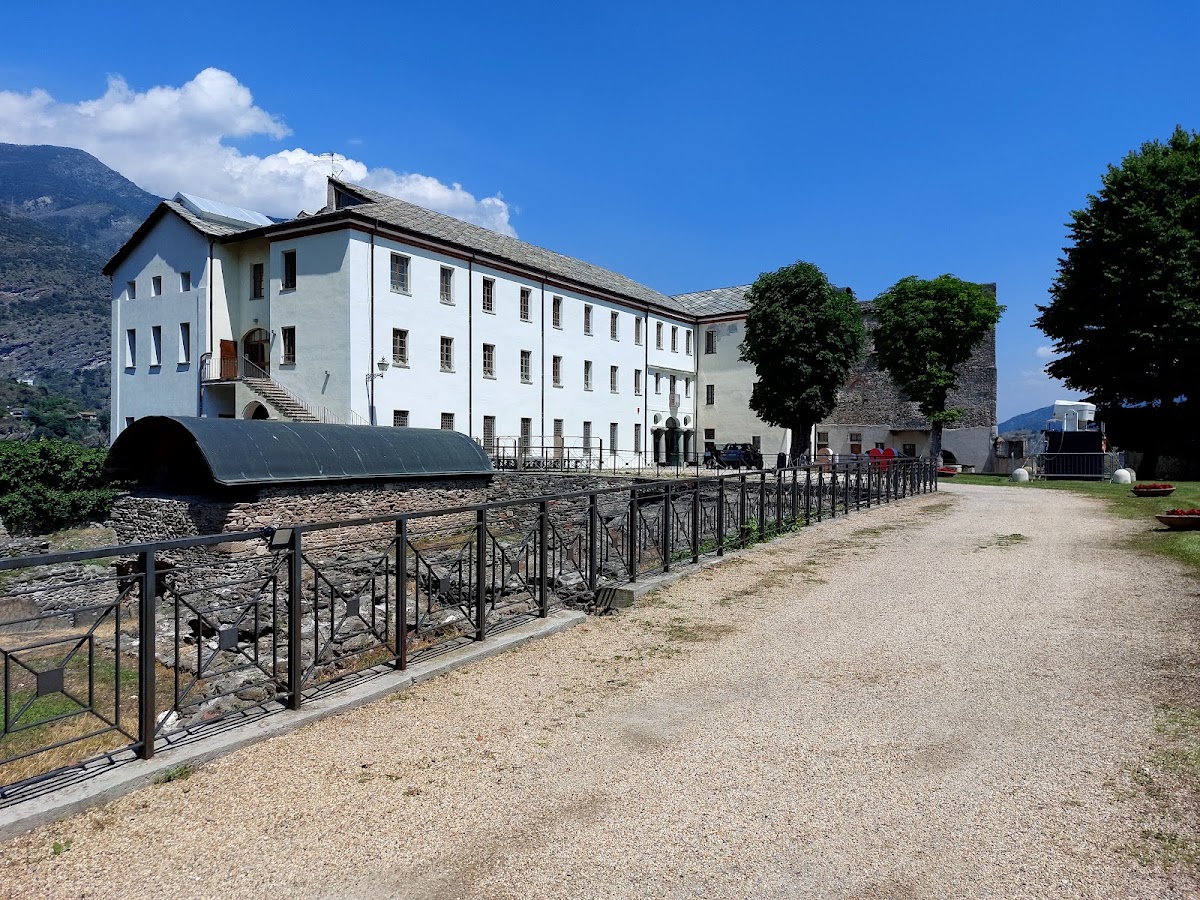
The castle has an L-shaped plan. Its shorter eastern wing faces the old city, while the longer northern wing runs toward the Arch of Augustus. Walls and towers separate the western approach from the arch area, and the surviving fabric combines medieval construction, Roman remains, and later eighteenth-century work.
Eastern medieval wing
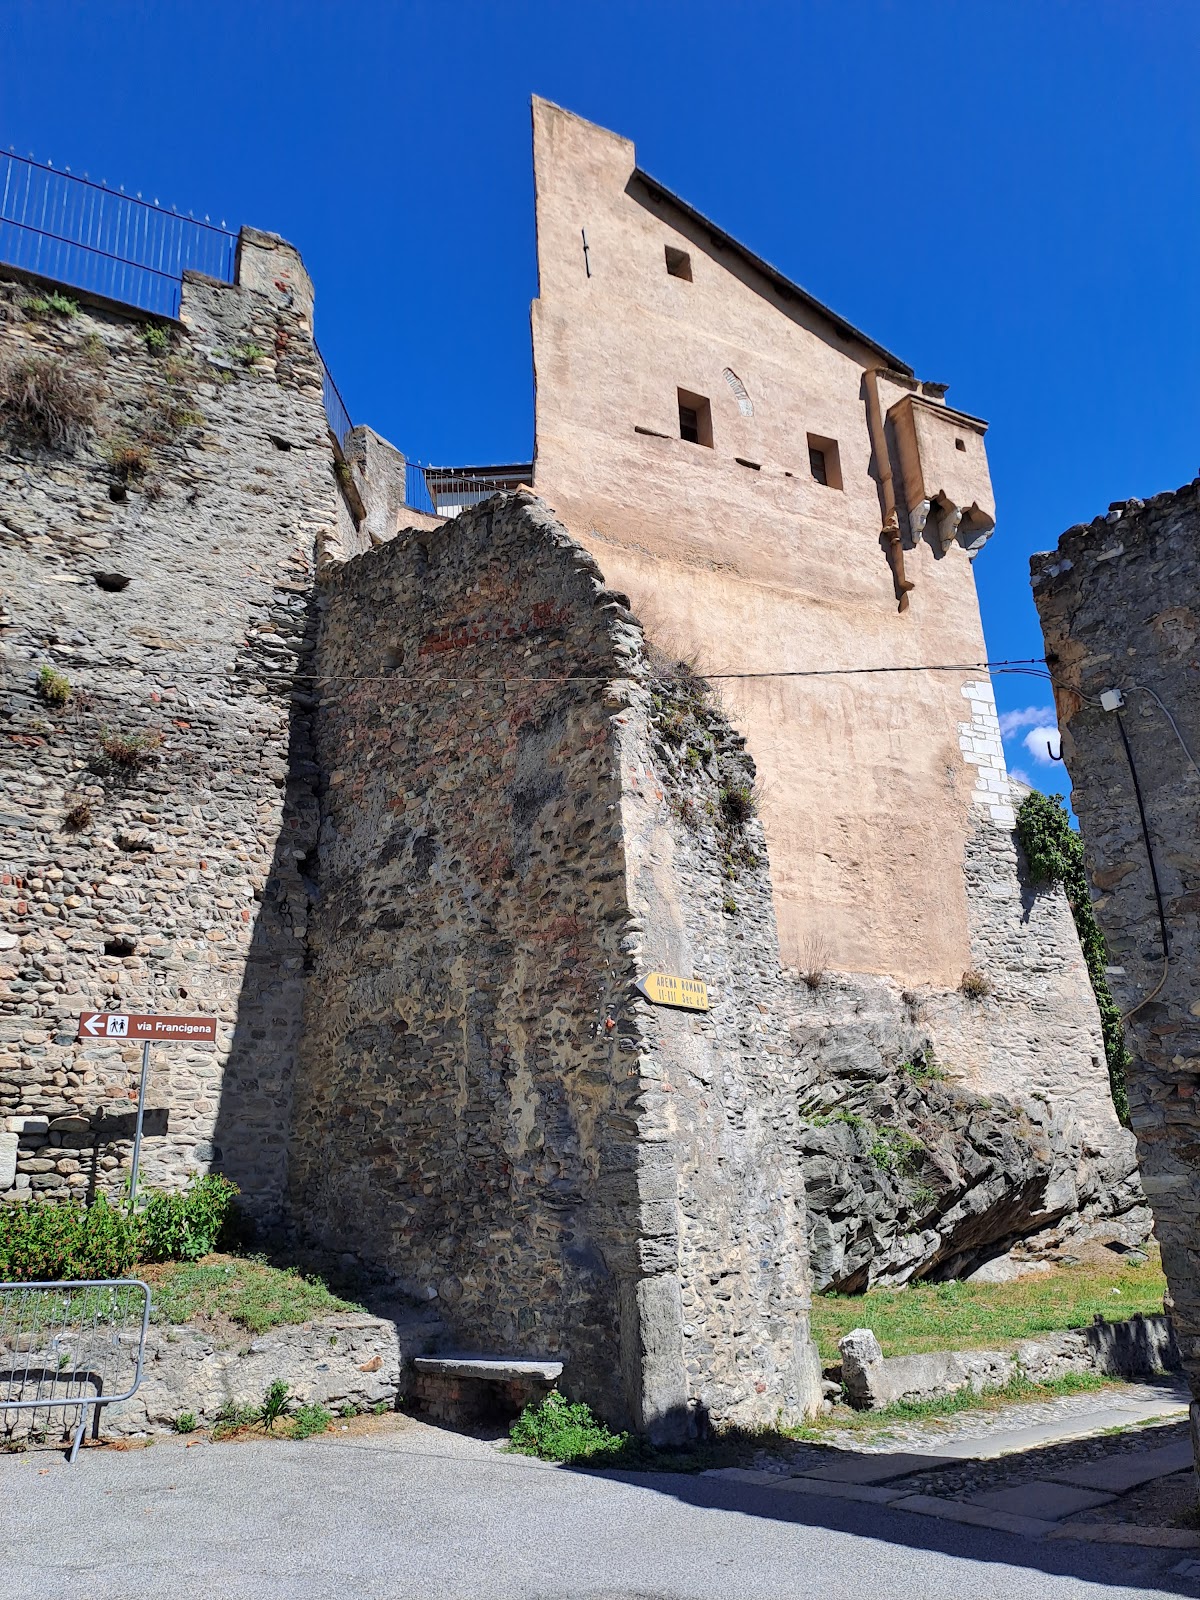
The eastern wing dates from the tenth or eleventh century, the period associated with Adelaide of Susa. Medieval features include a marble postern, a smaller entrance from the city, and a blocked two-light window divided by a central support. Further medieval two-light windows survive inside the building.
Northern wing
The northern wing has an eighteenth-century appearance but includes a standing structure dating approximately from the thirteenth century and was partly built over Roman remains. Its entrance staircase and courtyard loggia have been removed. On the first floor, alterations to the large reception hall included blocking three large three-light windows with polylobed outlines.
Western walls and approach
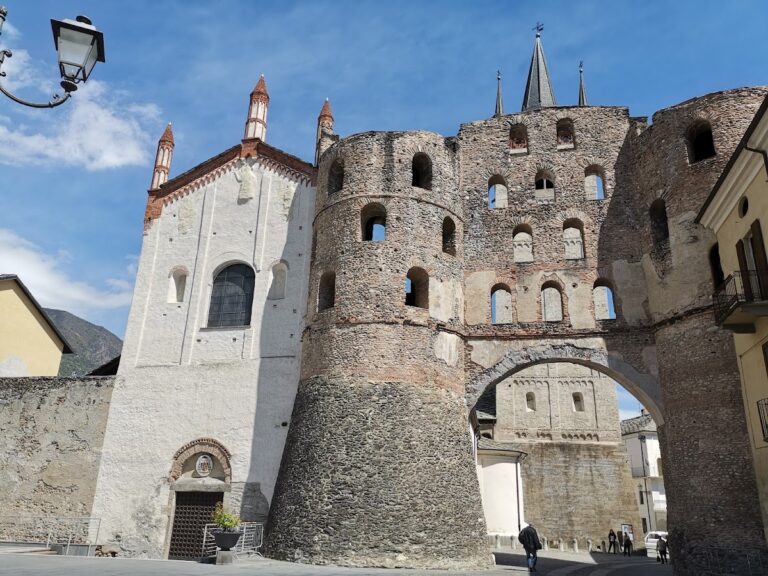
On the western side, a carriage gate remains within a wall from which partially demolished towers project. These towers, together with the Roman arch, formerly helped strengthen the approach to the castle.
Roman praetorium
The Roman praetorium, interpreted as the governor’s palace, measured approximately 75 by 42 metres and stood beside the Arch of Augustus. Its remains include foundations, an entrance atrium, tesserae from a mosaic pavement, and several vaults belonging to underground rooms.
Roman perimeter works and aqueduct
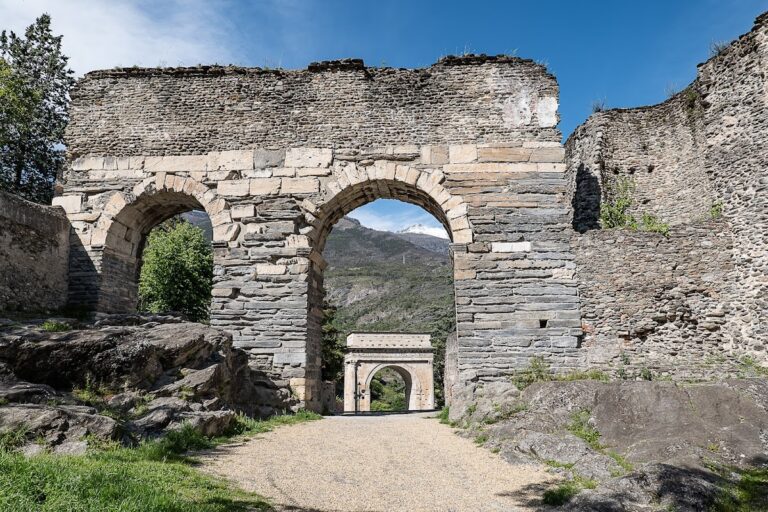
Roman perimeter walls and an aqueduct are also associated with the castle area. The aqueduct is locally known as the “Grazian Baths.” Together with the praetorium and the Arch of Augustus, these remains form part of the Roman administrative and military landscape incorporated into or adjoining the later castle.
Restored museum spaces
The restored complex contains a redesigned museum display, an archaeological route, and spaces for the territorial interpretation centre. Exhibits include archaeological material from the Susa Valley, including finds recovered during investigations in the twentieth century.
Nearby sites