Arco di Augusto, Susa: An Augustan Honor Monument in Italy


Site at a Glance
- Rating
- 4.6
- Popularity
- Medium
- Country
- Italy
- Primary era
- Classical
- External website
- Open
- Eras represented
- Classical
- Civilizations
- Unclassified
- Site type
- Civic
- Remains
- Arch
On this page13 sections
History
The Arco di Augusto, Susa, is a Roman single-arched honor monument in Italy, erected in 9–8 BC on the initiative of Marcus Julius Cottius, son of King Donnus, in honor of Augustus. Its Augustan architecture and reliefs commemorated the foedus, a formally recognized treaty or alliance, concluded between Cottius and Augustus in 13 BC. Rather than celebrating a Roman military victory, the monument presented an agreement between Rome and the Alpine communities governed by Cottius.
The alliance with Augustus
The ancient town of Susa was known as Segusium. Augustus, the first Roman emperor, who ruled from 27 BC to AD 14, is said to have stopped there on his return from Gaul to inaugurate the arch. The dedication identifies Cottius as praefectus civitatium, an appointed prefect responsible for a group of communities within the Cottian kingdom.
The inscription names the Segovii, Segusini, Belaci, Caturiges, Medulli, Tebavii, Adanates, Savincates, Ecdinii, Veaminii, Venisamores, Iemerii, Vesubianii, and Quadiates. It then refers to communities that had been under Cottius’s prefecture. The wording allows two interpretations. These additional communities may once have belonged to Cottius’s kingdom but no longer have been under his authority, or the phrase may have indicated that the listed communities continued under his prefecture. The precise meaning remains unresolved.
A monument of political integration
The arch stood on elevated ground west of ancient Segusium, beside the via Cottia. This route connected Augusta Taurinorum, modern Turin, with Vapincum, modern Gap, crossing the Susa Valley and the approximately 1,850-metre-high Matrona Mons in the Cottian Alps. Its position placed a Roman political monument within a landscape associated with local religious traditions.
The building area formed part of a sacred zone containing an altar, small shrines, and the so-called Heroon of Cottius. A Heroon was a shrine or monument connected with the cult or commemoration of a venerated person. The arch stood outside the town wall, which was built only in the third century AD. The remains of a larger nearby complex may have belonged to the residence of the Roman prefect.
The monument’s alignment and imagery joined Roman political symbolism to this local sacred setting. Its axis pointed toward the summit of Rocciamelone, approximately 3,500 metres high and regarded as sacred by the pre-Roman communities of the area. The design largely followed urban Roman models, while the reliefs used a Gallo-Roman artistic language that blended Roman forms with local Celtic and provincial traditions.
Later Roman development and conservation
The political integration represented by the arch continued under Cottius’s son during the first century AD, as Romanization advanced in the region. The monument is one of the oldest surviving Augustan arches in the region, after the Arch of Augustus at Aosta, erected in 25 BC. It is also described as the best-preserved monument of its type in northern Italy.
A careful restoration took place between 1990 and 1992 under the supervision of the Archaeological Superintendency of Piedmont, marking the monument’s two-thousandth anniversary. A commemorative plaque installed in July 1992 expressed the hope that unity and integration would continue in the future.
Remains
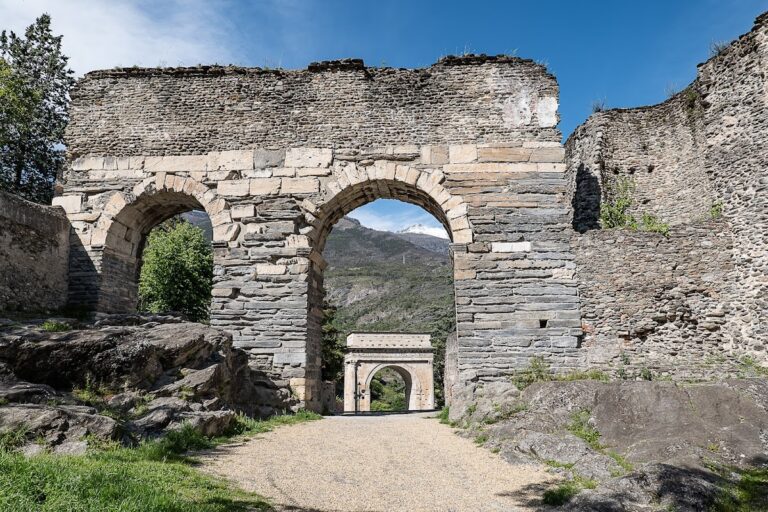
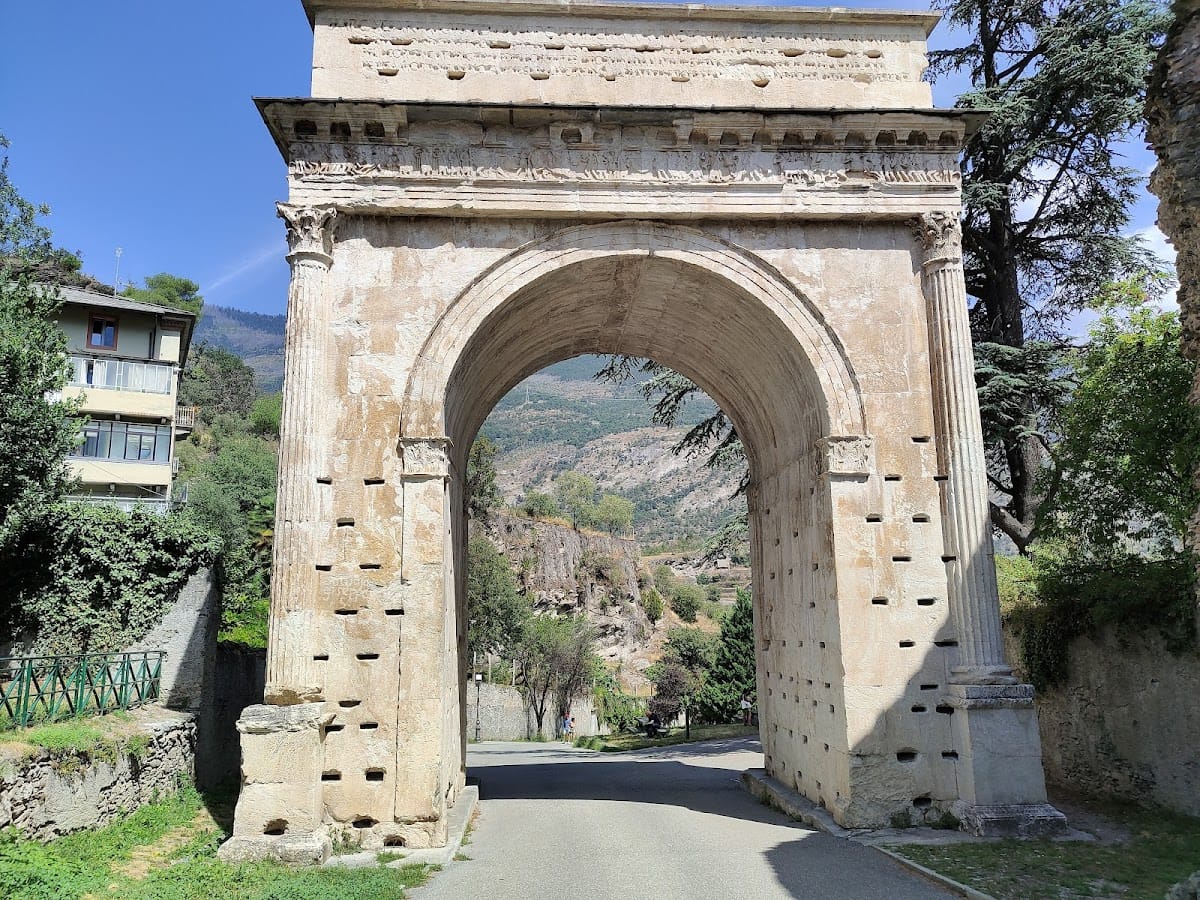
The arch is a freestanding structure with one central passage. It is built mainly from white marble quarried around Foresto, while the foundations and two substantial bases use gray limestone. The blocks were precisely aligned without cement mortar. The monument measures approximately 13.3 metres in height, 11.93 metres in width, and 7.30 metres in depth. Its passage is approximately 8.8 metres high and 5.38 metres wide.
Structure and entablature
Columns and passage
Four fluted three-quarter columns mark the outer corners, with parts of their shafts embedded in the structure. They rise from limestone pedestal-like bases approximately 1.81 metres high and reach about 7.56 metres. Each column has an Attic base and a Corinthian capital. Their capitals vary in execution, from strongly modeled acanthus leaves to flatter and more rudimentary forms.
The passage arch rests on shallow pilasters, or attached rectangular supports, approximately 5.63 metres high. Their capitals have Corinthianizing forms. The archivolt, the band following the curve of the arch, is divided into three bands. The barrel vault, pier walls, and passage walls have undecorated surfaces.
Upper architectural members
The columns support an Ionic entablature approximately 1.54 metres high. An entablature is the horizontal upper structure carried by columns. It consists of a three-fascia architrave and a sculpted frieze running around the monument. The architrave has an unusual order, with its highest band at the bottom and its lowest at the top.
Above the entablature is a projecting geison, or cornice, whose underside is decorated with corbels. The recessed coffers between them generally contain rosettes. On the east side, one coffer contains an eagle and another has a leaf and a lizard. The cornice has 22 corbels on each long face and 12 on each short side.
Attic and dedicatory inscriptions
A 2.16-metre-high attic crowns the monument. Its north and south sides originally carried largely identical four-line dedicatory inscriptions made with inserted bronze letters. The letter beds and fixing holes remain in the stone after the metal letters and bronze clamps were removed.
The inscription invokes Imperator Caesar Augustus, son of the deified Caesar, Pontifex Maximus, holder of tribunician power for the fifteenth time, and acclaimed Imperator for the thirteenth time. Pontifex Maximus was the chief priesthood of the Roman state, while tribunician power was a constitutional authority associated with the emperor. These titles date the inscription to 9–8 BC. A final P on the north inscription may have represented Pater Patriae, a title Augustus received in 2 BC, suggesting that this element was added later.
Relief friezes
North and south scenes
The relief frieze extends around all four sides for approximately 33.20 metres. It is about 0.52 metres high, with 10.75 metres on each principal facade and 5.85 metres on each short side. The north frieze depicts a suovetaurilia, a Roman purification sacrifice involving a pig, sheep, and bull. The animals approach an altar decorated with garlands between bull skulls.
Two figures with ritually covered heads stand beside the altar among other toga-clad participants. Attendants bring the animals, while a ritual official carries a patera, a shallow vessel for libations. Other figures hold an axe, a curved staff, a tuba, or a lituus. Two mounted figures and groups of five Celtic infantrymen frame the scene. The principal participants are often associated with Cottius, his sons, and representatives of Augustus, although individual identifications remain uncertain.
The south frieze repeats much of the sacrificial composition. Two heroically nude figures, each wearing a cloak fastened at the shoulder, hold outward-facing horses by their reins. They are commonly interpreted as the Dioscuri, the divine twins Castor and Pollux, who were associated with horses and protection. The central officiant is usually identified as Cottius, but this interpretation is not certain.
West and east scenes
The west frieze presents representatives of the 14 communities named in the inscription. They approach tables at the sides, where secretaries or officials register them, and then move toward a central group of three figures seated around an altar or marble table. The two side figures sit on sellae curules, folding ceremonial chairs that signified high official rank. The group is flanked by, among others, three lictors on each side. Lictors were attendants who symbolized the authority of Roman magistrates.
The central figures may represent Augustus, Cottius, and a representative of the city. The approaching community representatives carry scrolls and may be concluding the foedus or undergoing a census. The east frieze survives in fragments of two walking figures at its north corner, leaving its scene without a secure interpretation.
The reliefs combine the sequential, narrative arrangement of Roman historical sculpture with a schematic and strongly incised style associated with Gallo-Roman art. Altered proportions, symmetry, and aligned heads emphasize the information conveyed to a local audience rather than naturalistic representation. One artist may have prepared the design, while at least two different hands appear to have carried out the carving.
Workmanship and reconstruction
The stone architecture and relief carving display different levels of skill. The frieze is generally less accomplished than the architectural elements, while the four Corinthian column capitals range from highly modeled to relatively flat forms. The monument is generally understood to combine designs or expertise from Rome and central Italy with local materials and labor. Possible statues have been proposed as an original crowning feature above the attic, while the surviving monument preserves the attic and its architectural framework.
Nearby sites