Castle Howard: An English Baroque Country House in North Yorkshire


Site at a Glance
- Rating
- 4.6
- Popularity
- Medium
- Country
- United Kingdom
- Primary era
- Early Modern
- External website
- Open
- Eras represented
- Early Modern, Modern
- Civilizations
- British, English
- Site type
- Domestic
- Remains
- Elite Residence
On this page17 sections
History
Castle Howard is an English Baroque country house in the United Kingdom, near Henderskelfe in North Yorkshire, about 24 kilometres north of York. Commissioned in 1699 by Charles Howard, 3rd Earl of Carlisle, it was conceived as a monumental aristocratic residence rather than a medieval fortress. Its name preserves the older custom of calling grand residences built after the sixteenth century “castles.”
The Henderskelfe Estate
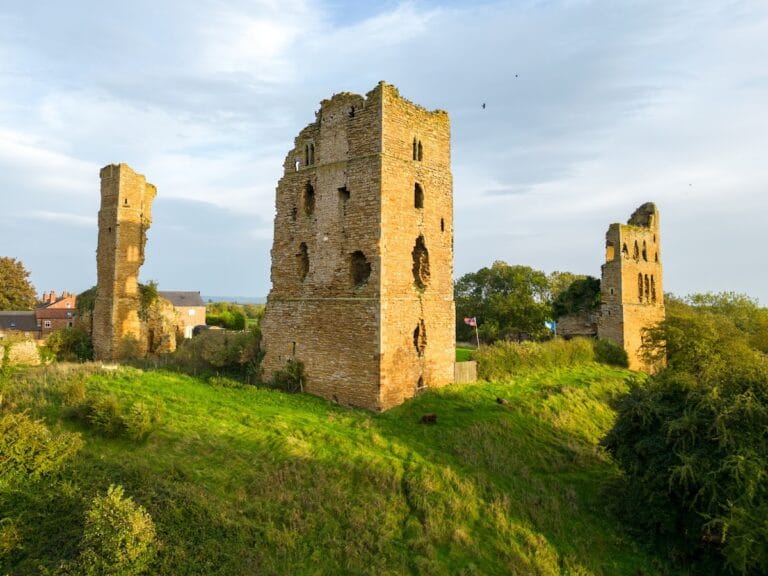
The house occupies part of the Henderskelfe estate, which included the site of an earlier castle. The estate entered the Howard family in 1577, when Lord William Howard, the third son of the 4th Duke of Norfolk, married Elizabeth Dacre, youngest daughter of the 4th Baron Dacre. Charles Howard, who began Castle Howard, descended from Lord William Howard through the male line.
Vanbrugh’s Baroque Project
John Vanbrugh began the design in 1699, assisted by Nicholas Hawksmoor. Vanbrugh was an English playwright and architect, and Castle Howard was his first architectural venture. The project used the monumental scale, theatrical composition, rich ornament, and dramatic spatial effects associated with English Baroque, a style of the late seventeenth and early eighteenth centuries.
Building began in 1701 and advanced in stages. The East Wing was constructed between 1701 and 1703, while the eastern Garden Front was built from 1701 to 1706. The Central Block and its dome followed between 1703 and 1706, and the western Garden Front was constructed between 1707 and 1709. The dome was added to Vanbrugh’s design after work had started, becoming the defining feature of the central block.
The house was still incomplete when the 3rd Earl died in 1738. His son-in-law, Sir Thomas Robinson, designed the West Wing in a contrasting Palladian manner. Palladianism drew on the classical designs associated with the Italian architect Andrea Palladio and generally preferred restrained symmetry and proportion. Robinson died in 1777 before the wing was finished, and rooms continued to be completed in stages until 1811 under Charles Heathcote Tatham.
The Earls of Carlisle and the Estate
Henry Howard, 4th Earl of Carlisle, inherited a largely completed house from his father. Before 1745, he acquired most of the approximately 130 ancient sculptures and inscriptions associated with Castle Howard. Under the 7th Earl of Carlisle, the estate covered more than 13,000 acres, or about 5,300 hectares, and included the villages of Welburn, Bulmer, Slingsby, Terrington, and Coneysthorpe.
A dedicated Castle Howard railway station served the estate from 1845 until the 1950s. After the death of the 9th Earl of Carlisle in 1911, the property passed to his fifth son, Geoffrey Howard. Later earls used Naworth Castle as their northern country house, while Castle Howard remained associated with the Carlisle branch of the Howard family.
Fire and Reconstruction
A major fire on 9 November 1940 destroyed the dome, central hall, dining room, eastern state rooms, and other interiors. When the dome collapsed, it carried away Giovanni Antonio Pellegrini’s ceiling painting The Fall of Phaeton, along with twenty pictures, including two works by Tintoretto, and several valuable mirrors. The Malton and York fire brigades took eight hours to bring the fire under control.
The dome was rebuilt in 1960 and 1961. During the following two years, Scott Medd recreated The Fall of Phaeton beneath it. Some of the damaged rooms were restored over later decades, although the East Wing remains an empty shell internally despite being re-roofed. Castle Howard opened to the public in 1952 while continuing to serve as a private residence. It is now owned by Castle Howard Estate Limited, a company associated with the Howard family, and managed by the Hon. Nicholas Howard and Victoria Howard.
A ground-source heat-recovery system was installed beneath the lake in 2009 and reduced the house’s heating bill by half. Castle Howard remains a Grade I listed building, the highest category of protection for historic buildings in England. Its gardens are included on the National Register of Historic Parks and Gardens, which records historically significant designed landscapes. Several other estate structures are listed, and some are included on the Heritage at Risk Register.
Remains
House and Architectural Composition
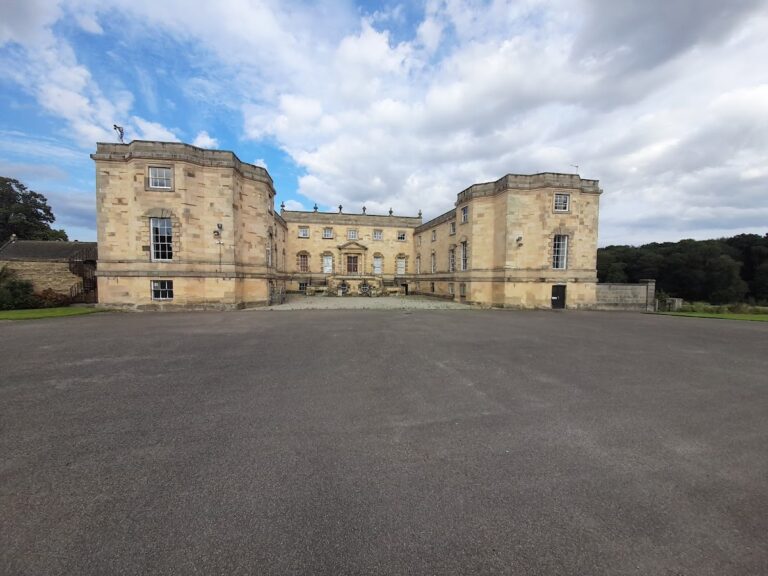
Castle Howard is arranged around a central north-south axis in a symmetrical composition of a central block and two projecting wings. Galleries, side pavilions, and a forecourt, or cour d’honneur, extend the main arrangement. The central block has a basement and two principal floors, while the connecting galleries have a basement and one principal floor. The later West Wing retains its Palladian character and remains incomplete.
The dome rises approximately 21 metres above the central block. On the north front, Roman Doric pilasters frame the elevation, while the south, or Garden Front, uses Corinthian elements. Full-height pilasters, a triangular pediment, balustrades, decorative vases, coronets, cherubs, urns, and cyphers combine Baroque forms with classical influences from Palladian, French, and Italian architecture.
Principal Interiors
The Great Hall and Dome
The Great Hall lies beneath the dome and was the principal ceremonial focus of the house. Its decoration included large-scale allegorical painting by Giovanni Antonio Pellegrini, an Italian painter known for decorative and allegorical works. Pellegrini’s The Fall of Phaeton was destroyed in the 1940 fire and recreated beneath the rebuilt dome in the early 1960s.
The Long Gallery
The Long Gallery is more than 60 metres in length and served for circulation, display, and receptions. Its Octagon was created in 1802 by Charles Heathcote Tatham, the architect and designer involved in completing Castle Howard’s interiors. The house also contains the Turquoise Drawing Room, Lady Georgiana’s Dressing Room, Lady Georgiana’s Bedroom, the Crimson Dining Room, the Castle Howard Bedroom, and the Chapel.
The Chapel
The Chapel was altered and redecorated between 1875 and 1878 by William Morris and Edward Burne-Jones, major figures in nineteenth-century British design and art. Its later treatment forms part of the continuing sequence of changes to the house’s interiors.
Gardens and Landscape
Formal Garden and Park
An extensive formal garden lies immediately south of the house. Around it, an English landscape park developed on the ridge occupied by the house. The park includes avenues, lawns, water features, fountains, and long-distance visual compositions, with a lake on each side of the house.
Temple and Mausoleum
The Temple of the Four Winds stands at the end of the garden. In the park, the Mausoleum forms a monumental tomb built as a dynastic burial monument and completed around 1740. Together, these buildings extend the architectural composition beyond the house into the designed landscape.
Ray Wood and the Walled Garden
Ray Wood lies immediately east of the house and contains an eighteenth-century boundary wall restored in 2007. The Walled Garden includes decorative rose and flower gardens. Behind a stone wall are an orangery, kitchen gardens, and service buildings.
Follies and Estate Monuments
Other estate features include the Pyramid, restored in 2015, and the Obelisk, erected in 1714. Carrmire Gate, Pyramid Gate, and other restored fortification-like follies and eyecatchers form part of the wider estate. Pretty Wood contains the Four Faces monument and a smaller pyramid attributed to Hawksmoor.
Collections and Surviving Fabric
Castle Howard’s collections include paintings, furniture, sculptures, a library, and approximately 300 pieces of European porcelain associated with the Delft, Sèvres, and Meissen manufactories. The collection also included original drawings by Michelangelo, the Italian Renaissance artist, sculptor, painter, and architect. One drawing of a wrapped female figure, identified as a study for the lost composition The Deposition from the Cross, remained at Castle Howard for about 250 years before it was sold.
The rebuilt dome and the recreated Fall of Phaeton are among the principal results of the post-fire reconstruction. The East Wing survives as an internally uncompleted shell, while the house, gardens, park, monuments, and collections together preserve the long architectural development of the Henderskelfe estate.