Gilling Castle: A Fortified Manor House and Elizabethan Great Chamber


Site at a Glance
- Rating
- 4.2
- Popularity
- Very Low
- Country
- United Kingdom
- Primary era
- Early Modern
- Eras represented
- Medieval, Early Modern
- Civilizations
- British, English
- Site type
- Domestic
- Remains
- Castle
On this page12 sections
History
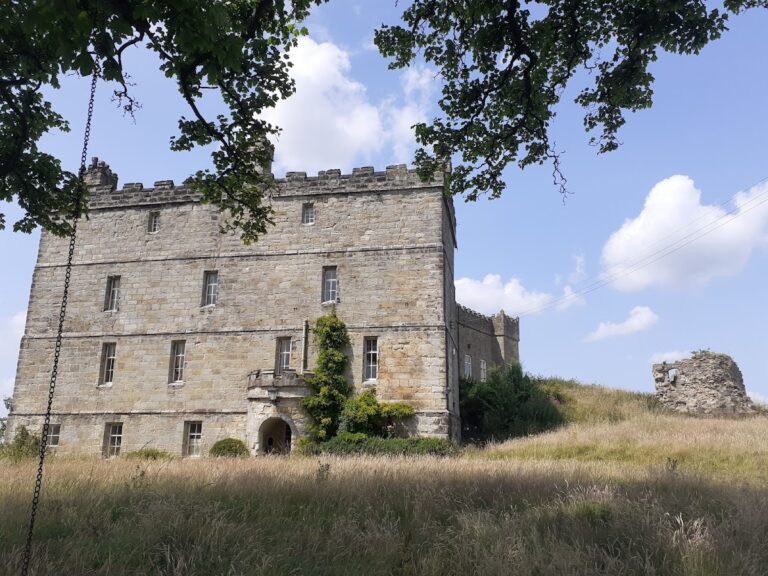
Gilling Castle is a historic fortified manor house in the United Kingdom, near Gilling East in North Yorkshire. The site became the home of the Etton family at the end of the twelfth century, and Thomas de Etton built a fortified manor house there in the fourteenth century.
From the Ettons to the Fairfaxes
In 1349, Thomas de Etton’s father settled the manor of Gilling on the Fairfax family, his wife’s relatives, in case the Ettons failed to produce a male heir. Thomas Fairfax claimed the property in 1489. His great-grandson, Sir William Fairfax, inherited it in 1571 and rebuilt the medieval house, retaining its ground floor and walls. The Great Chamber was created during this rebuilding.
Sir William held Gilling until 1597. He used the Great Chamber to present the Fairfax family’s Yorkshire connections through heraldry, the system of identifying families and individuals through coats of arms. Inventories from the 1590s list a book that visitors could consult to identify the arms shown in the room’s plasterwork, paintings, and glass. The heraldic programme connected the Fairfaxes with the Stapleton, Bellasis, Curwen, Vavasour, Roos, and Constable families. Sir William’s only son, Thomas, later the first Viscount Fairfax, married Catharine Constable of Burton Constable.
Eighteenth-century remodelling
At the beginning of the eighteenth century, Viscount Fairfax of Emley remodelled much of the interior and added wings around the west front court. The alterations have often been attributed to John Vanbrugh or James Gibbs, but a note by the Yorkshire architect William Wakefield supports his involvement instead. John Carr carried out minor changes in the 1750s. The Great Chamber survived this remodelling almost unaltered.
Later ownership and preservation
Lavinia Fairfax, later Mrs Barnes, died in 1885, bringing her branch of the Fairfax family to an end. The castle passed through several owners before Ampleforth Abbey purchased it in 1929. Ampleforth Abbey is a Benedictine monastic community in North Yorkshire, and the castle housed St Martin’s Ampleforth, the preparatory school for Ampleforth College, until 2018.
In 1930, the American newspaper publisher and collector William Randolph Hearst purchased the Great Chamber’s interior fittings, apart from the ceiling, and had them stripped and packed for shipment to St Donat’s Castle in Wales. The planned installation never took place, and the fittings remained in storage. With help from the Pilgrim Trust, the York Elizabethan Society, and other donors, they were repurchased and reinstalled at Gilling Castle in 1952.
In 2022, the Ampleforth Abbey trustees offered the entire property for sale after it had stood vacant for four years. A 2021 proposal to change the castle into holiday accommodation and an activity camp failed because the Abbey had not obtained planning consent from Ryedale Council for the revised use. Gilling Castle is a Grade I listed building, meaning that it has exceptional architectural or historic interest. Its former clock tower, stables, and stone gate piers are separately listed at Grade II, as are the park and garden.
Remains
Medieval and Elizabethan structure
The medieval house was a nearly square fortified tower, and its basement remains at the core of the present building. During Sir William Fairfax’s rebuilding, the first and second floors were reconstructed above the medieval walls while the ground floor was retained. An east-side staircase turret, a small tower enclosing a stair, and a projecting oriel window were added at this stage. The later wings surround the west front court and give the building its expanded eighteenth-century arrangement.
The Great Chamber
Oak panelling and heraldic decoration
The Great Chamber is the principal formal room of the house and a notable late Elizabethan interior, reflecting the design and decoration associated with the later reign of Queen Elizabeth I. Its walls are covered with English oak panelling arranged in three tiers. Densely framed, intricately carved panels incorporate marquetry, decoration made from contrasting materials set into a surface. Nearly one hundred lozenge-shaped panels contain interlacing geometric patterns in ebony and holly, while triangular panels contain inlaid flowers.
The chimneypiece, the architectural surround and mantel above the fireplace, places the Fairfax arms in its central panel and the arms of Queen Elizabeth I above them. The chimney breast carries the arms of Sir William Fairfax’s four sisters and their husbands, from the Bellasis, Curwen, Vavasour, and Roos families.
Painted frieze
Above the panelling, a painted wooden frieze displays the arms of Yorkshire gentlemen among twenty-one wapentakes, historical administrative and judicial districts in northern England. Each district is represented by a tree, with the coats of arms of gentlemen then living there placed among its branches. The frieze also contains a courtly scene showing a woman and musicians beside a trellis in a lawn setting, framed by foliage characteristic of late medieval tapestries and murals.
Painted glass
The painted glass forms the chamber’s finest decorative element. The south window, which survives almost intact, presents the heraldry and genealogy of the Stapleton family, the family of Sir William’s second wife. The bay window presents the history of the Fairfax family. It has been damaged, and its first row of lights was replaced with clear glass, probably during the eighteenth century.
Bernard Dininckoff made the south and bay windows. He signed the south window, dated it 1585, and included a small self-portrait in its lower-right light. The east window was made by a different, slightly later artist and depicts the history of the Constable family. Its lower lights have been lost. The date and decoration of the glass indicate that the chamber and its principal decorative scheme were completed in 1585.
Ceiling and symbolic imagery
The chamber has a ribbed plaster ceiling with fans and hanging pendants. Its heraldic decoration includes lions associated with the Fairfax arms, together with goats and talbots, a historical type of hunting dog, associated with the Fairfax and Stapleton supporters.
Surviving Long Gallery panelling
Panelling from the Long Gallery has also survived. Its ceiling was made by Giuseppe Cortese, a stuccoist, or craftsperson working in plaster or stucco. The salvaged panelling was transferred to the Bowes Museum, where components remain on permanent display.