Nunnington Hall: A Historic House in the United Kingdom
Site at a Glance
- Popularity
- High
- Country
- United Kingdom
- Primary era
- Early Modern
- Eras represented
- Early Modern, Modern
- Civilizations
- British, English
- Site type
- Domestic
- Remains
- Manor House
On this page17 sections
History
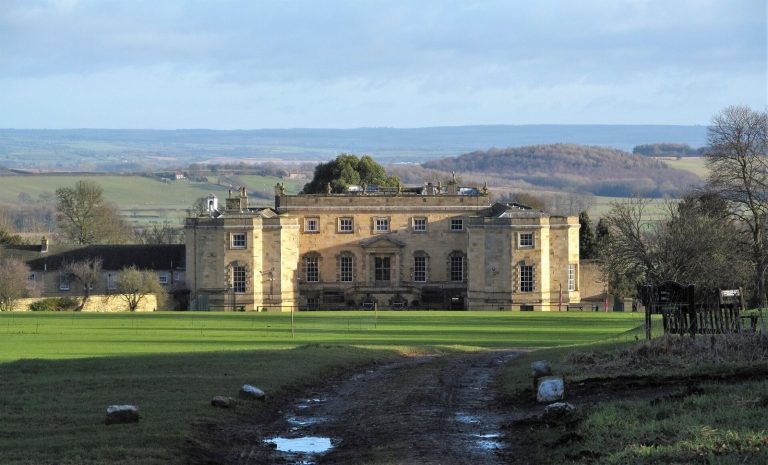
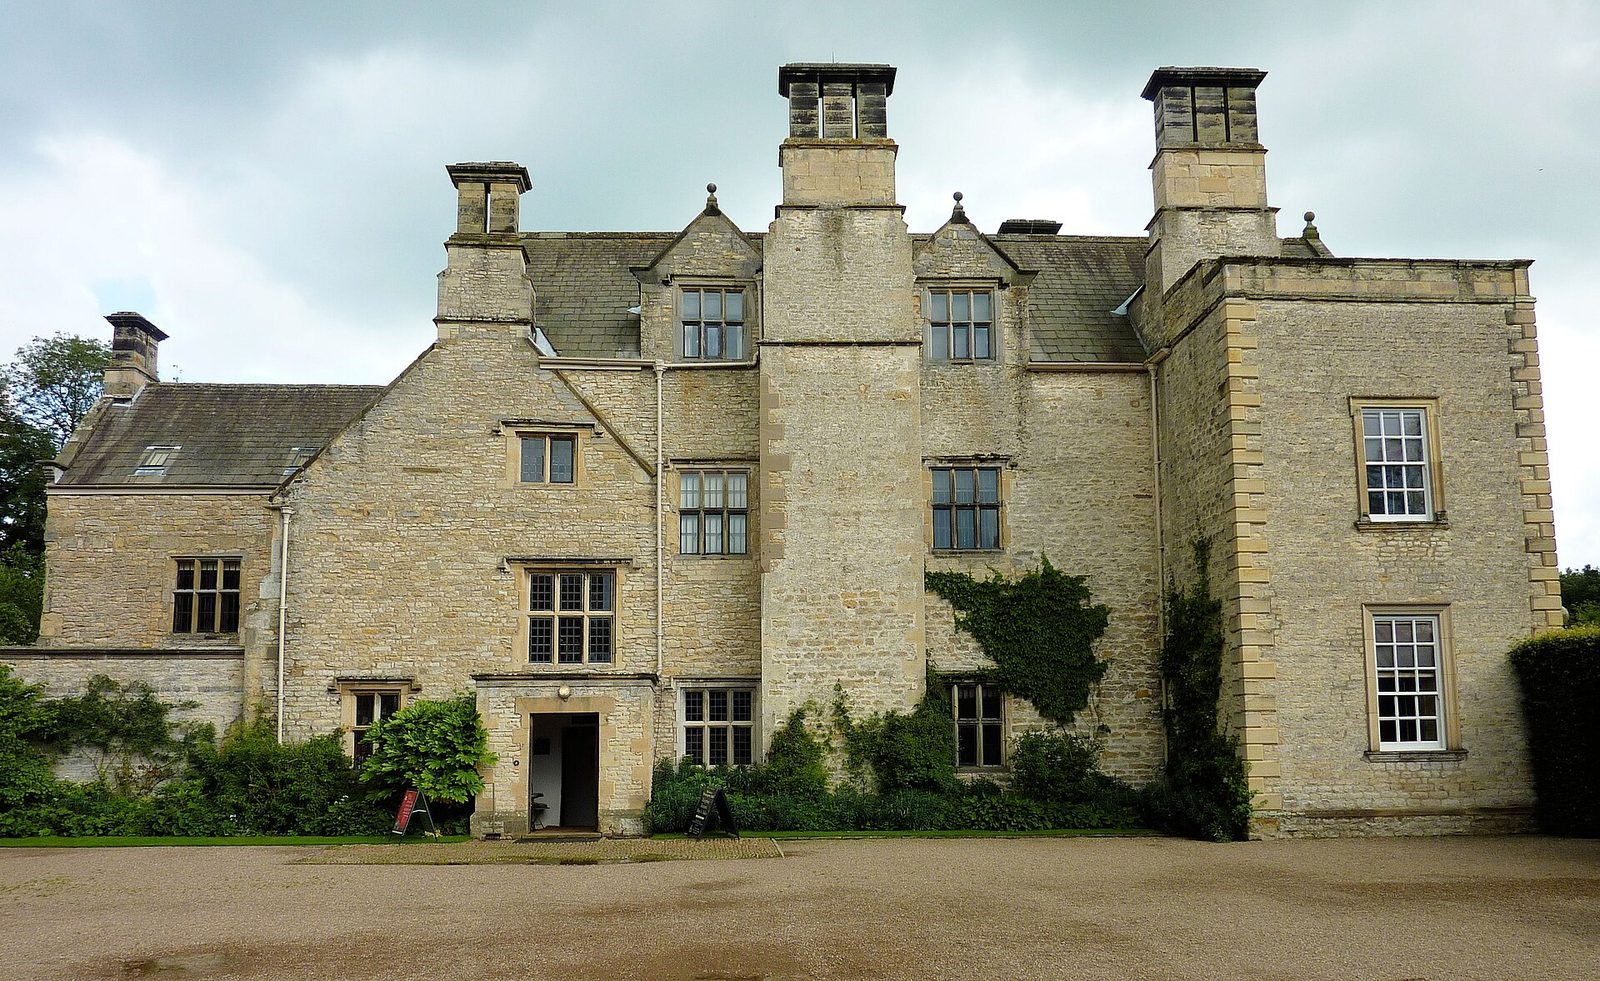
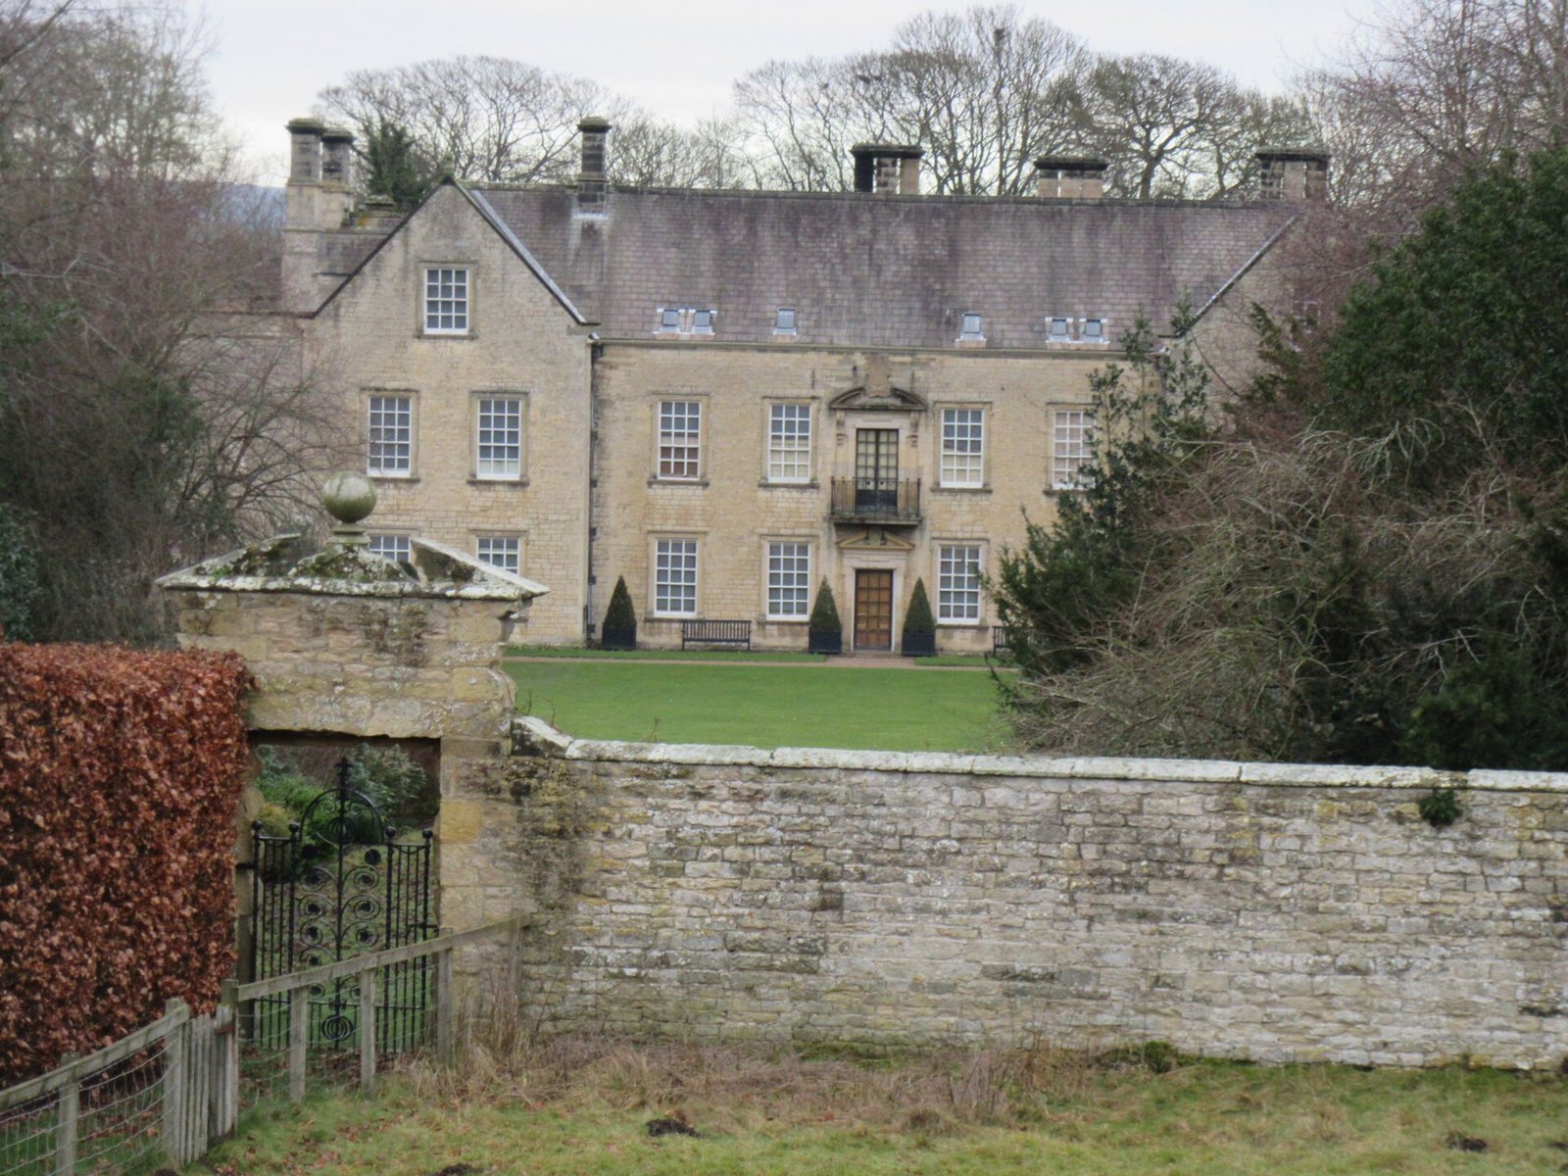
Nunnington Hall is a historic house in the village of Nunnington, United Kingdom. Its oldest surviving parts were built in the sixteenth century by William Parr, while most of the present house took shape in the 1680s. Its history reflects changing ownership, from medieval church lands to the families who altered and occupied the house over several centuries.
Medieval manor and early records
The hall’s name is associated with a nunnery thought to have stood at or near the site before the Norman Conquest. The nunnery was dissolved around 1200. The earliest documentary reference to Nunnington Hall dates to the thirteenth century, when the land belonged to St Mary’s Abbey, a Benedictine monastery in York.
The Domesday Book, the 1086 survey of English landholding and resources, names the manor of Nunnigtune. It included Stonegrave, Ness, Holme and Wykeham. This medieval manor was a landed estate with associated rights and obligations.
Parr and Norcliffe ownership
William Parr, Marquess of Northampton and brother of Queen Catherine Parr, built the oldest surviving parts of the house. In 1553, his estate was forfeited because he had supported the effort to place Lady Jane Grey on the throne. Grey was proclaimed queen that year but ruled only briefly. Nunnington returned to tenant use. One tenant, Dr Robert Huicke, served as physician to Catherine Parr and Elizabeth I, but did not live at the hall; stewards managed the property.
Thomas Norcliffe received a sublease in 1583, and his family altered the house over the next six decades. In 1603, George Watkins and others obtained a 31-year lease of the manor. After 25 years, it passed to Edward Ditchfield and other Londoners, who sold it that same year to John Holloway for £3,687. Holloway was recorded as holding the manor in 1630.
The Graham family and the house of the 1680s
Humphrey Thayer sold the manor in 1655 to Ranald Graham, a merchant from Lewisham, for £9,500. Ranald was succeeded by his nephew Richard Graham, who became the 1st Viscount Preston in 1681. Under Richard’s ownership, most of the present house was built or remodelled during the 1680s.
Richard supported James II, the deposed king who sought to regain his throne. In 1689, Richard was attainted for attempting to join him in France. Attainder imposed legal penalties for treason, including the confiscation of property. Richard’s lands were taken but later restored after he received a pardon, and he spent the rest of his life at Nunnington.
Richard was succeeded by his son Edward, the 2nd Viscount Preston, and then by his grandson Charles, the 3rd and last Viscount Preston. When Charles died in 1739, his aunts Mary Graham and Catherine, Lady Widdrington, inherited the estate and gained joint possession of the manor in 1748. Catherine had married Lord Widdrington, a supporter of the Stuart claim to the throne who was convicted and condemned to death after the 1715 uprising. She pleaded for his life and married him afterward. Mary died unmarried, while Catherine left her estates to Sir Bellingham Graham of Norton Conyers. The Norton Conyers Graham family held Nunnington until 1839.
Rutson ownership and National Trust care
William Rutson bought Nunnington in 1839. In 1920, the hall passed to his great-niece Margaret Rutson, who was married to Ronald D’Arcy Fife. They undertook a major renovation in the 1920s with architect Walter Brierley.
When Margaret died in 1952, she left Nunnington Hall, much of its contents and its gardens to the National Trust, a British organization that cares for historic places. The Trust remains the owner and manager. The hall received Grade I listed status in 1955, the highest grade of statutory protection for buildings in England.
Remains
Setting and grounds
The hall stands within eight acres of grounds beside the River Rye, which flows past the house and away from Nunnington village. A stone bridge over the river separates the grounds from the village. Caulkley’s Bank lies between Nunnington and the Vale of York to the south; the Vale of Pickering and the North York Moors lie to the north and east.
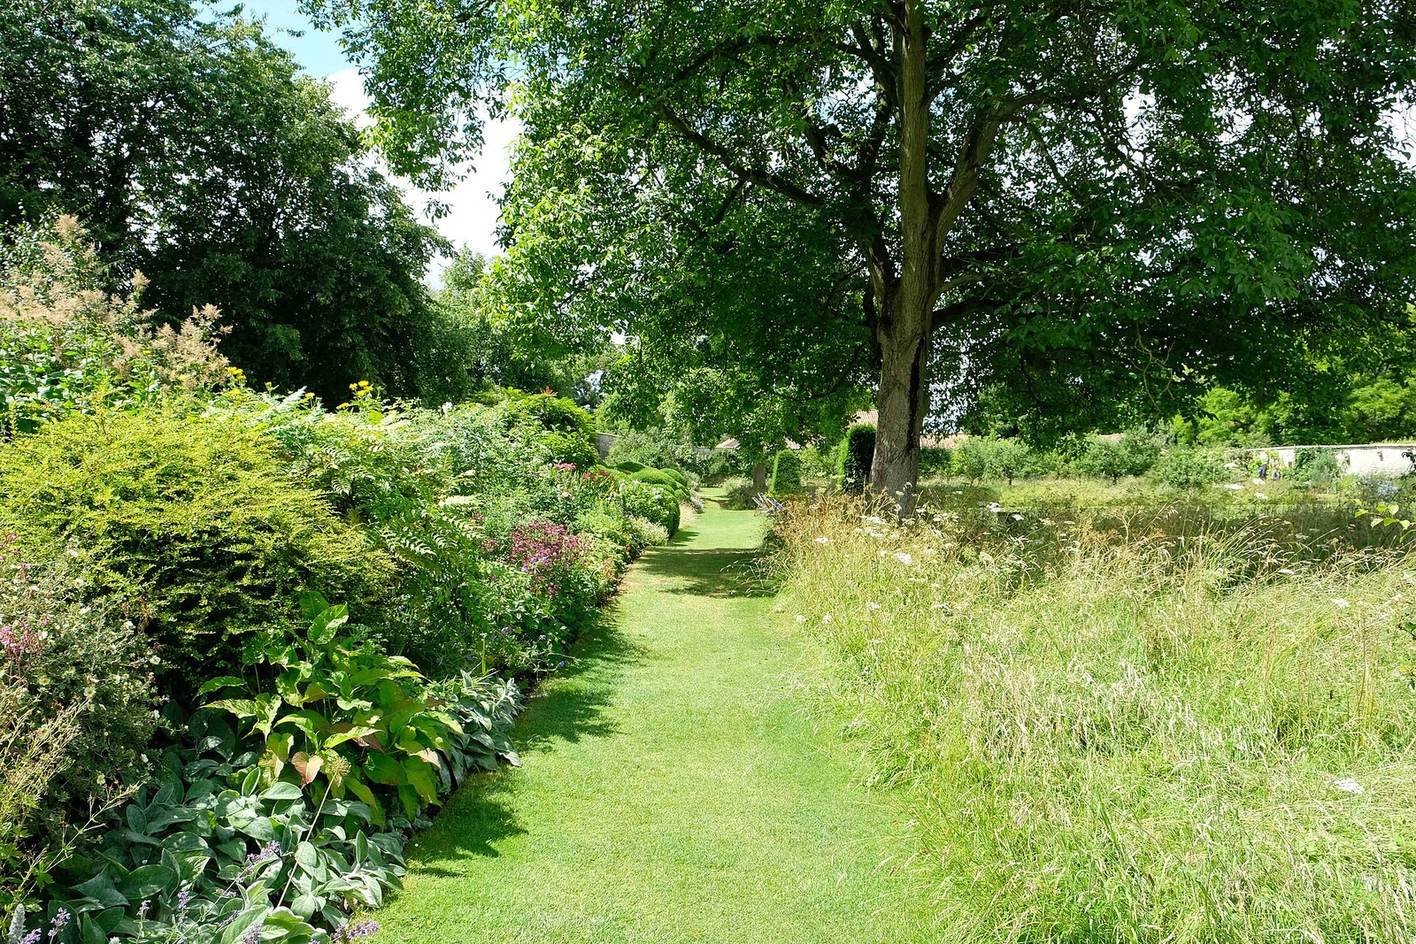
A walled garden lies south of the house. Its grounds include lawns, orchards, formal rose beds, mixed borders, a Tea Garden and an Iris Garden. The orchards are managed as wildflower meadows beneath fruit trees, many of them traditional Ryedale varieties. Flowers growing there include cowslips, primroses, snake’s-head fritillaries, buttercups and camassia.
House and interiors
The house combines seventeenth- and eighteenth-century work, with most of its fabric dating from the 1680s. The oldest surviving parts form part of the west front. Its rooms preserve layers of architectural work alongside furniture, paintings and objects associated with the families who lived at Nunnington.
Stone Hall
The west-facing Stone Hall occupies part of the sixteenth-century house and may stand on the site of an earlier Great Hall. Two high windows light the room from the west, overlooking a gravelled area. A modern fireplace installed in the 1920s follows a sixteenth-century style. The southern steps toward the Dining Room and the eastern archway into a corridor are attributed to the same hand.
Preserved animal hides and heads include elephant, rhinoceros, lion, tiger and antelope, among them both giant eland and dik-dik. Arms and armour are displayed with Colonel Fife’s military souvenirs, including a German tank crewman’s helmet with blast visor, a Prussian officer’s helmet, flintlock pistols and a bayonet. Furnishings include a carved and inlaid centre table, possibly made in Germany in the 1630s, an English oak press, and a long settle against the south wall made from reused seventeenth-century panels.
Dining Room
The Dining Room was once the chief bedroom of the 1st Viscount Preston, who added a fireplace, panelling and very early window sashes. Colonel Fife later used it as a smoking room. Its dark turquoise paint survives from the 1920s, and it is now arranged as an Edwardian dining room.
A portrait attributed to Charles d’Agar shows Edward, the 2nd Viscount Preston, with his son Charles, the 3rd Viscount. Both were heirs to Nunnington and died young. Local supporters of the National Trust bought the painting for the hall. Its ornate frame, in the rococo style, has surrounded it for more than a century, though it may originally have been made for a mirror. The room also contains a portrait of William, 4th Baron Widdrington, associated with the circle of Joseph Highmore, and a painting of imagined ruins in the manner of Giovanni Paolo Pannini.
Eighteenth-century prints made by the mezzotint process, which produces tonal images from a roughened metal plate, form part of a collection given to the Trust in 1974 by Kathleen Cooper-Abbs. On the mantel and dining table are pieces from an eighteenth-century Chinese Imari-style porcelain service bearing the Pitt family arms, rococo candlesticks dated 1756, mid-eighteenth-century knives with pistol-shaped grips, a cake basket dated 1794, and glass and plate-silver claret jugs.
A Meissen set of six flower-decorated coffee cups and saucers is displayed with a coffee pot made by Priest of London in 1765 and a creamer dated 1803. A late-eighteenth-century sideboard in the Sheraton style has a lead-lined wine box behind one drawer front and linen-press drawers behind the other. It holds two sauceboats dated 1888, knife boxes with cutlery dating from about 1750 to the early nineteenth century, and silver candle snuffers bearing the Rutson crest. A mahogany card table from about 1750 stands between the south-facing windows, with a late-eighteenth-century giltwood-framed mirror above it.
Lord Preston’s bedchamber and withdrawing room
A small chamber west of Lord Preston’s bedchamber served as a withdrawing room. The bedchamber ceiling retains late-seventeenth-century painted panels bearing the arms and mottoes of Richard Graham and his wife, Lady Anne Howard, daughter of the Earl of Carlisle. Their joined crests appear against a clouded background edged with gold seraphim, angelic beings in Christian tradition. The arrangement resembles designs used on funerary hatchments, painted displays of a deceased person’s coat of arms.
Other objects in the room include an oval nineteenth-century watercolour of William Rutson’s arms, an engraving of Richard Graham and an engraving of James II by R. Sheppard after Sir Godfrey Kneller. Two framed photographs show the west front before beech trees enclosed the courtyard. A drawing by Samuel Buck may show a plan for, or a plan of, the seventeenth-century garden. The furnishings also include a decorative lidded jar from China’s Kangxi era, a mid-Georgian mahogany pedestal desk and an older armchair partly made of padoukwood, with a curved back and seat rail. Its seat cover may be older than the chair.
Oak Hall
Viscount Preston remodelled the Oak Hall in the late seventeenth century. Its panelling, carved staircase and decorated doorways and fireplaces belong to this phase. The panelling was once painted; it was stripped during Brierley and the Fife family’s 1920s work. Three arches stand on the north side, and split pediments, shaped features above doorways, crown the doorcases.
The Hildenby stone fireplace has a large ornamental frame, or cartouche, bearing the Graham arms, set above carved eagles, foliage and scrolls. Cherub heads appear in profile at either end, and a split triangular pediment rises above. The carving is attributed to York master carpenter John Etty. Its design may have drawn on Jean Barbet’s architectural pattern book, also used by Robert Pricke in his 1674 book The Architect’s Store-House. The stone floor forms intersecting squares and hexagons, a pattern also shown in Walter Gedde’s 1615 book of designs. An earlier model appeared in Sebastiano Serlio’s architectural work, which reached England in 1611.
A sixteenth-century oak table, ten feet long, was placed in the hall by Mrs Fife after she found it in the kitchens. Two large bowls of green-glazed celadon ware, dating from around the seventeenth century, rest on it. Other furniture includes a late-seventeenth-century north European cabinet, a large cupboard made from reused seventeenth-century panelling and an Italian walnut chest. The cabinet displays mid-nineteenth-century Chamberlain’s Worcester tea and coffee cups and other eighteenth-century ceramics.
A longcase clock made around 1760 by Kendal clockmaker William Wilson was made for William Rutson’s grandfather and bears the elder Rutson’s initials on its dial. Near the stairs hangs a Soho tapestry from about 1700, a well-preserved example of John Vanderbank’s work depicting fashionable oriental allegories. A Bidjar rug from around 1900 lies before the fireplace. Portraits include Charles, 3rd Viscount Preston, by Enoch Seeman and Edward Graham with his sister Catharine as children. Three signed paintings by John Ferneley, all dated 1820 and inscribed “Melton Mowbray,” show a groom with two hunters, a grey hunter and William Rutson on a grey hunter. Rutson bought the estate in 1839, nineteen years after commissioning them.
Drawing Room and Colonel Fife’s dressing room
The first-floor Drawing Room contains Shrimpers at Lyme Regis, a small oil painting on board attributed to J. M. W. Turner. Housekeepers found it in storage at Nunnington. Cleaning revealed a faint inscription saying that J. Harding had received it from Turner in 1832, alongside the title “Lyme Regis. Shrimpers” in different writing. J. Harding was identified as Turner’s friend James Duffield Harding. The painting’s resemblance to Turner’s 1811 watercolour Lyme Regis, Dorsetshire: A Squall, now in Glasgow, provided further evidence for the attribution. After five years of study by National Trust and Tate Gallery specialists, the work returned to Nunnington in 2006 in a frame selected by the Trust.
The room also contains a piano restored by the York firm of Banks, a longcase clock sold around 1720 by Leeds clockmaker William Troutbeck and Grape Harvest in the South of France, attributed to Hendrick van Balen the Younger. Colonel Fife’s dressing room was formerly part of the Drawing Room, as unfinished corner panelling indicates. It displays his campaign medals, notices recording mentions in despatches, presentation cups from India and photographs of the hall’s restoration. Other objects include Edward Lear’s watercolour View of Philae and a bedspread worked by Fanny Wrather.
Mrs Fife’s rooms
Mrs Fife’s bedroom contains a painted bed in the Neoclassical style, drawing on ancient Greek and Roman design, probably made as an Edwardian revival of that style. Family portraits include a pastel of Margaret Rutson as a young girl by Paul-César Helleu and a pencil drawing of Colonel Fife, signed and dated 1915 by William Strang. A sampler made by Fanny Wrather hangs beside a late-nineteenth-century pastel portrait of her.
Mrs Fife’s dressing room was remodelled as part of the same work as the chamber opening off the ground-floor Dining Room, carried out under the 1st Viscount Preston. It displays late-eighteenth-century mezzotint portraits of women in the style of Reynolds, from the Cooper-Abbs collection. A miniature walnut-veneered bureau may have been made as an apprentice’s masterpiece or as a furniture salesman’s showpiece.
Oak Bedroom
The Oak Bedroom retains panelling from the Norcliffe family’s occupation, while its corner fireplace was added during Lord Preston’s late-seventeenth-century remodelling. A painted leather firescreen uses part of a set of leather wall hangings said by local historian the Reverend Eastmead to have once decorated a room at Nunnington. By 1824, fragments of the hangings had been moved to an attic. The oak bed combines an old stretcher base with later posts and canopy. A late-seventeenth-century table with patterned wood inlay and turned supports opens to reveal a tapestry.
Above the bedroom door to the Bedroom Corridor is an early interior window that borrows light from one area for another. It was probably formed during Lord Preston’s alterations. The corridor leads to the Reading Room, later used as a dressing room for the adjacent Panelled Bedroom.
Panelled Bedroom and Oratory
The Panelled Bedroom’s panelling also dates from the Norcliffe period. Damage around its window is thought to have been caused by Parliamentarian soldiers billeted at Nunnington during the English Civil War. The fireplace has an eared overmantel, a framed structure above the mantel, believed to be a later addition and possibly the work of John Etty. A small oratory, or private place for prayer, adjoins the room. Samplers hang on the walls, and the bed is an officer’s travelling bed designed to be dismantled for transport.
The bedroom and adjoining oratory are associated with a local haunting tradition. A presence is said to pass over the bed and through the wall.
Nursery and attic rooms
The room now furnished as a nursery served in the 1920s as quarters for the household’s “odd boy,” who ran errands. Most of its children’s furniture and toys are Victorian or later. The “Baby House,” made for the Rutson family around 1800–10, is furnished and decorated in eighteenth-century taste. It was originally kept in the Drawing Room and was not created as a children’s toy.
The west staircase and mezzanine landings lead to attic rooms that housed servants in the 1920s and 1930s. The space now used as the main exhibition room was occupied by Mrs Fife’s personal maid, Miss Holdaway, while the cook lived in the smaller adjoining room. Another room, now used for the Carlisle Collection of miniature rooms, was divided among a sewing room and quarters for several housemaids and kitchen staff, including the scullery and parlour maids.