Crayke Castle: A Medieval Bishop’s Castle in North Yorkshire

Site at a Glance
- Rating
- 4.2
- Popularity
- Very Low
- Country
- United Kingdom
- Primary era
- Medieval
- External website
- Open
- Eras represented
- Medieval, Modern
- Civilizations
- British, English, Norman
- Site type
- Military
- Remains
- Castle
On this page8 sections
History
Crayke Castle is a medieval castle in the United Kingdom, built by the Normans after the conquest of England that began in 1066. Its present main building dates from around 1450 and is a fortified tower house, a residential building arranged vertically over several storeys. The castle occupies land held by the See of Durham, the territory and institutional jurisdiction governed by the Bishop of Durham, since Saxon times.
Norman and medieval origins
A castle was built on the site soon after the Norman Conquest. Tradition attributes this early construction to Hugh Pudsey, a medieval Bishop of Durham, although the surviving early records provide little detail. The foundations of the present buildings are traditionally said to derive from this earlier castle. Archaeological work has also identified evidence of a monastic complex that preceded the post-Norman buildings, together with a gatehouse and a motte-and-bailey arrangement. This type of castle combined a raised earth mound, or motte, with an enclosed courtyard, or bailey.
The main building now standing was constructed around 1450 for Robert Neville, a fifteenth-century Bishop of Durham. The castle and its grounds were enclosed by a deer park until the reign of James I, who ruled England and Ireland as well as Scotland, where he was known as James VI.
Civil War damage and restoration
Crayke Castle was drawn into the military upheaval of the English Civil War, the seventeenth-century conflict between supporters of Parliament and those of King Charles I. During the siege of York, Parliamentarian forces slighted the castle, deliberately damaging it so that it could not readily be used for defence. In 1647, the House of Commons ordered that it should not be garrisoned and should be dismantled.
The castle was sold in 1648 to Sir William Allanson, a former mayor and Member of Parliament for York. His son, Charles Allanson, repaired and restored the main building to approximately its present condition.
Later ownership and changing use
Around 1667, the manor was returned to the See of Durham and leased as a farmhouse to a succession of tenants. In 1827, Bishop William van Mildert received parliamentary permission to sell the estate into private ownership. Van Mildert was the Bishop of Durham in the early nineteenth century.
The castle was surveyed on several occasions, including by Canon Raine, a senior cleric who also contributed to historical and antiquarian research, in a report for the Victorian Associated Architectural Societies. During the Second World War, the building was temporarily requisitioned as barracks for the Land Army, a wartime organisation that supplied agricultural labour.
Crayke Castle became a Grade I listed building in 1952. Grade I is the highest category of statutory listing for historic buildings in England and is reserved for buildings of exceptional interest. A survey undertaken in 2005 added to understanding of the site by identifying evidence for the earlier monastic complex, the post-Norman defensive layout, and a gatehouse.
Remains
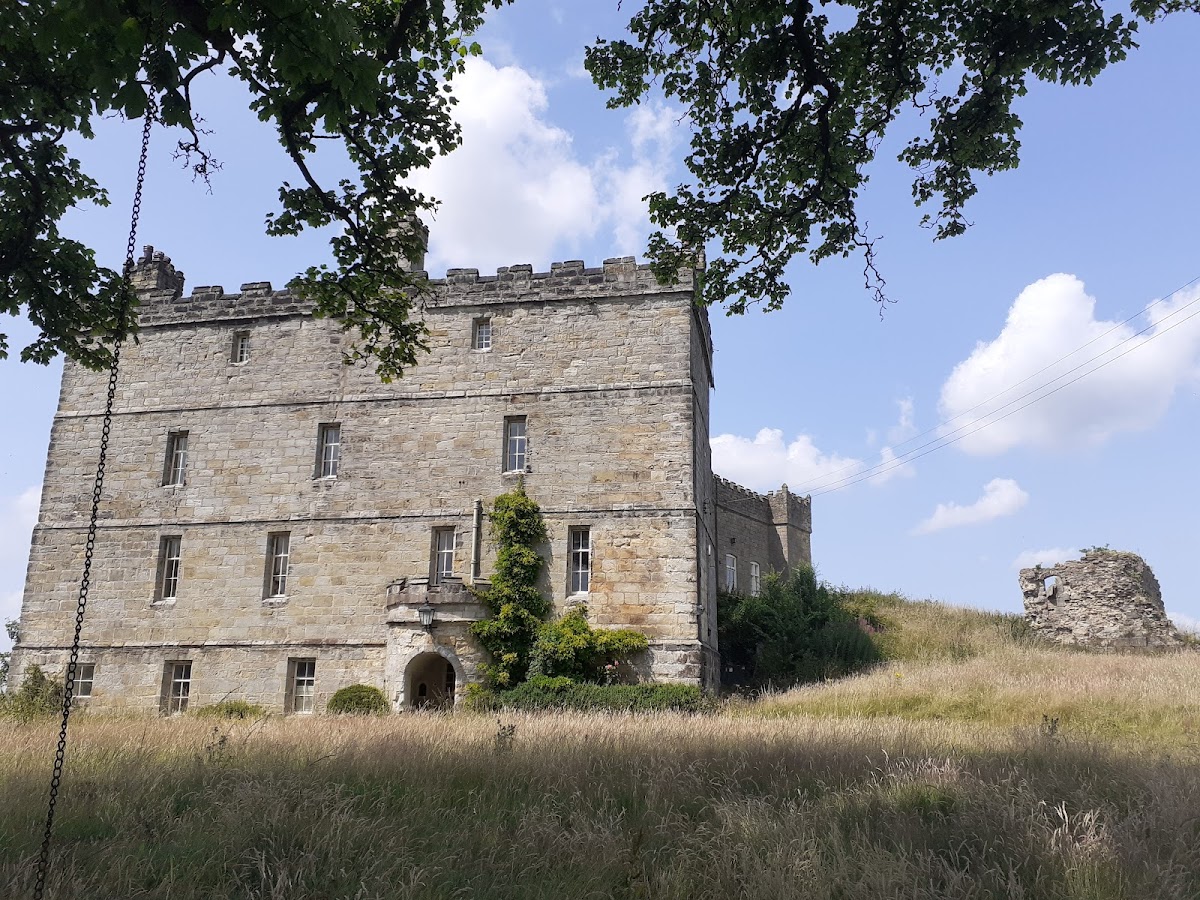
Crayke Castle stands on Church Hill at the highest point in the parish, approximately 114 metres above sea level. The site and its grounds cover about six acres, or 2.4 hectares. The surviving layout comprises two separate, self-contained buildings. The southern building is the only habitable one, with attached outbuildings extending behind it, while the ruined New Tower stands separately to the northeast.
Southern tower house
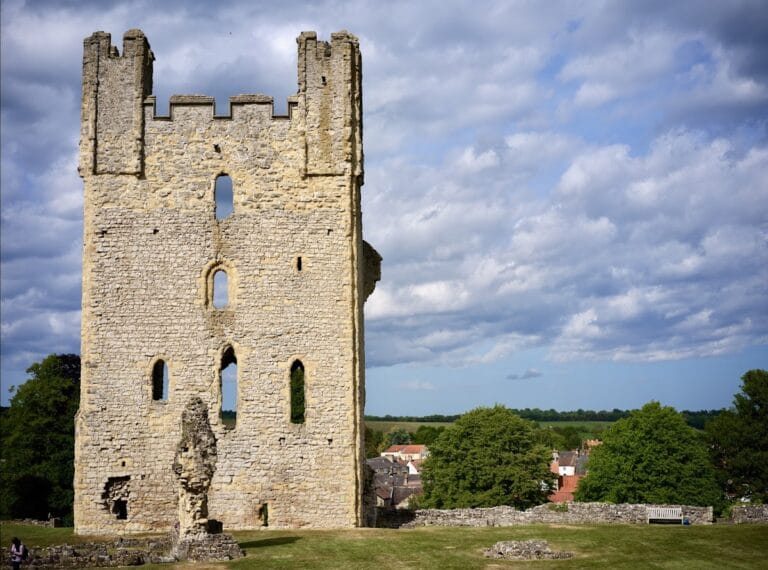
The main building is a restored, four-storey rectangular tower house measuring approximately 70 feet 9 inches by 28 feet 4 inches, or 21.3 by 9.5 metres. Bands of stonework mark the levels on the exterior, and the floors contain narrow, square-headed windows. A notched parapet, or crenellation, runs along the roof level. These features belong to a vertically organised fortified residence rather than a low domestic range.
The original entrance was on the northeast side at first-floor level and was reached by an external staircase. That staircase has been removed, and the building is now entered at ground level on the south side. A vaulted undercroft, a partly underground lower storey used for storage or service work, survives beneath the building attached to the rear of the tower. The rear range was added in the nineteenth century as a kitchen, while foundations behind it belong to the former hall.
New Tower
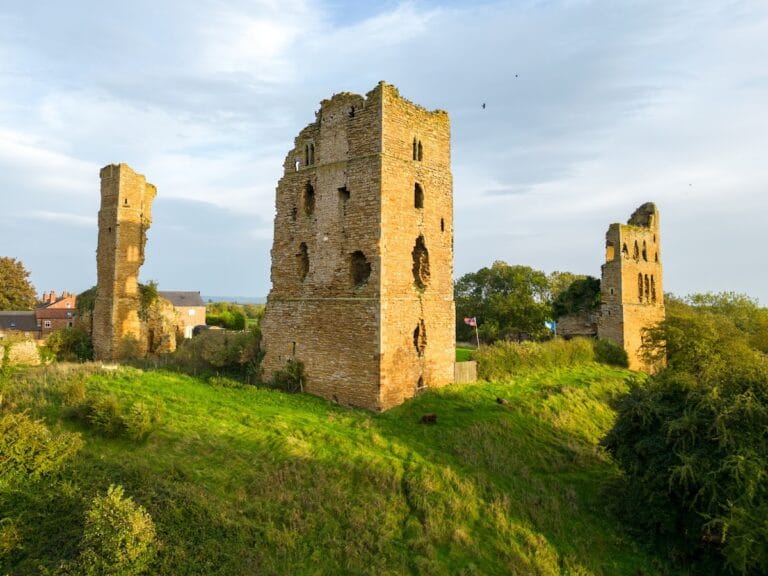
The separate New Tower lies northeast of the main building. It was originally three storeys high, but the surviving ruin retains two storeys, with walls standing about 20 feet, or six metres, high. Its plan is L-shaped, with a maximum length and width of approximately 49 feet, or 16.5 metres.
The tower’s ground level is built into the hillside, allowing the upper level to open towards the summit. Its surviving masonry forms a distinct ruin from the restored southern building and preserves part of the castle’s secondary defensive and residential arrangement.
Earlier archaeological features
Archaeological remains across the site relate to several phases before and after the Norman Conquest. Evidence for the earlier monastic complex predates the post-Norman castle, while the later defensive arrangement includes the earthwork motte-and-bailey layout and a gatehouse. Together, these features provide the physical setting for the surviving medieval buildings and indicate that the site developed through more than one institutional and defensive phase.