Villa Farnese: A Renaissance and Mannerist Palace at Caprarola


Site at a Glance
- Rating
- 4.7
- Popularity
- Medium
- Country
- Italy
- Primary era
- Early Modern
- External website
- Open
- Eras represented
- Early Modern
- Civilizations
- Papal States
- Site type
- Domestic
- Remains
- Palace
On this page19 sections
History
Villa Farnese is a fortified Renaissance and Mannerist palace in Italy, located at Caprarola in the province of Viterbo. Built for the Farnese family during the sixteenth century, it transformed an unfinished defensive fortress into a monumental residence that expressed the family’s political power. The Farnese included cardinals, Pope Paul III, and the dukes of Parma, whose patronage shaped the building, its frescoes, and its gardens.
The Fortress Project
Cardinal Alessandro Farnese, who later became Pope Paul III, acquired the Caprarola estate in 1504. He commissioned plans for a defensive fortress, or rocca, from Antonio da Sangallo the Younger and Baldassarre Peruzzi, with Sebastiano Serlio also associated with the project. The foundations of the planned pentagonal fortress were probably laid during the early sixteenth century, approximately between 1515 and 1530.
The fortress was already under construction by 1521, during the initiatives of Pier Luigi Farnese, Alessandro’s son and the first duke of Parma. Baldassarre Peruzzi was directing the building in 1535. Although the defensive project remained unfinished, its pentagonal foundations determined the form of the palace that later rose above them.
Transformation into a Palace
In 1556, Alessandro Farnese, the grandson of Pope Paul III and known as the Great Cardinal, decided to convert the unfinished fortress into a country residence. He intended to withdraw temporarily from the Vatican and live outside Rome while remaining within reach of the city. Work resumed in 1559, with Giacomo Barozzi da Vignola, usually known as Vignola, appointed to direct the transformation.
Vignola’s winning design belongs to the middle of the sixteenth century. He retained the pentagonal fortress foundations while reorganizing the building as a palace with terraces, residential apartments, ceremonial rooms, and a circular courtyard. Vignola continued working at Caprarola until his death in 1573. The result combined the appearance of a medieval stronghold with the spatial complexity of Mannerism, a late Renaissance style known for sophisticated proportions, complex spaces, and deliberate tension.
Farnese Residence and Later Ownership
Villa Farnese became a summer residence for members of the Farnese family, including dukes, cardinals, and their courts. The building was conceived as an expression of Farnese power rather than as an agricultural or pleasure villa. Its decorative program presented the family’s achievements alongside the heroic virtues associated with Hercules and Alexander the Great.
After Cardinal Alessandro Farnese died in 1589, the property passed to the Farnese dukes of Parma. The family gradually moved the art collection to Naples, to the court of Charles III of Spain. Girolamo Rainaldi made alterations around 1600, particularly to the approach and the oval staircase. The gardens, begun in 1565 with Giacomo del Duca associated with their development, were completed in 1630 under Rainaldi’s direction.
Modern Uses and Preservation
During the nineteenth century, Villa Farnese temporarily served as a residence for the heir to the Italian throne. In the twentieth century, President Luigi Einaudi used the casino and its grounds as a summer residence throughout his presidential term from 1948 to 1955. The casino remains one of the residences of the President of the Italian Republic.
The main villa is now owned by the Italian state and has been emptied of its former furnishings. It houses the Central Museum of Lazio and is managed within the Lazio state museum system. Villa Farnese is recognized as an Italian cultural property. Its gardens also influenced landscape designers of the nineteenth and twentieth centuries, including Beatrix Farrand, A. E. Hanson, and Florence Yoch. Their influence extended to twentieth-century gardens in California, where the cascading catena d’acqua and a pavilion modeled on the villa’s casino were reproduced.
Remains
Pentagonal Palace and Approach
Villa Farnese stands on the southeastern slope of the wooded volcanic Cimini hills, above Caprarola and west of Lake Vico. The massive building preserves the pentagonal plan of the original fortress. Its base was conceived as a fortified platform with projecting corner bastions, while sloping walls and bastion-like corners retain the defensive character of the first design. In the completed palace, broad terraces replaced some of the fortress’s projected defensive elements.
Exterior Entrance
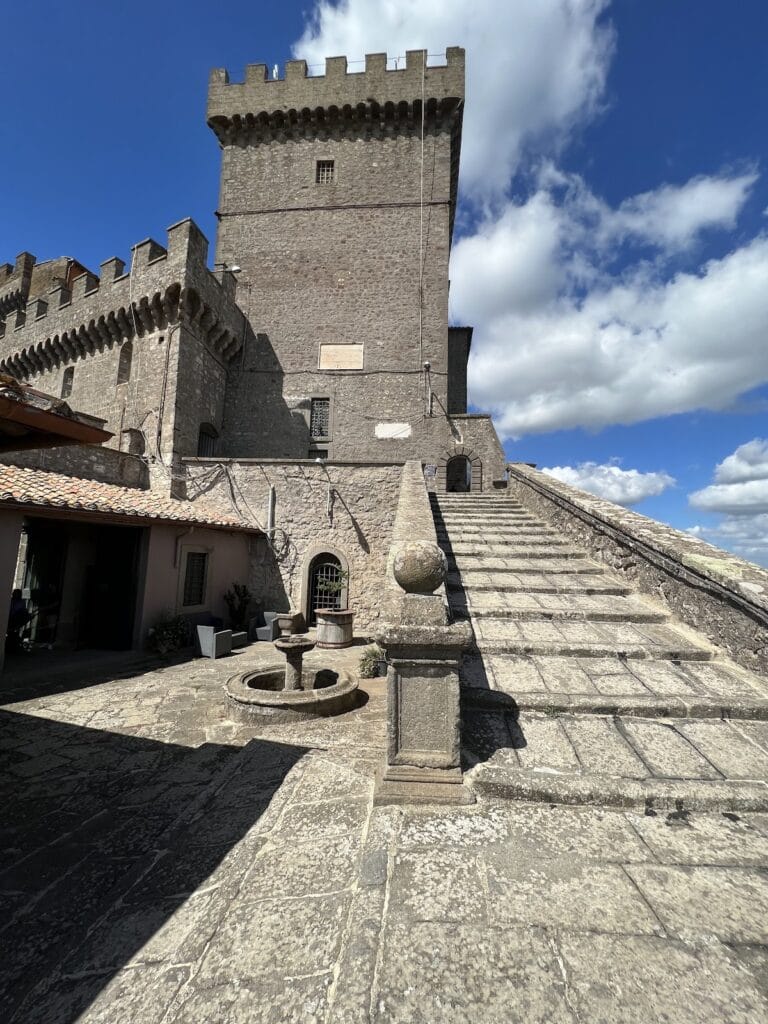
The approach rises from the town’s main street to a square and continues through a sequence of terraces. The lower level is cut into tufa and contains a massive central column, buttresses, retaining walls, and large grilled openings leading to guard rooms. A double exterior staircase with balustrades connects this level to the upper terrace and the principal entrance. The lower elevations are faced with heavily rusticated stone, or masonry with strongly emphasized joints and rough, projecting surfaces. A severe rusticated arch forms the main entrance, reached by two substantial symmetrical staircases. Three windows stand on each side of the entrance level, while the upper noble floor is marked by five enormous arched openings.
Residential Levels
Above the entrance level lies the double-height piano nobile, the principal residential floor of an Italian palace, followed by two further stories. Broad terraces extend over parts of the bastion base. The upper stories were arranged for the residences of gentlemen and servants. Their windows are separated by pilasters, and local yellow or reddish-gold stone creates a strong contrast of texture and scale across the elevations.
Courtyard and Interior Circulation
Circular Courtyard
Vignola arranged the palace around a circular courtyard within the pentagonal enclosure. Two levels of arcaded galleries, covered by vaults, surround the open space. Paired Ionic columns frame niches containing busts of Roman emperors above a rusticated arcade. The projecting entablature and separate column bases recall designs associated with Donato Bramante’s House of Raphael in Rome. The inner loggia, an open or originally open gallery, is decorated with grotesque frescoes in the manner of Raphael’s Vatican loggias.
Royal Staircase
Five spiral staircases connect the floors around the courtyard. The principal staircase, the Scala Regia, or Royal Staircase, is a monumental spiral passage supported by pairs of Ionic columns that rise through three stories. Antonio Tempesta decorated its walls and ceiling with frescoes.
Noble Apartments and Decorative Rooms
Central Loggia and Suites
The principal rooms occupy the piano nobile. A central glazed loggia overlooks Caprarola, its main street, and the surrounding countryside. Known as the Room of Hercules because of its frescoes, it served as a summer dining room and contains a grotto-like fountain with rocks, sculpture, and reliefs. Two circular rooms flank the loggia. One is a domestic chapel, while the other contains the Scala Regia.
Two symmetrical suites, each made up of five rooms, occupy the adjoining sides of the pentagon. Each suite contains a reception room, bedroom, wardrobe, studiolo, or small private study, and service room. Their differing orientations reflected seasonal and social uses. The eastern or northern summer apartment was associated with active social life, while the western or southern winter apartment was associated with private and contemplative life. The reception rooms face the moat, and the smaller rooms open toward gardens reached by bridges.
Farnese Fresco Cycle
The interiors contain extensive Mannerist frescoes devised to glorify the Farnese dynasty. Humanists at the Farnese court, particularly the cardinal’s secretary Annibale Caro, planned the iconographic program. The fresco cycles present Farnese achievements beside the exploits of Hercules, a figure associated with strength and heroic virtue, and Alexander the Great, who represented military conquest and imperial achievement in Renaissance political imagery.
Taddeo and Federico Zuccari decorated the Sala dei Fasti Farnesiani. From floor to ceiling, members of the Farnese family appear in scenes of military and political glory. Other contributors included Giacomo Zanguidi, known as Bertoia, Raffaellino da Reggio, Antonio Tempesta, Giacomo del Duca, and Giovanni de Vecchi. The Flemish painters Joos van Winghe and Bartholomeus Spranger also assisted with the decoration.
Map Room
The Sala del Mappamondo contains painted maps representing the known world as it was understood in 1574, the year its frescoes were completed. Its vaulted ceiling shows celestial spheres, constellations, and the signs of the zodiac, the traditional constellations associated with the Sun’s apparent annual path. Giovanni Antonio da Varese, also known as the Venosino, painted the room. He also worked as an astronomer at the Vatican.
Terraced Gardens and Casino
Formal Gardens
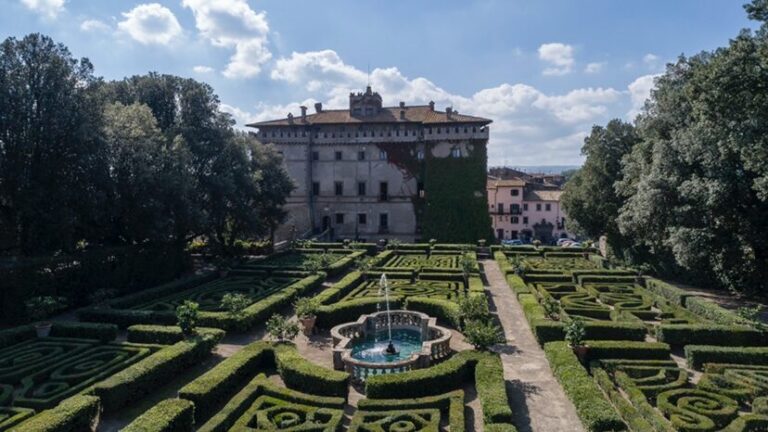
The gardens are arranged as late Renaissance Italian gardens on terraces cut into the hillside and integrated with the palace walls. A moat surrounds the building, with three drawbridges. Two gardens lie against sides of the pentagon and are reached from the piano nobile by bridges across the moat. Each formal garden contains geometrically clipped shrubs, parterres, or ornamental beds arranged in geometric patterns, together with fountains. A grotto-like theater formerly stood in the gardens.
A path through chestnut woods leads to the giardino segreto, or secret garden, and its casino. This separate garden setting forms part of the wider terraced design, which combines planted areas, water features, masonry, and the sloping ground around the palace.
Casino and Water Chain
The casino is a small inhabitable summer pavilion with two levels of loggias used for outdoor dining. It was probably designed by Giacomo del Duca and later altered by Girolamo Rainaldi. A staircase between heavily rusticated grotto walls leads to the pavilion. Its approach contains a catena d’acqua, a stepped or cascading watercourse that carries water down the garden slope toward a stone basin.
At the top of the water chain, two reclining river-god sculptures flank a large central vase fountain. Further stairs lead to a planted terrace before the pavilion’s southern facade, where stone herms and cypresses stand. A private rose garden lies to the north.