Citadelle du Château-d’Oléron: A Bastioned Fortress in France


Site at a Glance
- Rating
- 4.4
- Popularity
- Medium
- Country
- France
- Primary era
- Early Modern
- External website
- Open
- Eras represented
- Early Modern
- Civilizations
- French
- Site type
- Military
- Remains
- Citadel
On this page16 sections
History
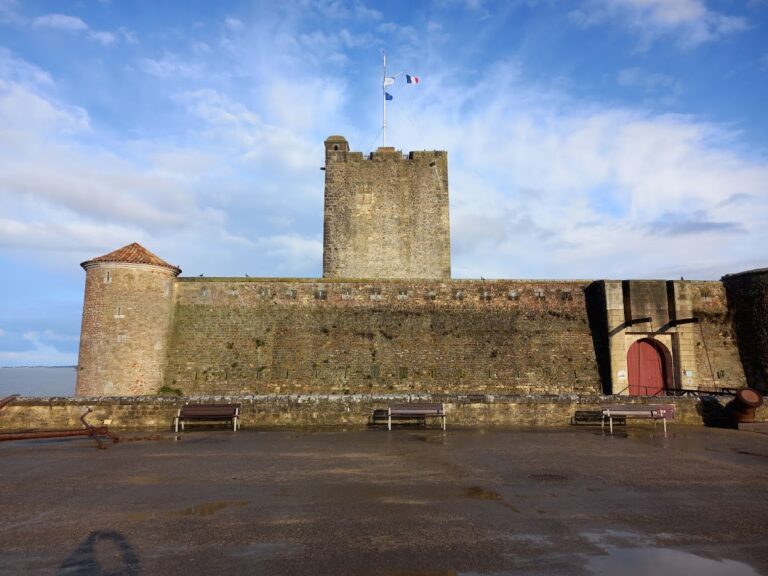
Citadelle du Château-d’Oléron is a French coastal fortress on Oléron Island, built in its modern form between 1630 and 1704 in the age of bastioned fortification. Its earlier stronghold belonged to the Dukes of Aquitaine and later became part of France’s Atlantic defenses, linking the island’s military history with campaigns in Europe and the French colonial sphere in North America.
Medieval stronghold and Aquitaine
The site was probably fortified as early as the 11th century. During the 12th century, a castle belonging to the Dukes of Aquitaine hosted Eleanor of Aquitaine, the duchess who later became queen consort of both France and England. After her visit, she ordered the publication of the Rôles d’Oléron, one of the earliest maritime law codes.
The castle was contested during conflicts between French and Anglo-Aquitainian forces. Oléron was then part of the English-aligned Duchy of Aquitaine, but the island became permanently French during the 15th century.
Wars of Religion and the new fortress
During the French Wars of Religion, a series of conflicts between French Protestants and Catholics in the second half of the 16th century, Huguenot forces fought Catholic forces for control of the castle. In 1586, Protestant troops led by Agrippa d’Aubigné seized the stronghold and the island. François d’Espinay de Saint-Luc, governor of Brouage, quickly recaptured them with several thousand men, including 400 arquebusiers, 200 pikemen, 50 musketeers, and troops from Brouage and Saintes. D’Aubigné was taken prisoner.
By 1625, the medieval castle was considered too vulnerable to defend Oléron and the Saintonge coast. Cardinal Richelieu, chief minister of Louis XIII and a central figure in strengthening royal authority and French defenses, commissioned the engineer Pierre d’Argencour to build a new bastioned fortress a few metres east of the medieval site. Construction began in 1630.
The first modern fortress proved inadequate. Jean-Baptiste Colbert, a leading minister under Louis XIV, commissioned Louis Nicolas de Clerville to modernize it. The work included a bastioned front facing the ocean, a decision criticized by several contemporary specialists. Louis XIV visited the stronghold in 1660.
Vauban’s expansions
Sébastien Le Prestre de Vauban, France’s leading military engineer under Louis XIV, inspected the fortifications in 1685 and judged them weak. He proposed two hornworks, outer defenses formed by two projecting arms joined by a front, one directed toward the town and the other toward the marshes.
Urgent construction began in 1688 during the War of the League of Augsburg, a European conflict that opposed France to a broad coalition of powers. Nearly 7,000 workers took part, including peasants requisitioned through the provosts. The works caused extensive demolition in the medieval town, including two churches and the Récollet convent, a religious house belonging to a reform branch of the Franciscan order. Severe conditions in the winter of 1689 to 1690 caused many workers to die from cold and exhaustion. A bastion built at the end of that winter collapsed a few weeks later and was replaced by a demi-lune, a detached crescent-shaped defensive work. A formal recruitment campaign then attracted local salt workers.
In 1691, Vauban ordered another expansion with new bastioned towers, a counterguard, and covered ways. A counterguard was an additional defensive work protecting a principal fortification, while a covered way was a protected passage along the outer edge of the works. François Ferry oversaw the construction, which required further expropriations and the demolition of houses that had only recently been rebuilt. A glacis, or sloping open ground outside the fortifications, was completed in 1695. A new town with a grid plan and modern enclosing walls began in 1699, although construction was interrupted in 1704.
Atlantic defense and colonial service
Completed through successive campaigns from 1630 to 1704, the citadel protected southern Oléron and formed a major element of the Atlantic coastal defense system. It maintained a garrison and served as a training and embarkation centre for troops bound for New France, the French colonial sphere in North America. Soldiers of the Acadia garrison trained there from 1710 to 1716, members of the Louisiana Company trained there in 1716, and troops departed from the citadel for Quebec in 1720.
A new port was excavated at the foot of the fortifications in 1740. English incursions led to further reinforcement in 1757 under the Marquis de Montalembert, an 18th-century French military engineer associated with fortification design. Some battalions connected with Louis-Joseph de Montcalm, the French general who commanded forces in North America during the Seven Years’ War, also trained at the citadel.
Revolution, war, and restoration
The citadel was converted into a prison during the French Revolution and again in 1870. It later returned to military service and housed a garrison until 1911. The Wehrmacht, the unified armed forces of Nazi Germany from 1935 to 1945, occupied the citadel in 1940. An Allied bombardment on 17 April 1945 seriously damaged the fortress.
Restoration took place from 1959 to 1971 and resumed in 1988. The citadel was designated a historic monument on 14 June 1929. The interior of Counterguard No. 8, apart from its sea-facing front wall, and Demi-lune No. 9 were declassified on 8 February 1935. The property is owned by the commune of Le Château-d’Oléron. The Bastion de la Brèche formerly housed the Memorial of New France Soldiers, a museum tracing the history of the French presence in North America. Since 2014, historical figures sculpted by Alain Nouraud have formed part of the citadel’s route through its history.
Remains
Layout and defensive setting
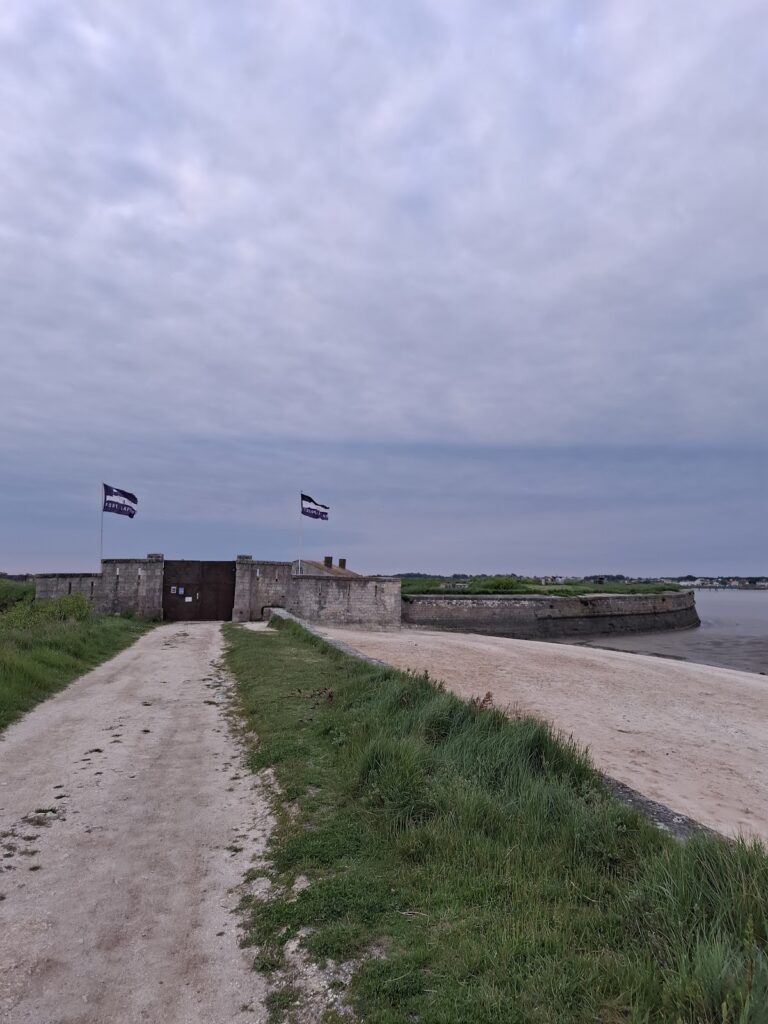
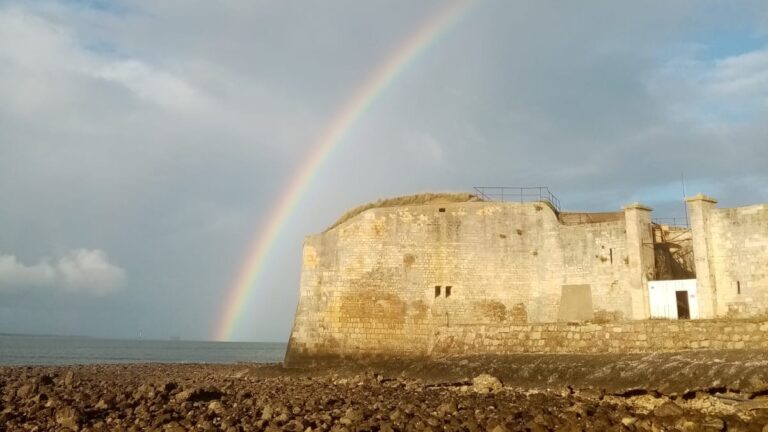
The citadel occupies elevated ground overlooking the Atlantic Ocean on one side and the low-lying marshes of Ors on the other. Its surviving fabric consists of buildings, bastions, and casemates, fortified chambers for troops or artillery, produced during several construction campaigns between 1630 and 1704.
The first modern fortress had a triangular plan with two bastions facing the town. Later construction added an ocean-facing bastioned front, hornworks toward the town and marshes, bastioned towers, a counterguard, covered ways, a glacis, and other defensive works. The fortifications were associated with a modern town laid out on a grid around a parade ground and enclosed by urban walls begun in 1699.
Entrance and central buildings
Royal Gate
The Royal Gate was probably built around 1640. It is approached by a fixed bridge and a demi-lune. Its pediment carries a coat of arms with three defaced fleurs-de-lis, together with a royal crown, standards, and symbols of the Legion of Honour. The arms on the gate are generally attributed to Cardinal Richelieu.
Arsenal
The main courtyard is organized around the Arsenal, a longitudinal, one-storey building erected in the 17th century. It originally served several purposes, including an arsenal, provisions store, flour store, and chapel. The building was completed in October 2015 and contains a 250-seat auditorium, a sea-view reception hall, and a flexible exhibition space that can be divided into three work rooms.
Governor’s residence
The governor’s residence for the island of Oléron stood to the right of the Royal Gate.
Bastions and supporting works
Bastion de la Brèche
The Bastion de la Brèche flanks the Arsenal. It was formerly associated with the Memorial of New France Soldiers and now forms part of the citadel’s exhibition spaces, including an exhibition concerning soldiers bound for New France.
Bastion Royal
The Bastion Royal forms the other flank of the Arsenal. Like the Bastion de la Brèche, it is used for thematic exhibitions.
Former powder magazine
The former powder magazine stands separately south of the citadel, to the left of the main entrance.