Duncombe Park: A Country House and Estate near Helmsley
Site at a Glance
- Popularity
- High
- Country
- United Kingdom
- Primary era
- Early Modern
- Eras represented
- Early Modern, Modern
- Civilizations
- British
- Site type
- Domestic
- Remains
- Elite Residence
On this page18 sections
History
Foundation and early estate
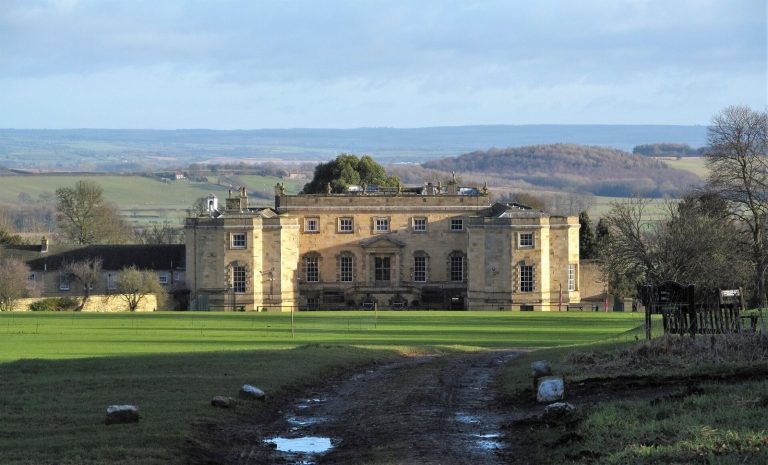
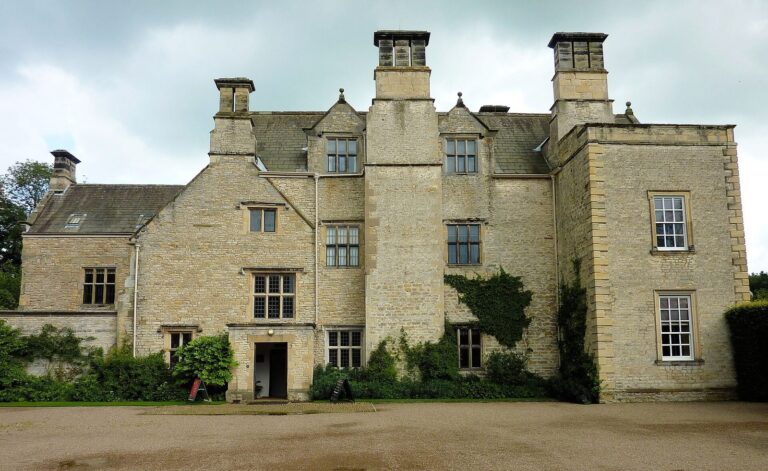
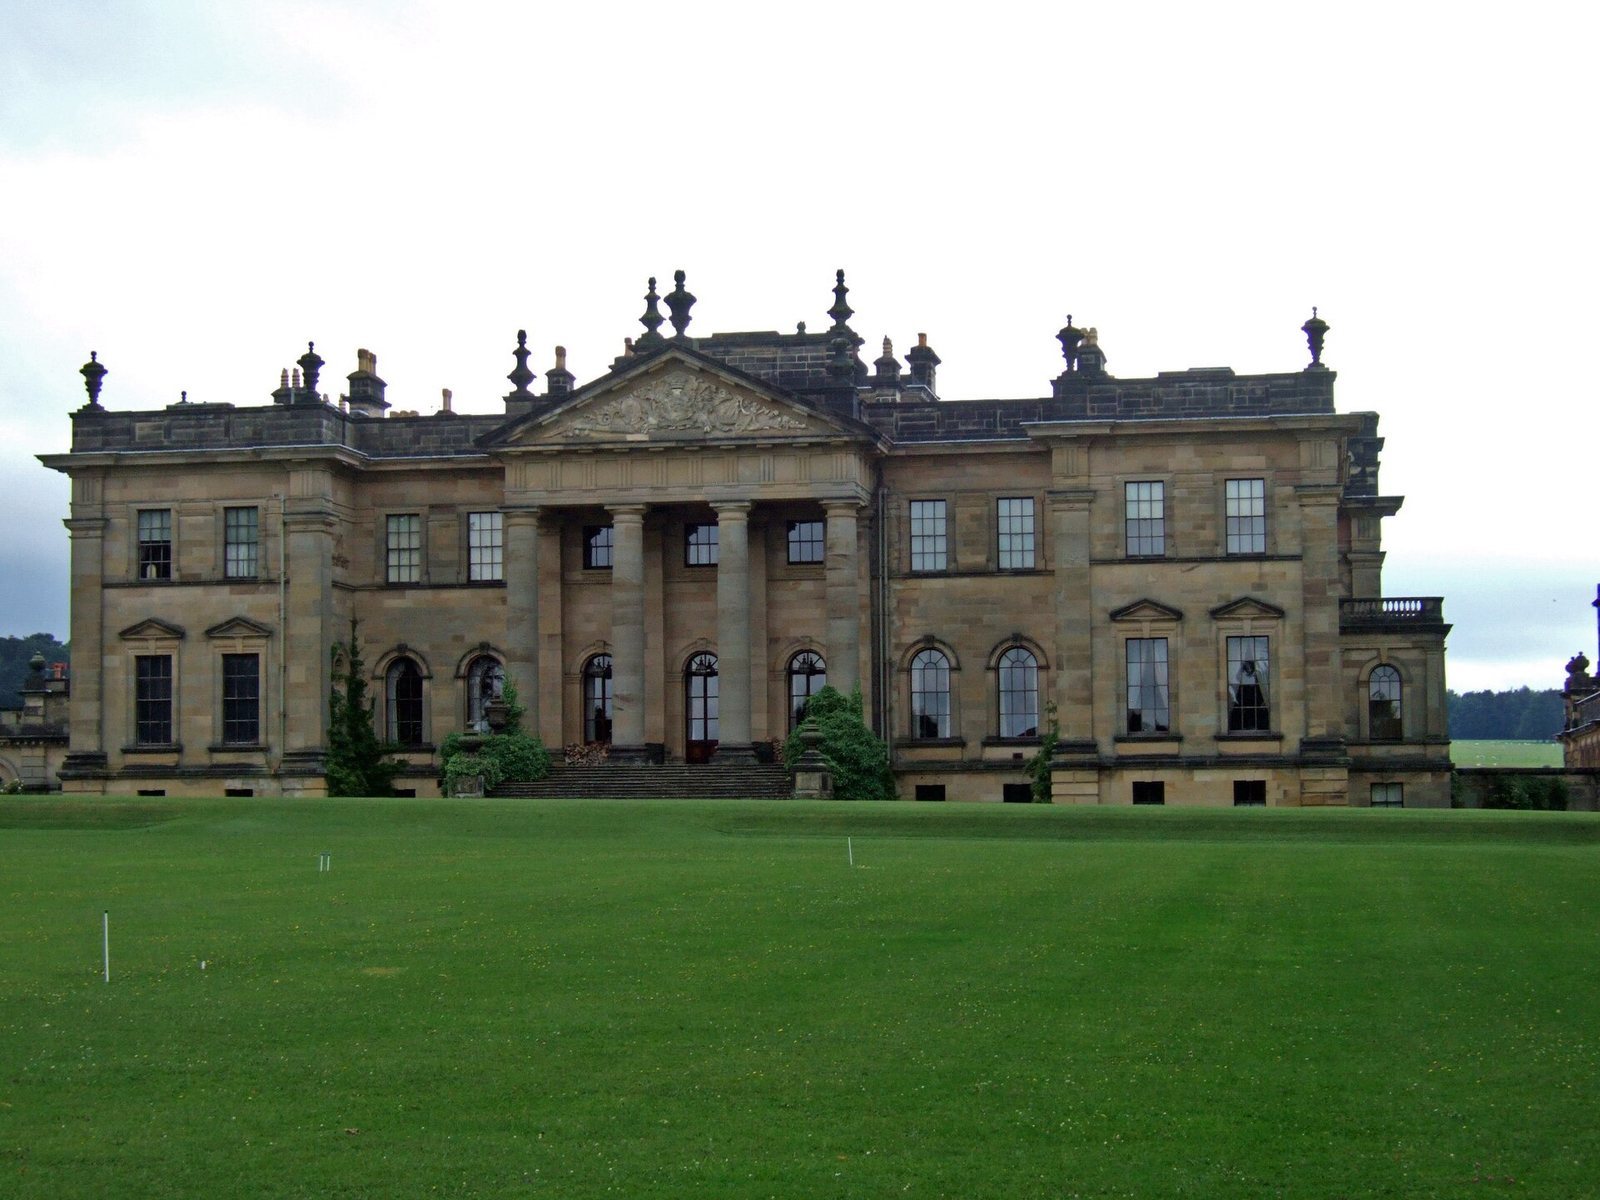
Duncombe Park is a country house and estate southwest of Helmsley in the United Kingdom. Thomas Duncombe commissioned the house, which was completed in 1713 to designs by Yorkshire architect William Wakefield.
The estate had been bought in 1694 by Charles Duncombe, who owned 40,000 acres and sometimes stayed at Helmsley Castle. After his death in 1711, it passed first to his sister Ursula and then to her son Thomas Brown. Thomas took the Duncombe name and commissioned the new house. His son, Thomas Duncombe II, inherited the estate in 1746 and extended the grounds to include Rievaulx Terrace and Temples. The National Trust, a British charity that manages historic places and landscapes, acquired Rievaulx Terrace and Temples in 1972.
The Duncombe family and the estate
In the late eighteenth century, the estate belonged to Charles Slingsby Duncombe. His eldest son, Charles, succeeded him in 1803 and built up a substantial art collection at the house. In 1826 Charles became the 1st Baron Feversham. His son William inherited the estate, and William’s son William Ernest became the 1st Earl of Feversham. An earl holds a higher hereditary rank than a baron.
The Ryedale Show, an agricultural event organized by the Ryedale Agricultural Society, has taken place at Duncombe Park since 1855, with only limited interruption over more than 150 years. Its programme includes horse events and livestock competitions.
Fire, changing uses, and modern ownership
Charles Barry remodelled the house in 1843. A fire gutted its main block in 1879, leaving it in ruins until architect William Young rebuilt it in 1895. The work followed the original design while changing the interior to meet contemporary needs.
The 2nd Earl of Feversham was killed in the First World War. The earldom ended when the 3rd Earl died in 1963, although the barony continued in the family. The house became a girls’ school in 1914. After 1985, the 6th Baron Feversham restored it as a family home. On his death in 2009, he left the house to his younger son, Jake Duncombe, rather than his heir, Jasper Duncombe, who was the 7th Baron Feversham. A branch of the National Centre for Birds of Prey opened on the estate in March 2013.
The house has Grade I listed status, dating from 1955, and the park was added to the Register of Historic Parks and Gardens at Grade I in 1984. The entrance gates and railings, both stable blocks, and the Ionic and Tuscan temples also have Grade I listing.
Remains
The house and principal buildings
Duncombe Park lies above the deeply cut bends of the River Rye, within the North York Moors National Park. The estate grounds cover 450 acres, including 300 acres of parkland; the garden covers 30 acres. The house has two main storeys, a basement, and an attic.
Northern Stable Block
Designed by Charles Barry and completed in 1846, the sandstone Northern Stable Block is arranged around an open courtyard, with a curved wall extending to the east. The building has one storey and an attic, and its front is divided into seven sections. Shallow stone supports frame the outer sections, which have round-arched recesses and semicircular windows. In the middle, a series of round arches forms an arcade. Above them, a projecting band with small tooth-like details sits below a plain low wall. Urns top the attic sections at the corners. A clock tower at the left has a curved pyramidal roof and a weather vane.
Southern Stable Block
Also designed by Barry and finished in 1846, the Southern Stable Block is linked to the house by a curved wall. Its sandstone ranges form a square around an open courtyard. The block has one storey and attic levels, with a seven-section front. Round-headed recesses and semicircular windows occupy the outer sections; a row of round arches fills the centre. The front also has a projecting band with tooth-like details, a low upper wall, and urns at the corners. Hinged windows light the attic.
Former laundry
Dating to about 1730, the former laundry is a one-storey sandstone building around a rectangular courtyard. Its central doorway has a fan-shaped window above it and is framed by four attached Tuscan columns, a classical column type. A horizontal band and stepped pediment crown the entrance. Solid panels fill the spaces between the columns, while blank round-headed recesses and shaped projecting bands decorate the outer walls. The building now houses the centre for the National Centre for Birds of Prey.
Orangery
Completed in 1751 to designs by Robert Richardson Banks, the sandstone orangery was built to shelter citrus trees in cold weather. Its front has rough-faced stonework, a projecting band with tooth-like details, and a plain upper wall topped by urns. Three round-arched windows occupy the central, three-section part, separated by shallow wall columns in the Corinthian classical style. The design is Palladian, drawing on principles associated with Renaissance architect Andrea Palladio. The lower side wings have square, unglazed openings between shallow stone supports.
Temples and landscape features
Ionic Temple
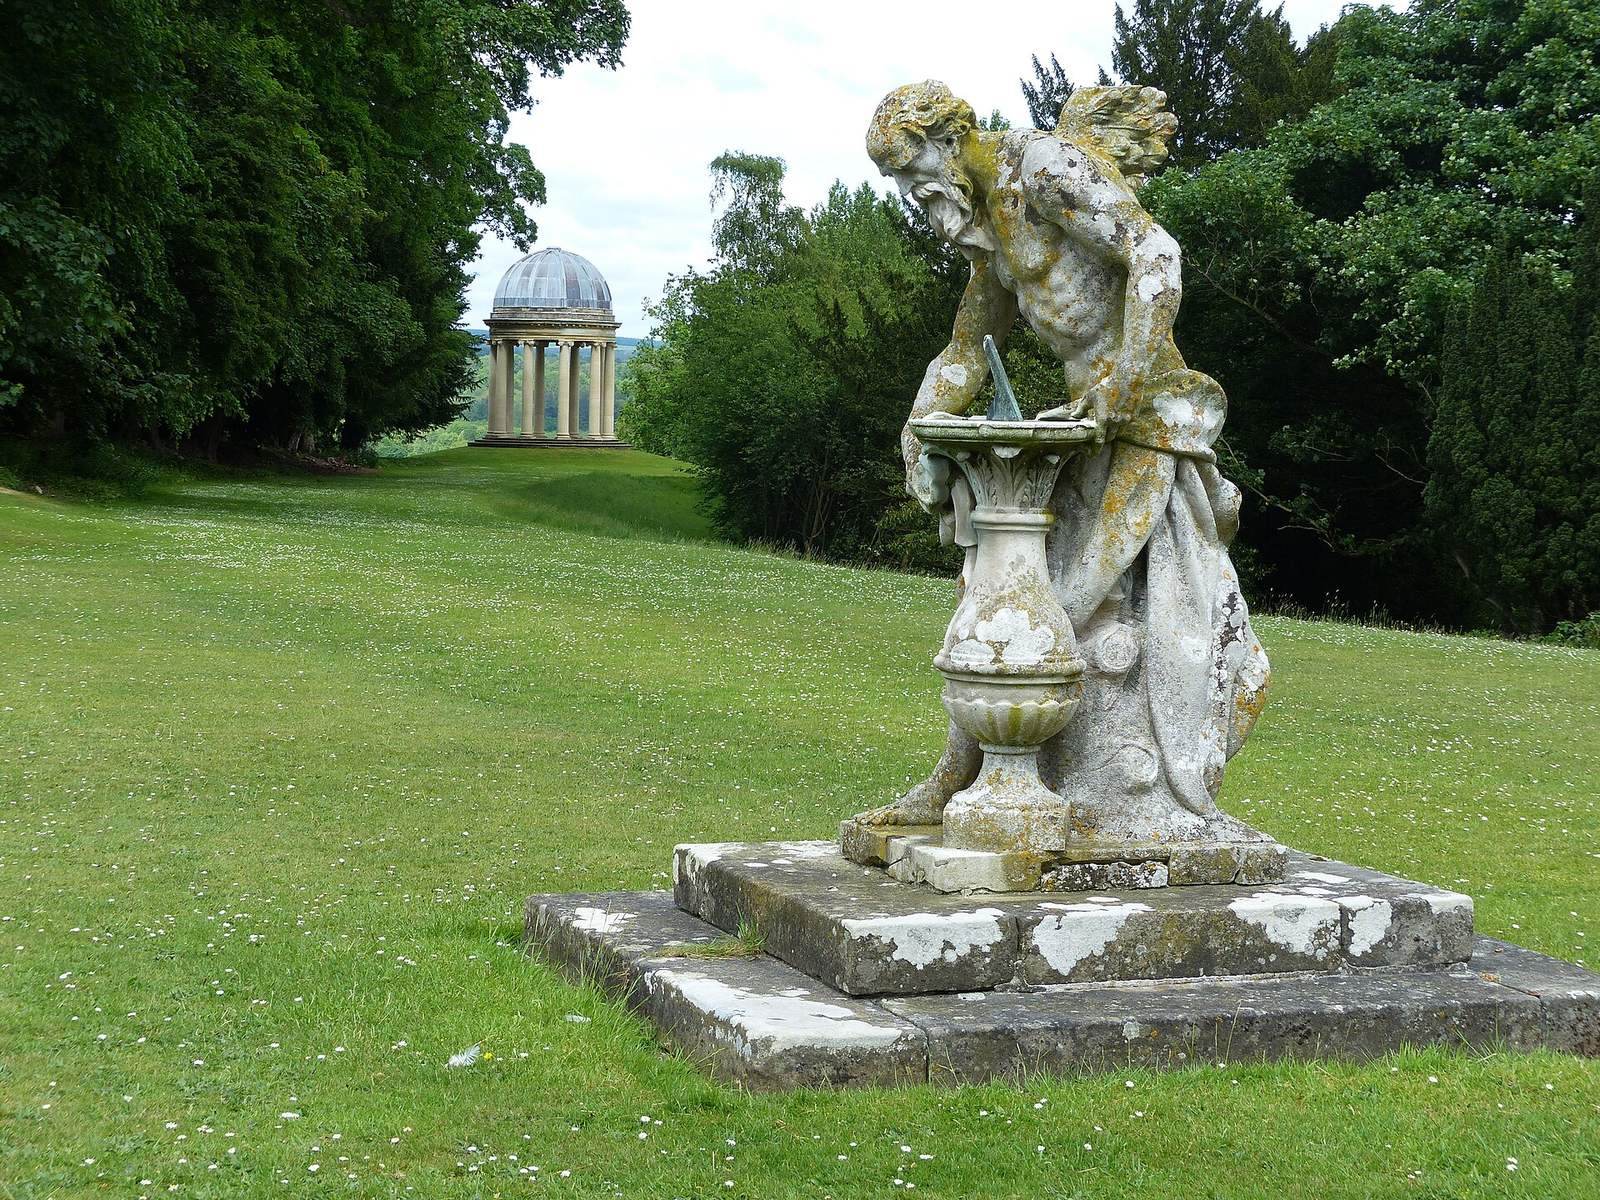
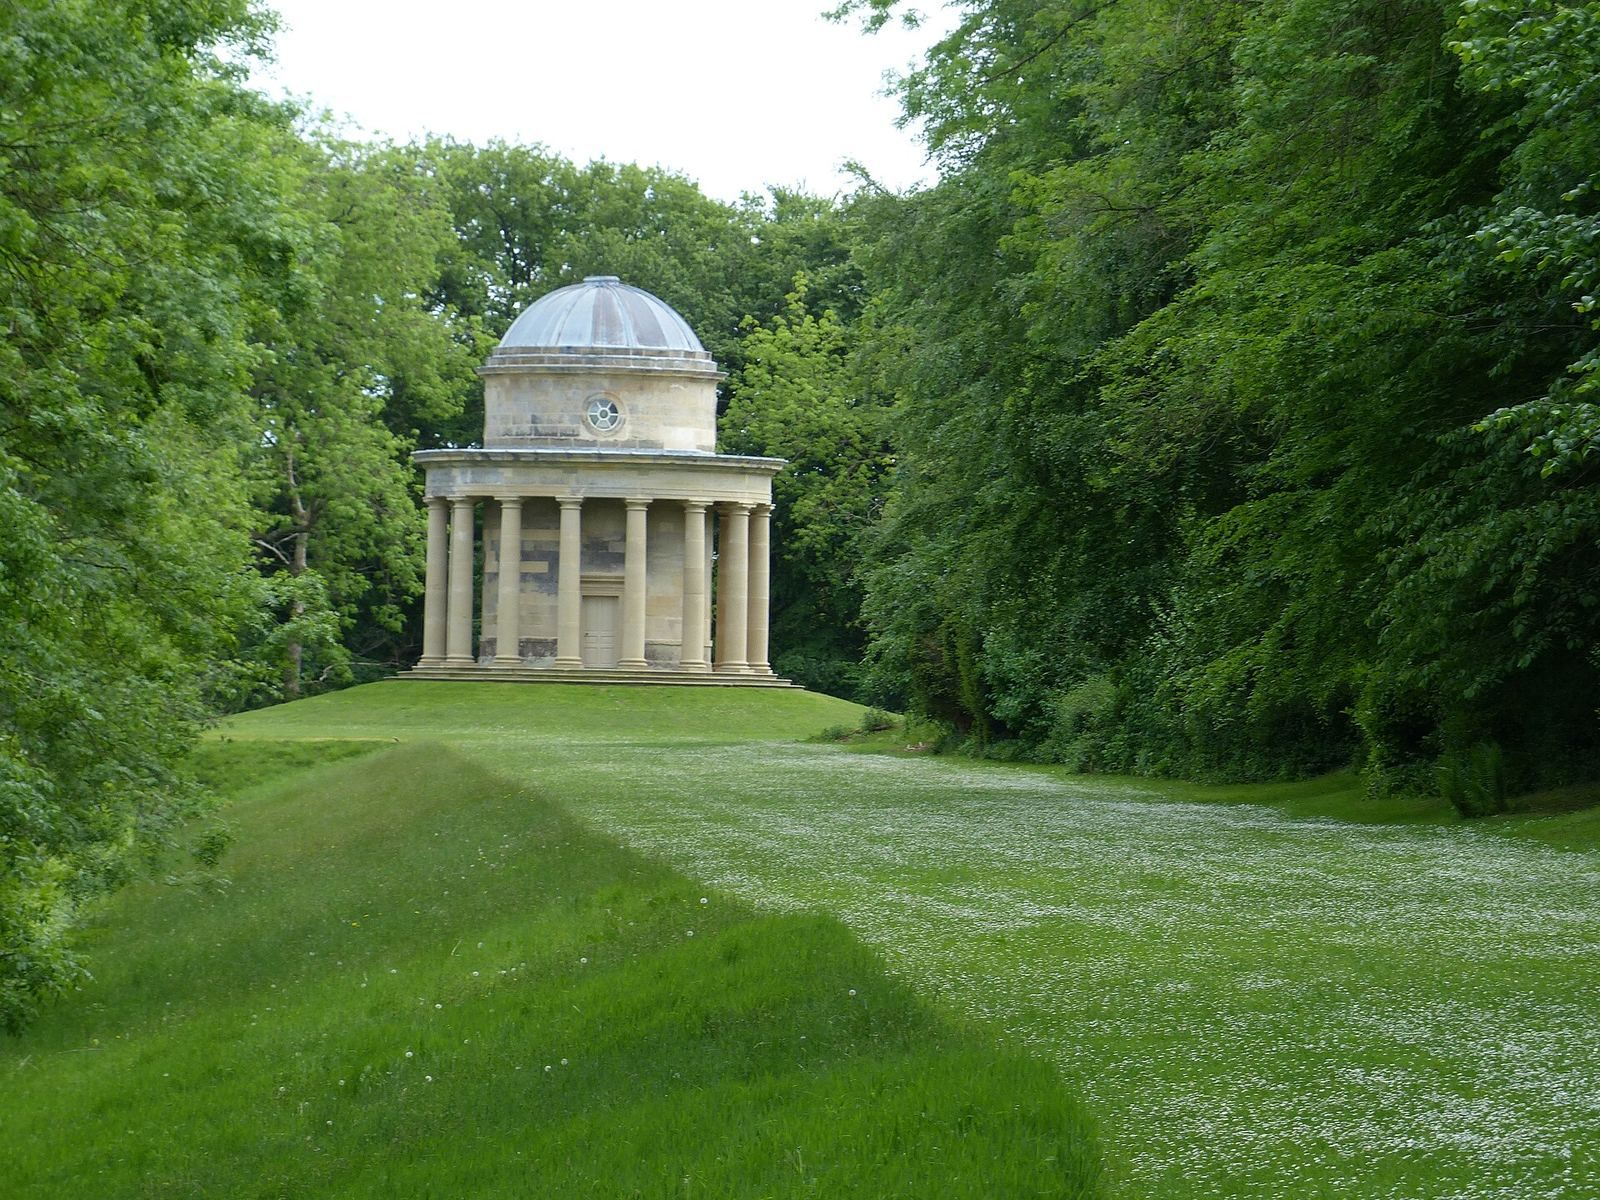
Built around 1720, the sandstone Ionic Temple is a circular, open-sided pavilion beneath a lead dome. It stands on a stepped base and has nine smooth-shafted Ionic columns, a classical column order. Above them are a horizontal structural band, a decorative frieze, and a projecting cornice edged with small tooth-like blocks.
Tuscan Temple
The circular sandstone Tuscan Temple dates to about 1730 and has a lead roof. Tuscan columns, another classical column order, stand on a stepped base. Inside, a doorway and three sash windows are set beneath a plain decorative band and a shaped cornice. A round upper section with a circular window supports a half-spherical, lead-covered dome.
Ha-ha
A ha-ha is a sunken boundary wall that separates areas without interrupting views across them. At Duncombe Park, the curving sandstone wall runs from the Northern Stable Block to the Ionic Temple. It is built four or five layers high from rough-faced stone and finished with capstones. Its stonework is decorative. The construction date is uncertain, and it may be England’s earliest ha-ha.
Ice house and sundial
The estate also has an ice house, a structure for storing ice before mechanical refrigeration, and a sundial depicting Father Time, an allegorical figure representing time.
Entrances
Nelson Gate
Nelson Gate forms an arched entrance from the A170 into the grounds. Its round-headed arch is framed by Tuscan columns and has projecting support blocks and a shaped cornice. A dated stone at the crown of the arch and inscriptions commemorate the achievements of Horatio Nelson, the British naval commander known for his victories during the Napoleonic Wars.
Entrance gates and railings
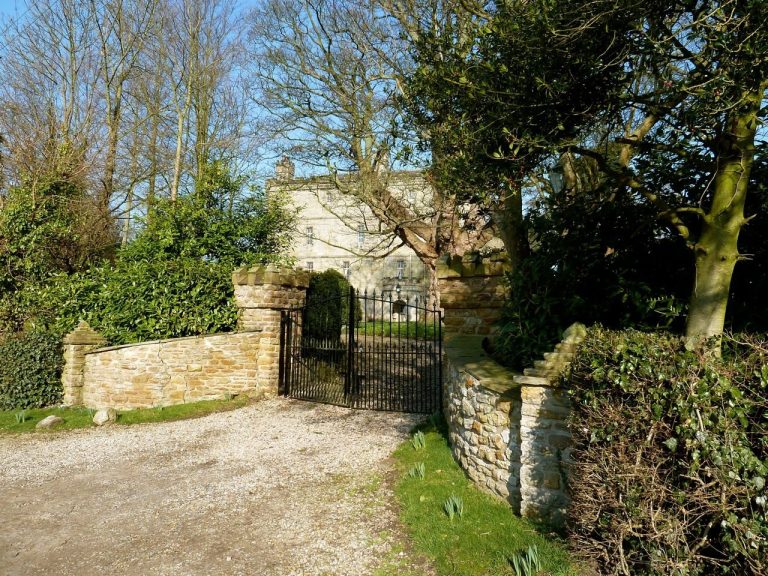
Designed by Barry and completed around 1845, the entrance gates and railings are made of wrought iron and supported by rough-faced Tuscan columns topped with balls. Sandstone gateposts are formed from plain cylindrical columns beneath simple horizontal bands. A horse on the left and a lion on the right, each carrying heraldic arms, stand above the posts. Four more Tuscan columns with ball-shaped finials frame the gateposts.