Citadel of Dinant: A Fortress Overlooking the Meuse in Belgium
Site at a Glance
- Rating
- 4.5
- Popularity
- Very High
- Country
- Belgium
- Primary era
- Modern
- External website
- Open
- Eras represented
- Early Modern, Modern
- Civilizations
- Unclassified
- Site type
- Military
- Remains
- Citadel
On this page20 sections
History
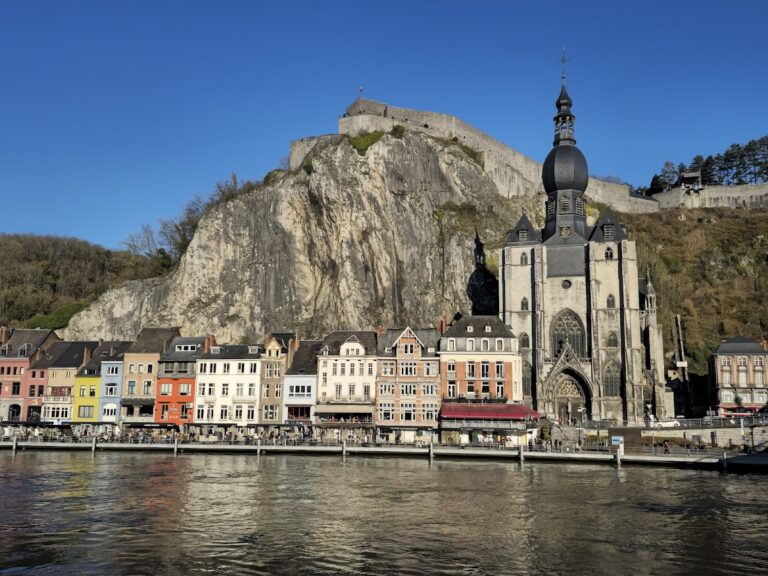
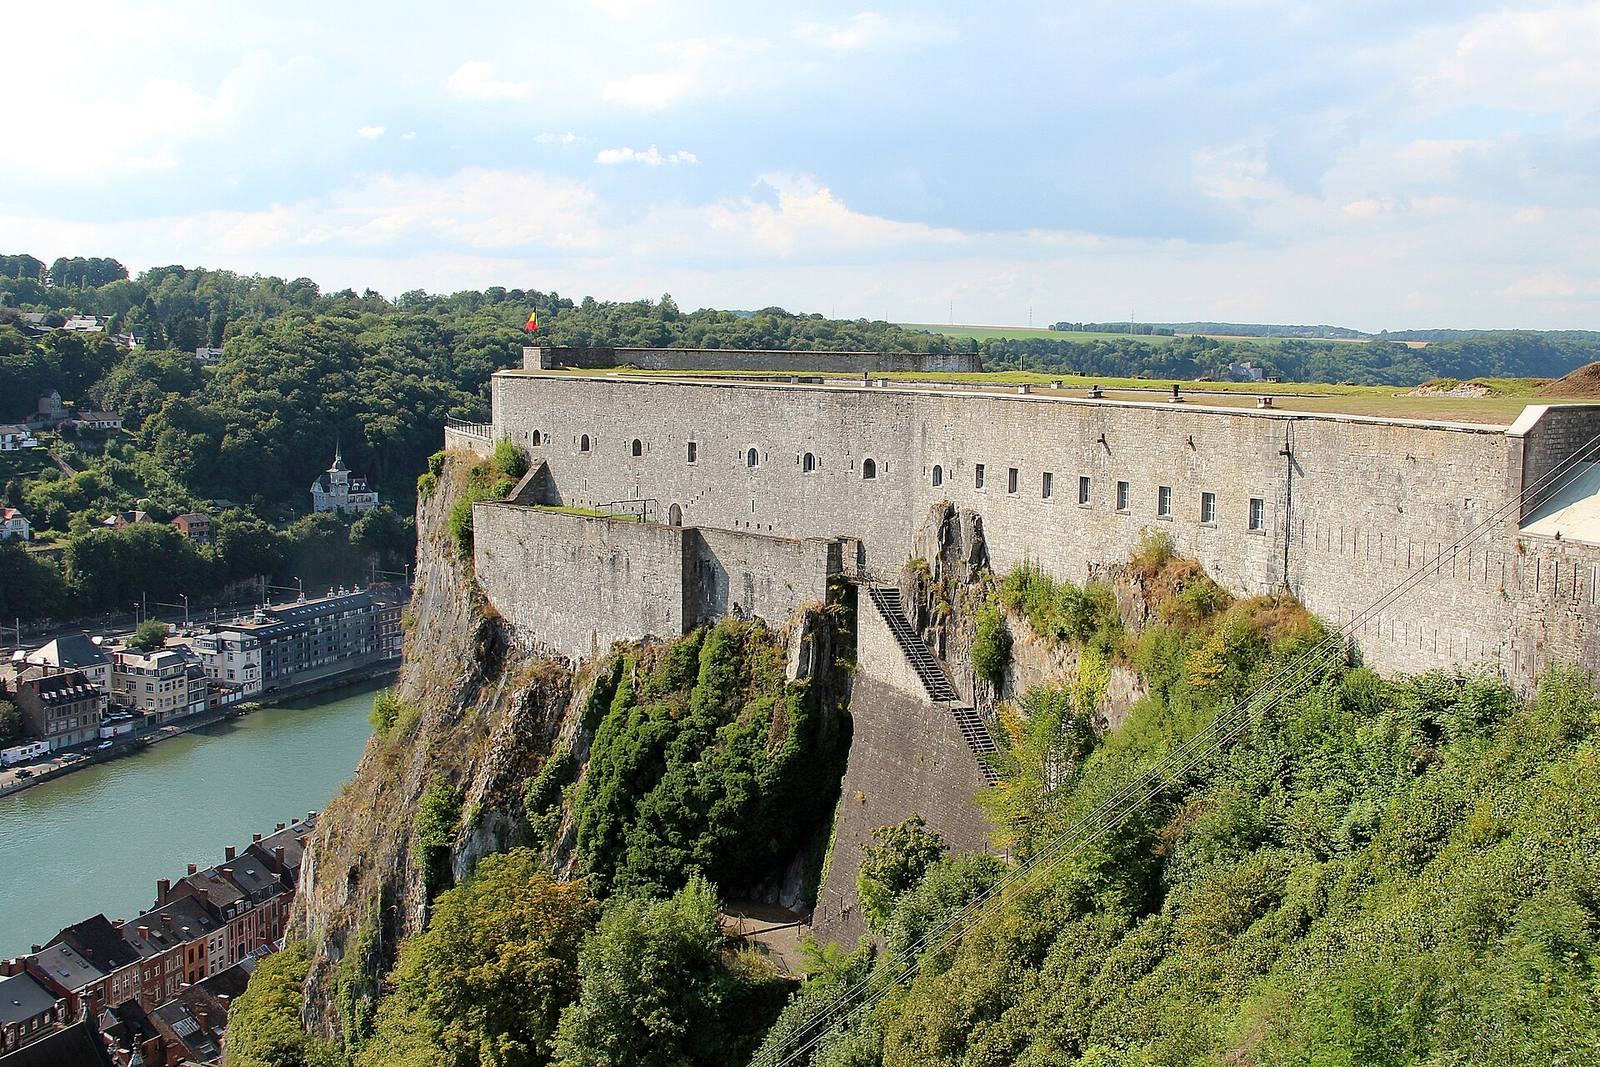
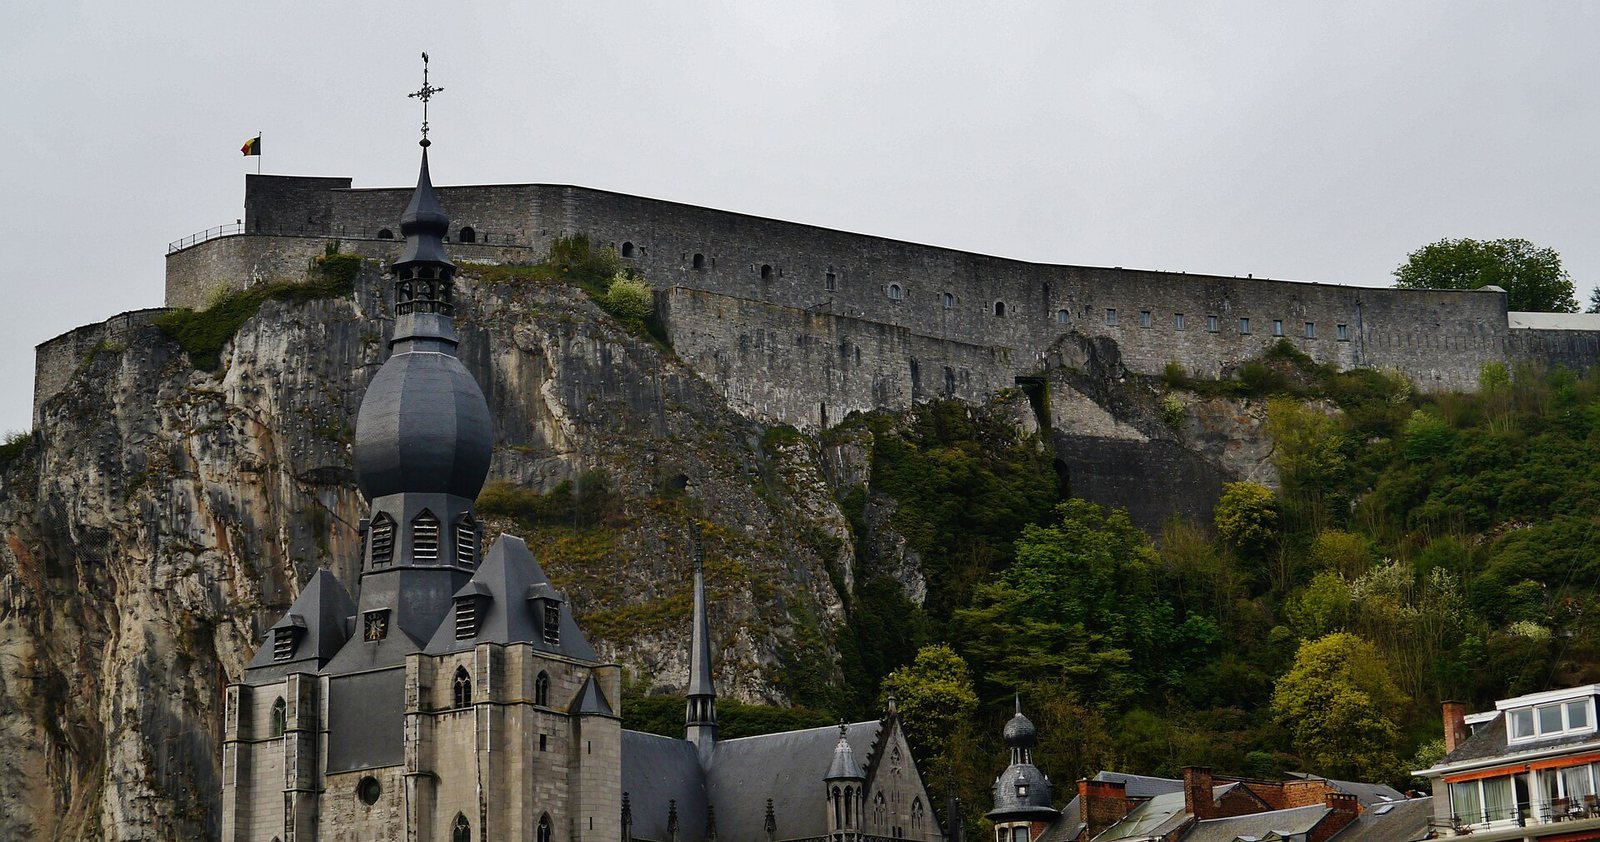
Citadel of Dinant is a nineteenth-century fortress in Belgium, built under the United Kingdom of the Netherlands between 1818 and 1821 in a military design influenced by Marc-René de Montalembert. It stands on a rocky spur above the Meuse and replaced a much older castle that had defended Dinant and its river crossing since the eleventh century.
Medieval Castle and Liège Rule
A fortified castle occupied the spur by about 1040. Construction had begun in the middle of the eleventh century and was completed around 1080. The castle protected Dinant and the bridge over the Meuse within the Principality of Liège, a prince-bishopric where bishops exercised both religious and secular authority.
Charles the Bold, the last Valois duke of Burgundy, destroyed the castle in 1466 during the Liège Wars. Prince-bishop Everard of the Marck later rebuilt and enlarged it, completing the work by 1530. The expanded stronghold included a castle tower and a round half-tower, with accommodation for about 500 soldiers.
French Conquest and Eighteenth-Century Demolition
French forces led by Gaspard de Coligny captured the castle in 1554 during the Tenth Italian War. The siege opened on 7 July and lasted four days, ending when the Spanish commander Julián Romero surrendered.
During the Franco-Dutch War, Marshal François de Créquy besieged Dinant in May 1675. The town capitulated quickly, but roughly 500 German soldiers held the castle until 29 May, when mining breached its defenses. Louis XIV entered Dinant on 23 May and ordered major changes to the fortress under Sébastien Le Prestre de Vauban, France’s leading military engineer.
Louis XIV established his court in Dinant in 1692. The Treaty of Ryswick in 1697 required the French fortifications to be dismantled. During the French withdrawal in 1703, the remaining fortress was destroyed, and Dinant returned to Liège. The Treaty of Utrecht in 1713 confirmed the site as part of the lands of the bishop of Liège.
Revolutionary and Napoleonic Aftermath
General Jean-Baptiste Jourdan took Dinant on 29 May 1794. After the territory was annexed to the First French Republic, Dinant became a subprefecture of the Sambre-et-Meuse department.
Following Napoleon’s defeat, the Congress of Vienna placed Dinant within the United Kingdom of the Netherlands. The new state developed the Wellington Barrier, a post-Napoleonic chain of fortresses intended to shield the Netherlands from another French advance. Dinant formed part of the barrier’s first defensive line, which extended from Nieuwpoort toward the Liège fortifications.
The Nineteenth-Century Fortress
Engineer Captain Eiso Bergsma prepared the plans for the present citadel. Major General Otto Christopher von der Howen supervised construction, while General Corneille Krayenhoff oversaw the wider construction and restoration program of the Wellington Barrier. The Duke of Wellington personally inspected the works.
Building began in 1818, followed by land expropriations in 1819, and the fortress was completed in 1821. It initially belonged to the armed forces of the United Kingdom of the Netherlands and was intended to serve the Wellington Barrier. The recorded construction cost was 425,000 Dutch florins.
Dutch forces occupied the fortress from 1821. From 17 April 1826, it housed a battalion of the 12th division under Major Jean-François Joseph de Venne. Artillery cast at the Royal Cannon Foundry of Liège provided its guns.
The Belgian Revolution of 1830 brought the fortress under pressure from the local population and volunteers, who blockaded de Venne’s Dutch garrison. When the machinery supplying water from the town could no longer operate, the garrison capitulated on 2 October. Belgium’s first unit stationed there was a disciplinary company, established on 8 June 1832 and later joined by artillery and civil-engineering companies.
Disarmament and Museum History
The fortress was not included in the 1831 convention concerning the Belgian fortresses, but advances in weapons soon reduced its military value. From about 1858, rifled artillery, whose spiral grooves improved range and accuracy, increased the reach of cannon, while breech-loading weapons altered the speed and practice of firing. Belgian defense policy also shifted toward a national redoubt centered on Antwerp.
Disarmament began in 1859. The fortress was definitively dismantled in 1867, after the 1st Battalion of the 9th Line Infantry Regiment left on 1 October. The abandoned site was sold on 11 November 1878 to Brussels contractors Arnold Degraa and Bauwens for 6,100 Belgian francs, although its construction had cost approximately three million Belgian francs.
The citadel became a museum in the early twentieth century. After the Second World War, the municipal administration developed it more fully as a historical and weapons museum. The site is now both a monument and a museum, with exhibitions centered on the nineteenth-century fortress, the history of Dinant, and the First World War. Some rooms continue to serve as a training facility for approximately 400 Belgian cadets.
Twentieth-Century Conflicts
During the First World War, French troops occupied and armed the fortress because the crossing at Dinant formed an important route between Cologne and Paris. German forces attacked in August 1914, captured the citadel, and occupied it. Fighting around the fortress killed about 70 French and German soldiers.
The museum also recalls the wider destruction of Dinant in 1914. Nearly 700 civilians died, hundreds of French soldiers were killed, and about three-quarters of the town’s houses were destroyed.
On 12 May 1940, defenders demolished Dinant’s main bridge to slow the German advance. French troops occupied the citadel and positioned heavy guns there, but withdrew after the 7th Panzer Division, commanded by Erwin Rommel, reached the Meuse during the Battle of France. German artillery had already fired on the fortress on 13 May while German troops crossed the river at Leffe.
In 1944, during the German retreat, British and American aircraft bombed Dinant and the citadel. A bomb near a bunker transferred from the Yser caused the bunker and part of the slope to slip. The structure was left tilted by more than 20 degrees, a condition still visible in the preserved interior.
Remains
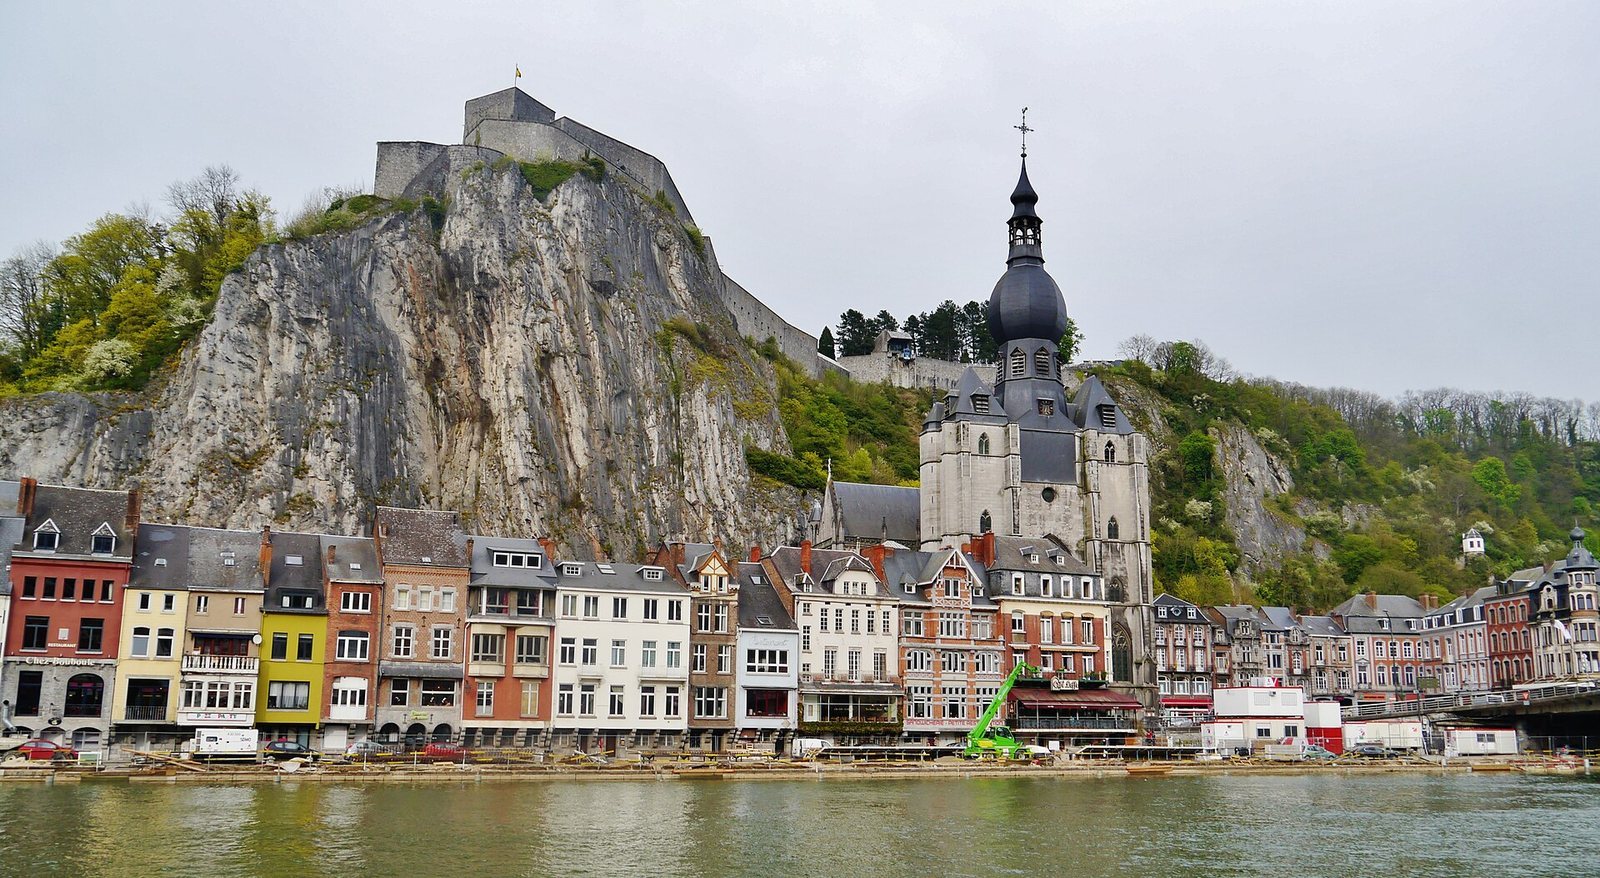
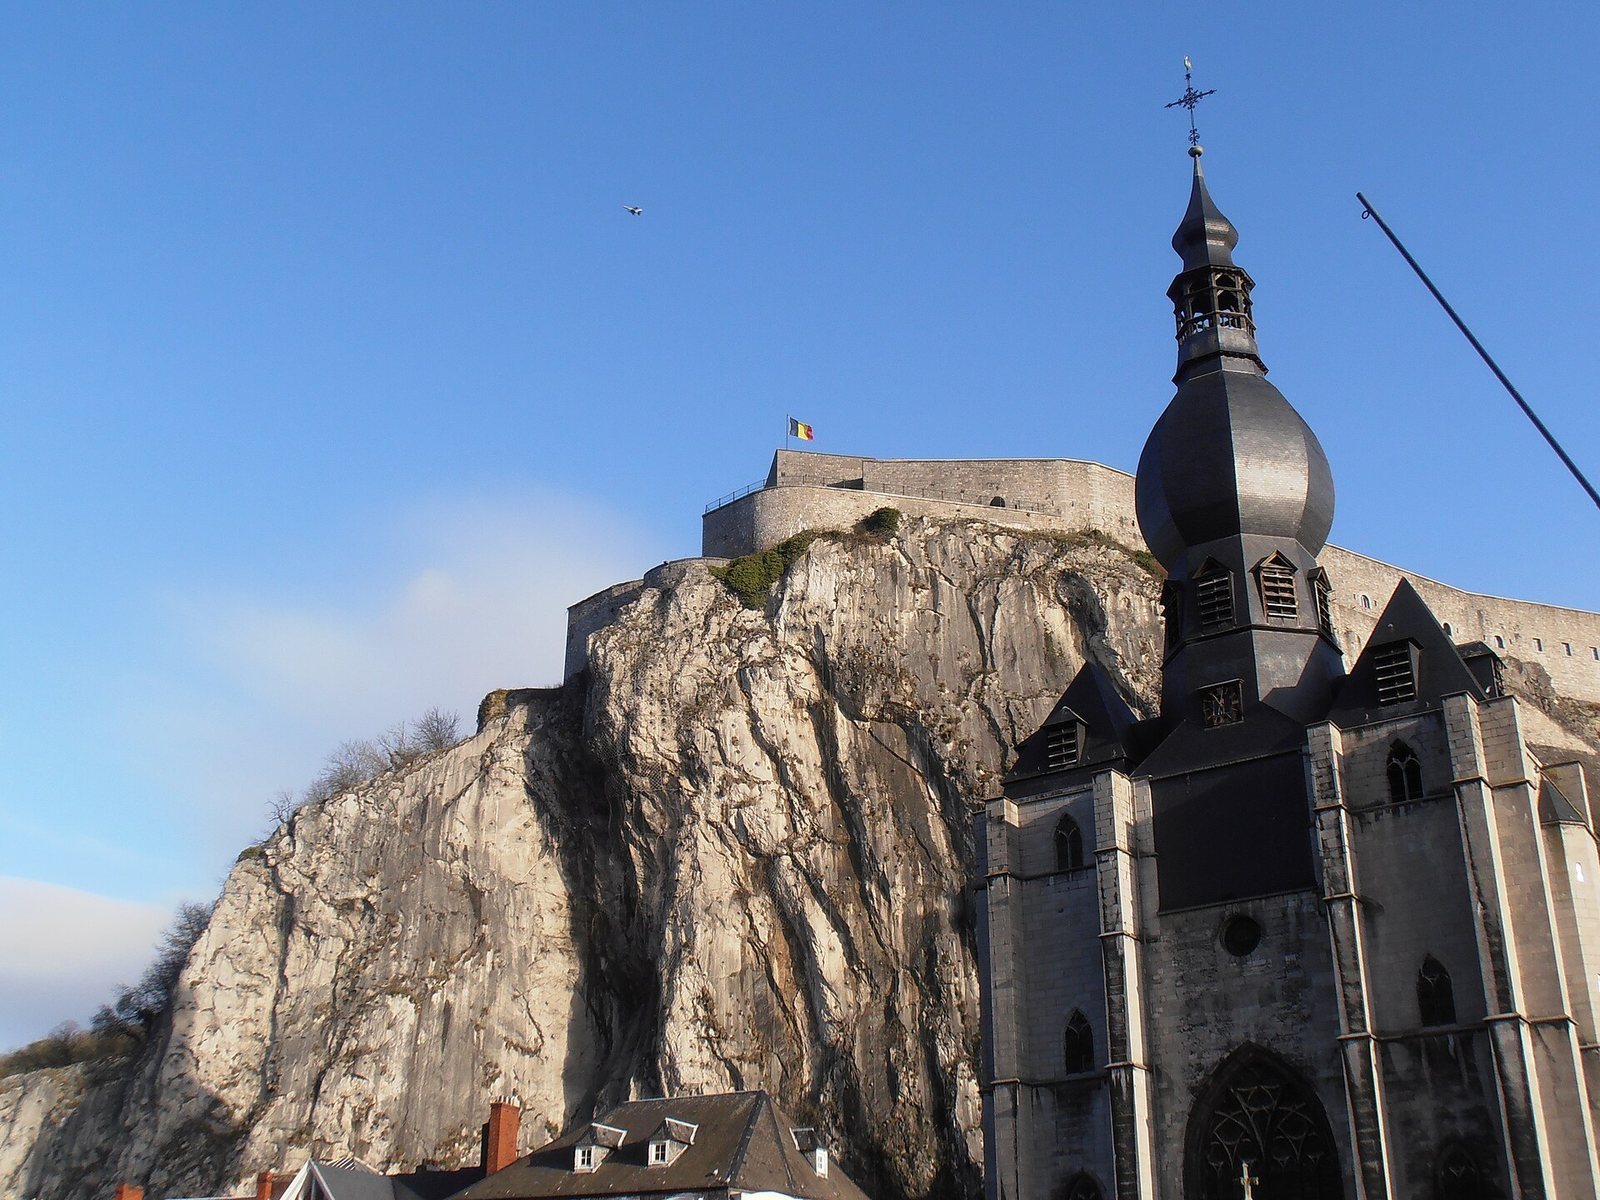
The present fortress forms an irregular, elongated pentagon on a rocky spur about 100 metres above the Meuse. It covers 3 hectares, 9 ares, and 52 centiares and overlooks Dinant and the river. Its nineteenth-century plan faces the Meuse valley and France to the west. Instead of arranging defenses through a traditional bastioned plan, the design uses perpendicular lines that allow artillery to control the approaches.
Defensive Layout and Access
Walls, Ditch, and Entrance
Thick defensive walls protect both the river-facing and land-facing sides. An excavated ditch and drawbridge reinforce the perimeter. The main entrance is covered by six casemates, which are fortified chambers for protected artillery or troop positions. Three face northeast toward Ciney, while the other three face southeast toward the town and valley. A Latin inscription on the entrance portico commemorates the sixth year after the Battle of Waterloo and carries a warning to an approaching attacker.
Water Supply
Between 1818 and 1820, a lifting apparatus 90 metres high used pulleys to raise water and food to the fortress. A well cut into the rock replaced this system in 1840, providing a later solution within the defensive complex.
Stairway and Cable Car
A staircase has linked the town and the citadel since 1577. It contains 408 steps and runs from behind the Collegiate Church of Notre-Dame to the southern side of the fortress. A cable car was added in 1956 to overcome the roughly 100-metre ascent from the Meuse and was later renovated.
Interior Galleries and Military Rooms
Great Gallery and Courtyard
The Great Gallery is a long internal passage with loopholes opening through walls at least two metres thick. Cannons occupy these protected openings. In the entrance courtyard, two historic mortars stand among medieval-style paving and large artillery pieces, while shops have been built into the surrounding walls.
Magazine and Reconstructed Rooms
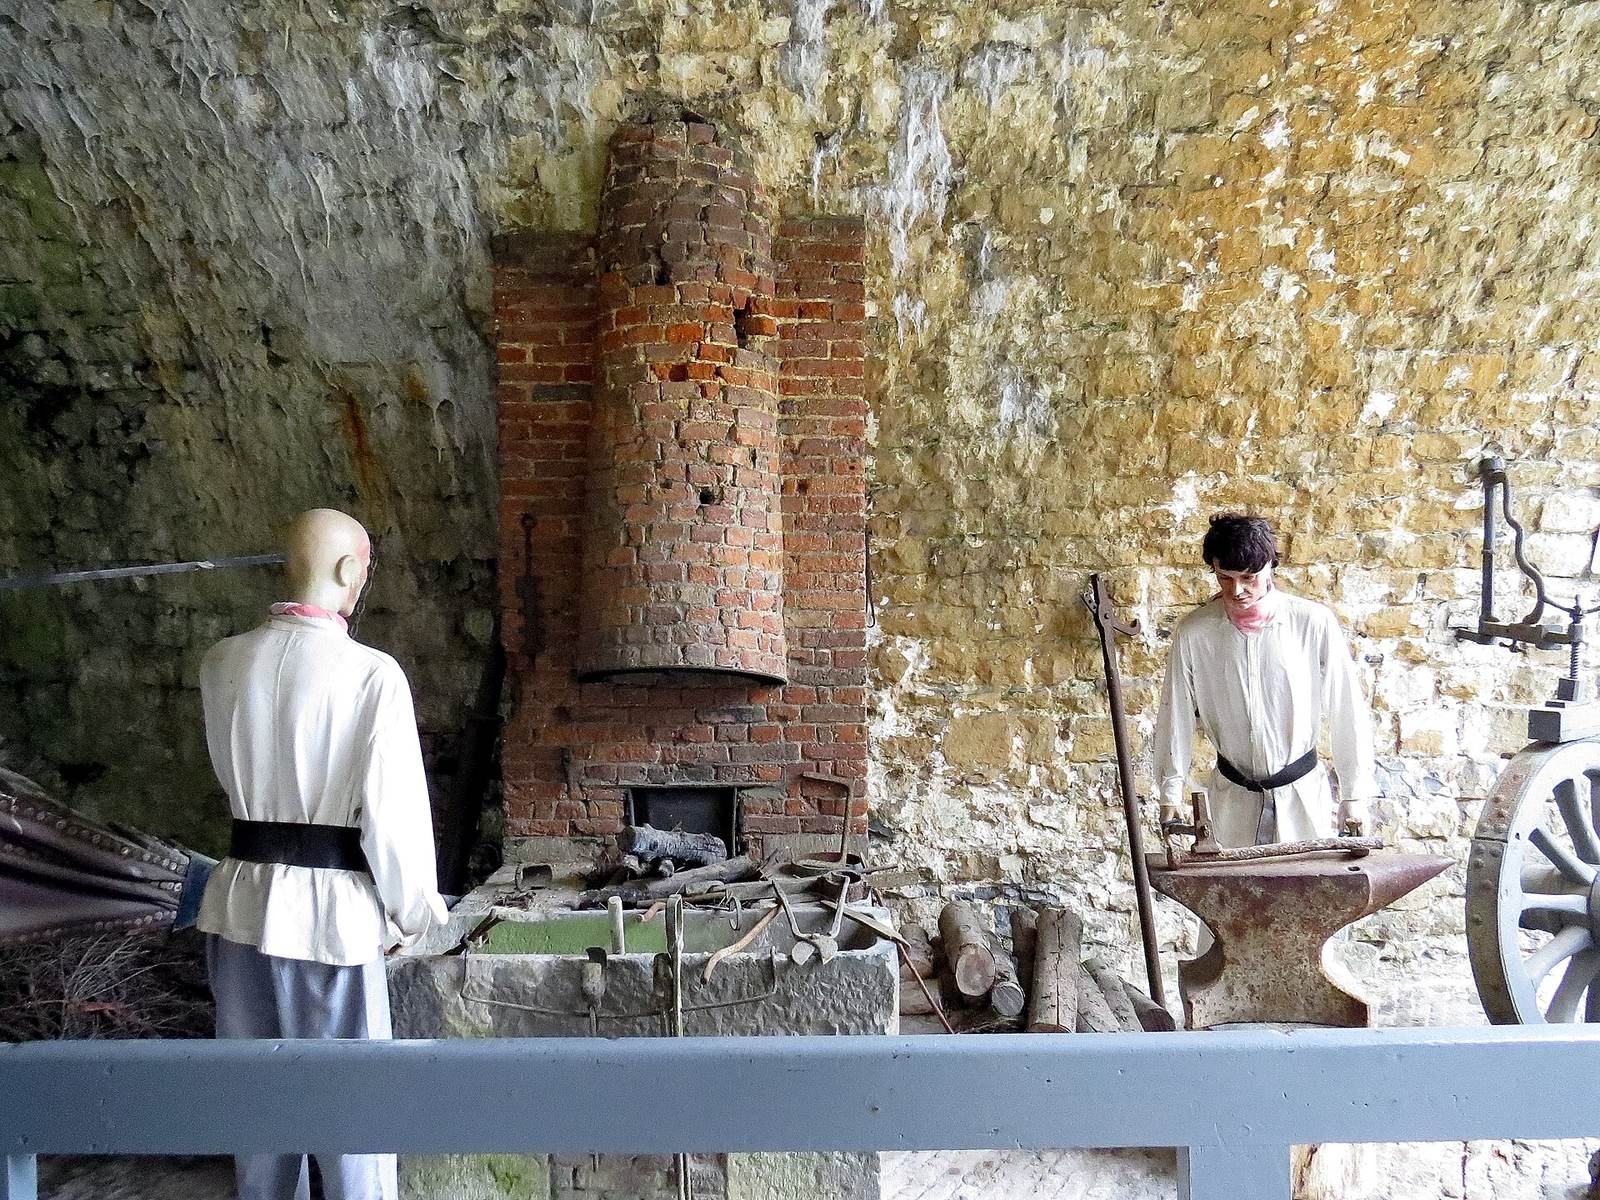
A powder magazine and three adjoining halls present episodes associated with the citadel, including the siege of Dinant, the destruction of the earlier castle under Louis XIV, and the First World War. Other reconstructed rooms portray an early nineteenth-century forge, kitchen, and bakery, linking the defensive structure with the practical work required to maintain its garrison.
First World War Installations
A First World War display recreates a command post with trenches, battle sounds, and a simulated night sky. The museum also contains a reconstructed collapsed shelter and a passage inclined at 35 degrees. These installations interpret the fortress’s role during the fighting around Dinant in 1914.
Archaeological and Museum Collections
Bridge Foundations
A preserved room displays foundation piles from Dinant’s earliest wooden bridge. Monks from Maulsort built the bridge across the Meuse in 1080. Workers found the piles in 1952 while constructing the modern stone bridge. Underwater mud had preserved the timber, which was conserved and transferred to the fortress, where a bridge model accompanies it.
Historic Objects
The collections include a seventeenth-century carriage used by the Marquise de Maintenon during a visit to Dinant. Cuirassier armor, sabres, bayonets, firearms, and other weapons reflect the military history presented within the citadel. A terrace overlooks the Meuse valley.
Surviving Damage and Reconstruction
The individual installations were reconstructed toward the end of the twentieth century. One bunker remains visibly tilted after the 1944 bombing and the resulting slope failure. Its hanging lamps provide orientation inside the sloping chamber and preserve the physical consequence of the wartime damage within the museum complex.