Collegiate Church of Our Lady of Dinant: A Mosan Gothic Church in Belgium


Site at a Glance
- Rating
- 4.6
- Popularity
- Medium
- Country
- Belgium
- Primary era
- Medieval
- Eras represented
- Medieval, Early Modern, Modern
- Civilizations
- Belgian, Holy Roman Empire
- Site type
- Religious
- Remains
- Church
On this page13 sections
History
Medieval foundation and rebuilding
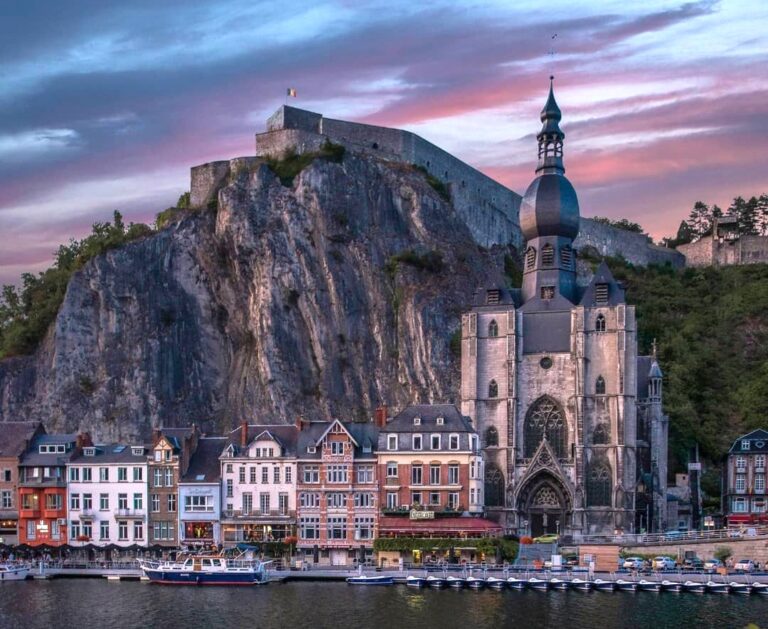
The Collegiate Church of Our Lady of Dinant is a Roman Catholic church in Dinant, Belgium, whose present building is a thirteenth-century Gothic monument in the regional Mosan tradition. Its collegiate foundation was first documented in 1086, although the clergy community had existed for more than two centuries and may originally have been a Benedictine monastery. A collegiate church is served by an organized community of clergy, known as a collegiate chapter, rather than by a monastic community alone.
A Romanesque predecessor collapsed in 1227 when a massive rock fell onto the church. The replacement was built in Dinant limestone during the thirteenth century, following Gothic models associated with Burgundy and Champagne. Work continued into the fourteenth century, producing a church whose ordered elevations and restrained stone decoration belong to Mosan Gothic, the regional architectural tradition that developed in the Meuse valley and the former principality of Liège.
Damage and religious change
The church suffered serious damage during the sack of Dinant by Philip the Good in 1466. Philip the Good was the fifteenth-century duke of Burgundy, whose rule extended across much of the Burgundian Netherlands. Further damage followed in 1554 during the passage of the troops of the Duke of Nevers.
The French Revolution brought a decisive institutional change. The collegiate chapter was dissolved, and the church was secularized and stripped of its furnishings. In the nineteenth century, Léopold Schoonejans, Jules-Jacques Van Ysendyck, and Auguste Van Assche directed a major restoration intended to re-establish stylistic unity in keeping with the church’s thirteenth-century Gothic design.
Twentieth-century reconstruction and protection
Shelling and fire severely damaged the church during the advance of the German army in 1914, amid the violence of the First World War and the Dinant massacre. Reconstruction took place between 1919 and 1923 under the architect Chrétien Veraart. The church is attached to the Diocese of Namur and remains dedicated to Our Lady, the Virgin Mary. It has been protected as classified heritage in Wallonia since recognition in 1941 and was identified as an exceptional heritage property in 2009.
Remains
The church stands on the right bank of the Meuse, with high rock formations immediately behind it. This confined setting influenced its restricted dimensions and the relatively small size of the choir. The building is a Gothic basilica with a Latin-cross plan and a polygonal ambulatory choir. It measures approximately 50 metres in length and 30 metres across the transept.
Church layout and elevation
The central nave rises 22 metres above the floor, while the side aisles reach approximately 14 metres. Cylindrical columns carry the large moulded arcades. Above them, regional octagonal capitals decorated with stylized leaves support an elevation composed of the arcades, a triforium with trilobed arches and a passage, and high windows filled with flamboyant tracery. A triforium is an upper arcaded passage opening into the nave, while flamboyant tracery is a late Gothic window pattern formed by flowing, flame-like curves.
Western structure and tower
Bell tower
The Gothic western structure is distinguished by a separate sixteenth-century pear-shaped bell tower. Its Baroque cap completes a tower that rises more than 100 metres above the Meuse. The north door of the earlier Romanesque church survived the collapse and remains associated with the medieval architectural history of the building.
Carillon
The tower contains a carillon, a set of tuned bells arranged to play melodies by keyboard or mechanical action. Smaller carillons existed there from at least the sixteenth century. A carillon installed in 1897 was destroyed when the tower burned in 1914. The replacement, cast by the Dutch foundry Royal Eijsbouts in 2014, has 49 bells with a combined weight of 3.7 tonnes. It hangs in a new bell frame and can be played mechanically or operated automatically for pre-programmed pieces.
Chapel, artworks, and organ
Baptistery and baptismal font
The baptistery chapel contains reliefs dating from the eleventh century, and the baptismal font also dates from that period. Together, these elements preserve material evidence from an earlier phase of the church’s religious use, before the Gothic rebuilding.
Paintings and stained glass
The interior contains paintings of artistic value, including important works by Antoine Joseph Wiertz, a Belgian Romantic painter from the Dinant region. Stained glass is associated with Gustave Ladon, a Belgian artist active in the late nineteenth and early twentieth centuries.
Organ
Charles Anneessens made the organ in 1879. It has 35 stops distributed across two manuals and pedal, and Louis Lemercinier rebuilt it in 1927.
Nearby sites