Église Saint-Georges de Leffe: A Roman Catholic Church in Dinant, Belgium
Site at a Glance
- Rating
- 4.4
- Popularity
- Very Low
- Country
- Belgium
- Primary era
- Medieval
- Eras represented
- Medieval, Early Modern, Modern
- Civilizations
- Holy Roman Empire
- Site type
- Religious
- Remains
- Church
On this page11 sections
History
Medieval origins
Église Saint-Georges de Leffe is a Roman Catholic church in Dinant, Belgium, built in Leffe on the right bank of the Meuse. Construction began around 1230, and its compact mass retains the heavy masonry associated with Romanesque architecture, a medieval style known for sturdy construction and rounded arches. Leffe lay north of Dinant and was never included within the city’s fortifications.
The building also preserves evidence of a later Gothic phase, a medieval style commonly associated with pointed arches. Its original medieval character was subsequently altered through major rebuilding, particularly during the seventeenth and eighteenth centuries.
Classical alterations
The seventeenth- and eighteenth-century work changed all the window openings and gave the church a more classical appearance. Classical architecture uses forms derived from ancient Greek and Roman design. Work on the building was completed in the eighteenth century, leaving a church in which medieval fabric and later architectural treatment remain together.
Twentieth-century changes and protection
A bell turret that formerly stood above the façade disappeared in 1918. A replacement turret was constructed over the façade in 1968. The church has been legally protected as a listed historic monument since 18 December 1984.
Remains
Overall form and construction
The church faces the Meuse on Père Pire Square, at the end of Saint-Pierre Street, which leads toward Dinant’s city centre. It is built of limestone rubble masonry and covered by a slate gabled roof. Its basilical plan, an arrangement with a central nave flanked by lower side aisles, contains three naves divided into five bays each. A bay is a structural division of a building. At the east end, the nave group is followed by a two-bay choir terminating in a five-sided chevet, the final part of a church containing the choir and apse.
Western façade
Portal and masonry
The western façade rests on a base of large rubble stones. Above this, irregularly coursed rubble masonry is strengthened by dressed corner chains at both ends. At the centre, a classical portal was inserted into the still-visible outline of an earlier, slightly larger Romanesque round-arched entrance. The earlier opening had jambs formed from large alternately bonded blocks and a tympanum, the area enclosed by an arch and lintel, that is now blocked.
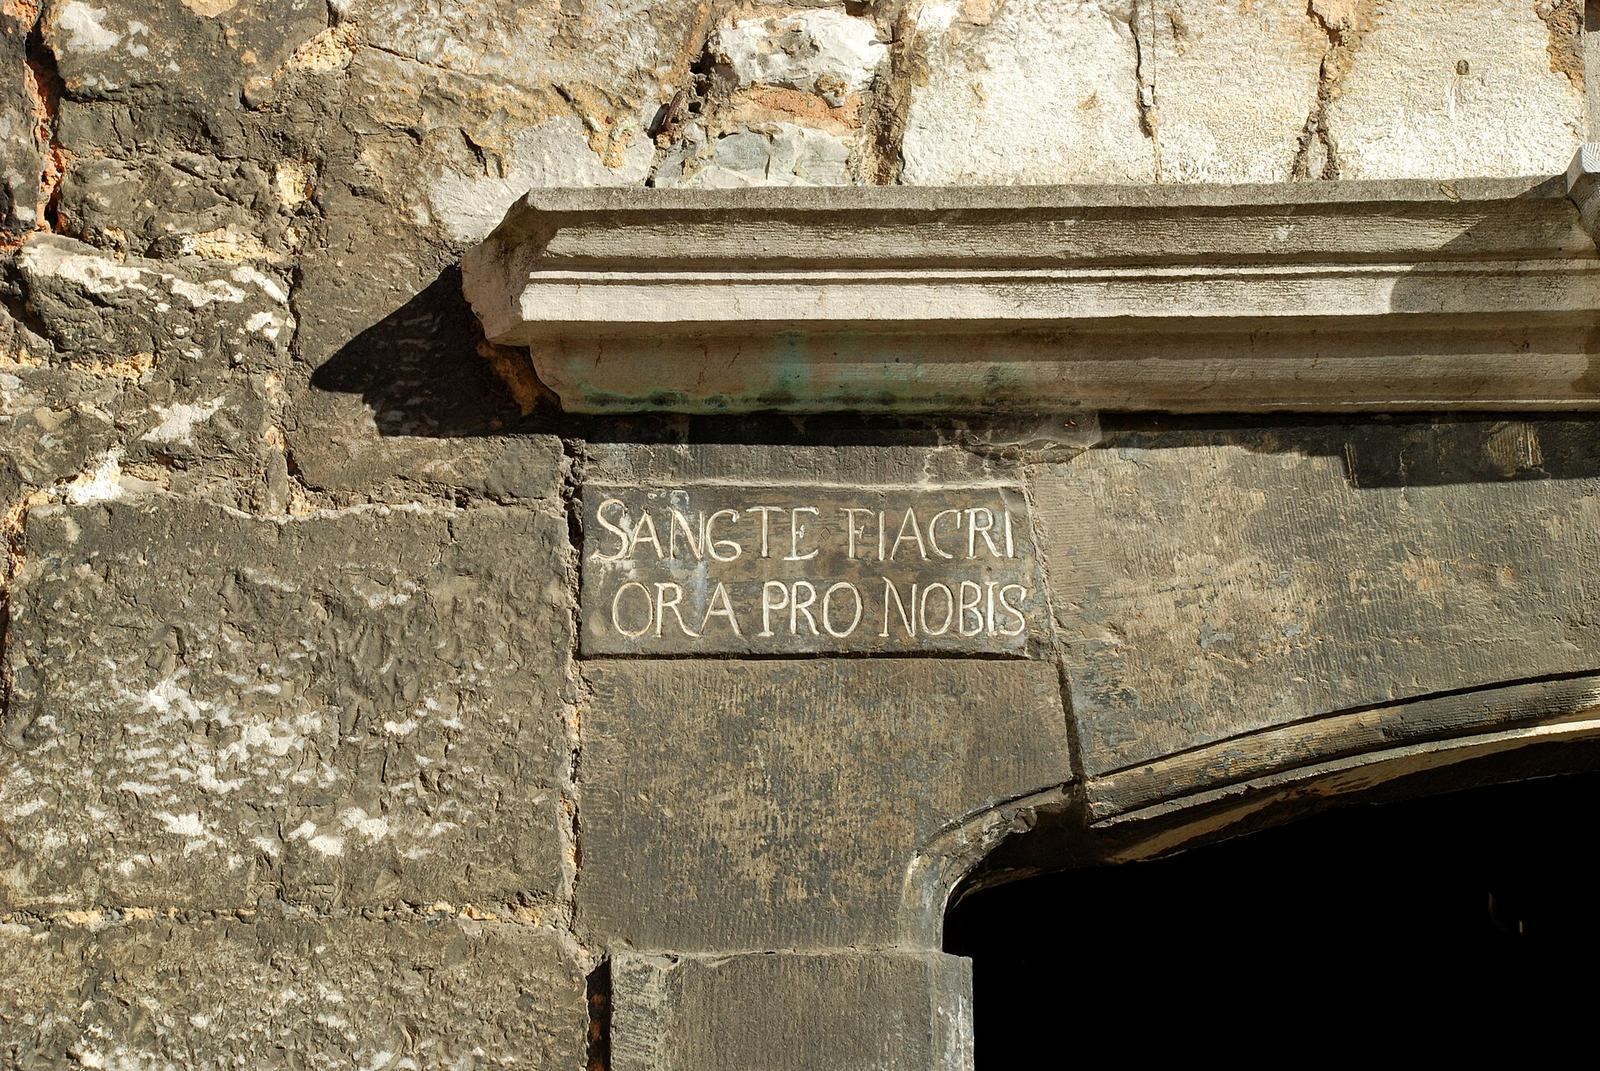
The later portal has jambs decorated with projecting blocks, a segmental arch with a projecting keystone, and a small moulded entablature. An invocation is carved into each of its two spandrels, the spaces between the arch and the surrounding frame.
Blocked openings and flood inscriptions
Several blocked openings remain visible across the façade. On the left, beside the left aisle, are two former openings, one topped by a semicircular arch and the other by a mitred arch. The tall central window is flanked by two poorly visible blocked Romanesque windows, which probably once formed part of a three-window group. On the right, beside the right aisle, a formerly pointed opening has also been blocked.
Three stone-carved chronograms, inscriptions whose selected letters represent a date, record historic flood levels on the portal jambs. Two on the left commemorate floods on 12 and 29 December 1740, when water reached 0.98 metres and 1.36 metres respectively above the present floor. A third, on the right, commemorates the flood of 31 December 1925, which reached 1.37 metres.
Upper window and bell turret
Above the portal, the upper façade contains a large eighteenth-century classical window aligned with the entrance. Its jambs use alternately bonded stone blocks, and its opening is capped by a segmental arch. The façade is crowned by a square bell turret with louvered openings, fitted with slatted elements that allow sound to pass while sheltering the bell chamber. The turret has a slate covering and an octagonal spire ending in a ball and a rooster.
Lateral façades
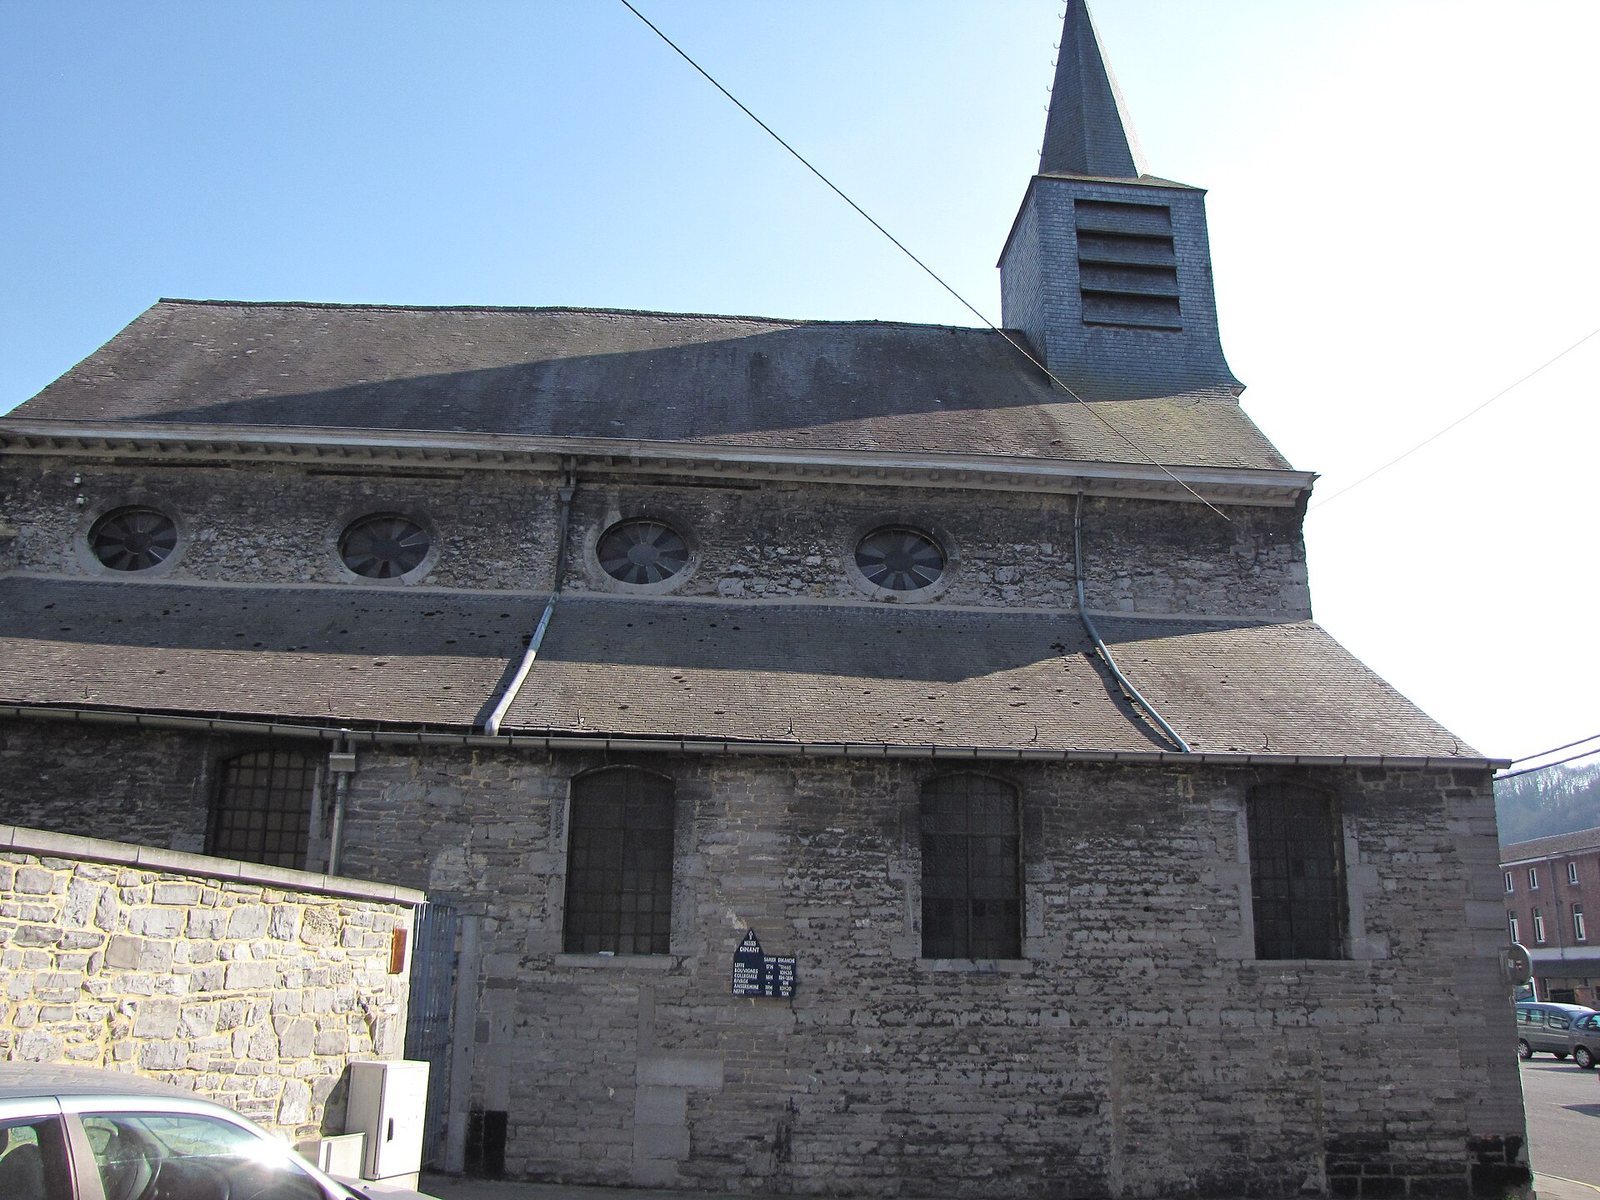
Each lateral façade has five classical windows and four high oculi. An oculus is a circular or eye-shaped opening. These upper openings were added during the nineteenth century, providing a further layer of alteration to the church’s medieval structure and later classical exterior.