Schloss Bächingen an der Brenz: A Renaissance Water Castle in Germany


Site at a Glance
- Rating
- 3.7
- Popularity
- Very Low
- Country
- Germany
- Primary era
- Early Modern
- Eras represented
- Early Modern, Modern
- Civilizations
- German, Holy Roman Empire
- Site type
- Domestic
- Remains
- Castle
On this page13 sections
History
Schloss Bächingen an der Brenz is a Renaissance water castle in Germany, built from 1531 on the south bank of the Brenz in place of an earlier building. Bernhard von Westernach and his wife, Margaretha von Westernach, née von Knöringen, commissioned the new castle after the Bächingen manor came into the possession of the von Westernach knightly family during the sixteenth century.
From Hofmark to imperial-knightly lordship
Under the couple’s son, Eitelhans von Westernach, Bächingen changed its political status. It had previously been a Hofmark, a lordly jurisdiction in which an estate holder exercised local administrative and judicial authority. It separated from the Duchy of Palatinate-Neuburg and became an imperial-knightly lordship, a territory held directly within the Holy Roman Empire by a member of the imperial knighthood rather than by a territorial prince. Schloss Bächingen thereafter served as the official seat of government.
Marriage transferred the lordship to the Lords von Stain in 1594. They ruled Bächingen until 1790 and introduced the Reformation, the sixteenth-century religious movement that challenged established Western Christian institutions and produced Protestant churches. Bächingen remains a Protestant diaspora within a predominantly Catholic surrounding region.
Franziska von Hohenheim and the nineteenth century
Duchess Franziska of Württemberg, better known as Franziska von Hohenheim, later acquired the castle. A German noblewoman who became Duchess of Württemberg through her marriage to Duke Carl Eugen of Württemberg, she maintained a small court at Bächingen and pursued artistic ambitions. Her plans for extensive remodeling in 1792 and 1793 were largely unrealized.
After Franziska died in 1811, her chamberlain, Karl Axel Ludwig Freiherr von Böhnen, inherited the Bächingen estate and brought her library there. The collection held several thousand luxury volumes, including the original of Friedrich Schiller’s first youthful work, On the Duchess’s Birthday from 1779. Schiller was an eighteenth-century German poet, playwright, historian, and leading figure of German Classicism. From 1972 onward, the library was sold piece by piece.
In 1821, Böhnen sold the castle and estate to the recently ennobled Augsburg banker Johann Gottlieb Freiherr von Süßkind. Süßkind used the property as a summer residence, demolished most of the outbuildings around the castle, and renovated the main building. The von Süßkind family retained ownership for five generations. Until 1988, it also held the patronage of the local parish church, whose grounds included a small family cemetery.
Later alterations and survival
A renovation in the 1950s changed the castle’s exterior when the crenellations of the east gable were removed. The castle and its surrounding park remain privately held. On the north side of the Brenz, a public foot and cycle path follows an older avenue of linden trees, linking the surviving landscape to the castle’s riverside setting.
Remains
Castle form and setting
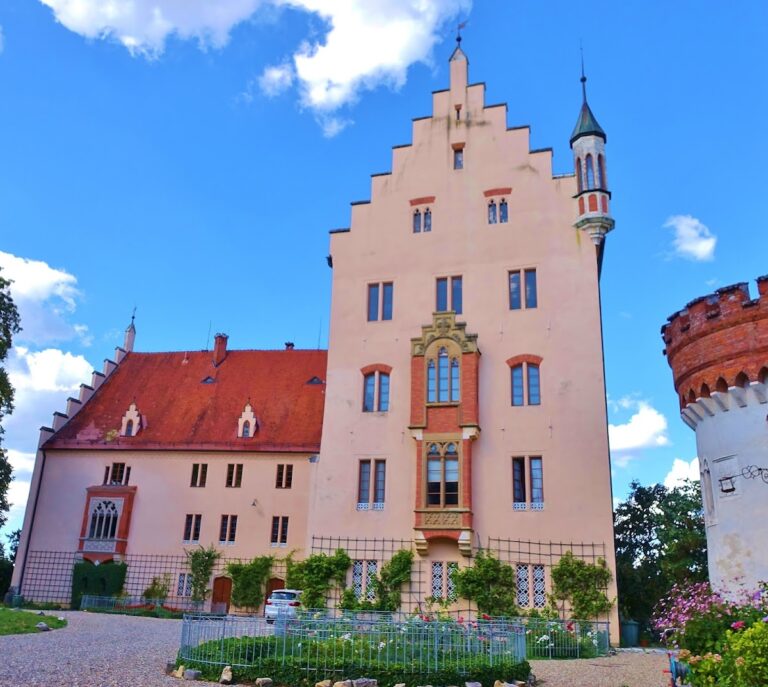
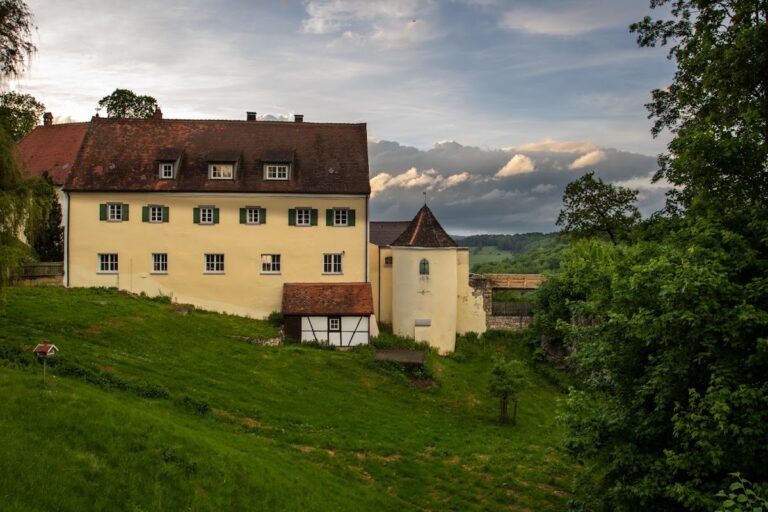
Schloss Bächingen is a largely undecorated Renaissance building that incorporates Late Gothic elements. Its cuboid plan has four round towers attached at the corners. The three-story structure is covered by a gabled roof and stands directly beside the south bank of the Brenz. Ancillary buildings, a naturalistic park with mature trees, the river, and a castle wall surround the main block. Parts of the wall require renovation.
Gables, entrances, and ground-floor spaces
Gables and portal
The east and west gables originally carried crenellations, giving the roofline a defensive character. The east-side crenellations were removed during the 1950s renovation, while those on the west gable survive. On the north side, the main portal is framed by two half-columns. A secondary entrance on the east side contains an inscription panel with the alliance arms of the Westernach and Knöringen families and a female heraldic supporter in contemporary dress. The inscription names Bernhard von Westernach, Margaretha von Knöringen, their two sons, and four daughters, and records the laying of the foundation stone in 1531.
Vault and southeast tower
The ground floor is covered by a Gothic barrel vault. The former dungeon in the southeast tower survives in its original condition, preserving a particularly direct reminder of the building’s earlier defensive and custodial functions.
Interiors and later decoration
Staircase and upper floors
A broad ceremonial staircase made of black wood dates from the middle of the eighteenth century and leads to the upper floors. These floors were remodeled in the Empire style at the beginning of the nineteenth century. The Empire style was associated with the Napoleonic era and used classical forms and decoration.
Library and salon
The former library on the second floor was established by Franziska von Hohenheim around 1800. It retains contemporary Empire wallpaper and painted decoration, connecting the room with the period when the duchess maintained her court at Bächingen. On the first floor, the salon contains a Neoclassical chandelier and restrained contemporary furnishings, including a dining table, half-height display cabinets, and chests of drawers.
Castle avenue
North of the Brenz, an old castle avenue consists of linden trees approximately 250 years old. The mature trees form part of the surviving landscape associated with Schloss Bächingen and remain alongside the riverside setting of the castle grounds.