Schloss Haunsheim: A Neo-Gothic Palace Complex in Germany

Site at a Glance
- Rating
- 4.2
- Popularity
- Very Low
- Country
- Germany
- Primary era
- Modern
- External website
- Open
- Eras represented
- Medieval, Early Modern, Modern
- Civilizations
- German, Holy Roman Empire
- Site type
- Domestic
- Remains
- Castle
On this page13 sections
History
Schloss Haunsheim is a palace complex in Haunsheim, Germany, whose present form developed from a fortified site begun in 1265 by the Lords of Haunsheim. Between 1601 and 1604, Zacharias Geizkofler von Gailenbach und Haunsheim commissioned a four-winged Renaissance palace on the remains of the medieval castle, establishing the principal early modern phase of the complex.
Medieval origins and Renaissance rebuilding
The fortified site at Haunsheim was initiated in 1265 by the Lords of Haunsheim. More than three centuries later, Zacharias Geizkofler, an Imperial finance official from Sterzing in Tyrol, ordered the construction of a new palace with four wings and ancillary buildings. The work cost 16,864 gulden. Geizkofler was married to Maria Freiin von Rehlingen, the daughter of an Augsburg patrician.
Balthasar Reißner, a master builder of the Teutonic Order, directed the building work, which was carried out by craftsmen from nearby towns. Geizkofler also commissioned an altarpiece for the palace chapel from Joseph Heintz the Elder, a painter at the imperial court. The altarpiece is now lost. In 1605, Christoph Murmann produced a monumental stucco fireplace for the entrance hall, following a design by Heintz. Its luxuriant Late Renaissance forms belonged to the later phase of Renaissance architecture that preceded the Baroque.
Lordship, war, and changing ownership
In 1667, the lordship of Haunsheim passed to the Barons of Racknitz. During the 1704 Danube campaign of the War of the Spanish Succession, an early-eighteenth-century European conflict over the Spanish succession, John Churchill, 1st Duke of Marlborough, used Schloss Haunsheim as his headquarters. Haunsheim retained the status of an immediate imperial lordship until 1806. This status meant that its ruler held the territory directly from the emperor of the Holy Roman Empire rather than through another territorial prince. In 1806, Haunsheim became part of the Kingdom of Bavaria.
The Barons of Süßkind acquired the estate in 1823. A fire that year damaged the southern palace wing, which was subsequently demolished. Several years later, the western wing was also demolished, probably together with the palace chapel. The remaining buildings were remodelled in the Neo-Gothic style, a nineteenth-century revival of medieval Gothic forms, by the Ulm master builder Bucher.
The von Holtz and von Hauch families
Amalie Freiin von Süßkind married Hermann Freiherr vom Holtz in 1839, and Haunsheim passed to the von Holtz family in 1849. The family ordered further Neo-Gothic alterations. During this work, the riding arena and observatory built under Geizkofler were demolished. Ownership passed to Franz Carl Hauch fifteen years later. His family was raised to the rank of barons in 1876, and Schloss Haunsheim remains in the possession of the von Hauch family.
Renovation and historical research
Renovation of the palace complex, its ancillary buildings, and its enclosing walls began in 1980. In 1999, the Friends of Schloss Haunsheim association was founded to investigate the history of the palace and its owners, together with the building history of the complex.
Remains
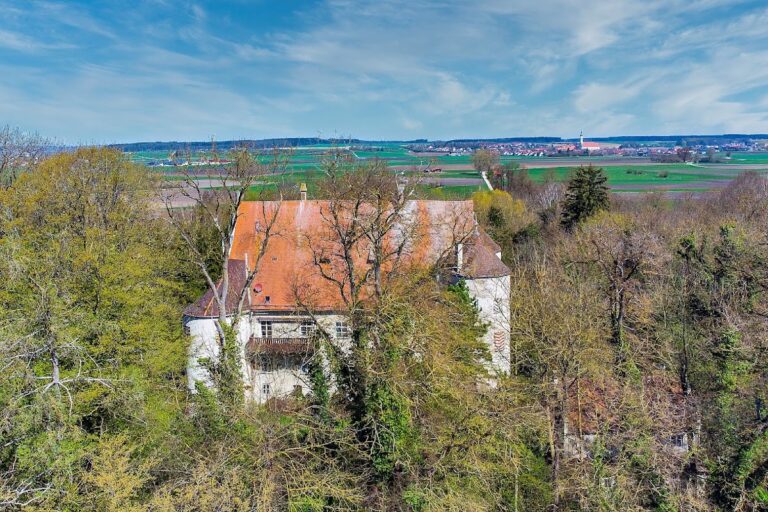
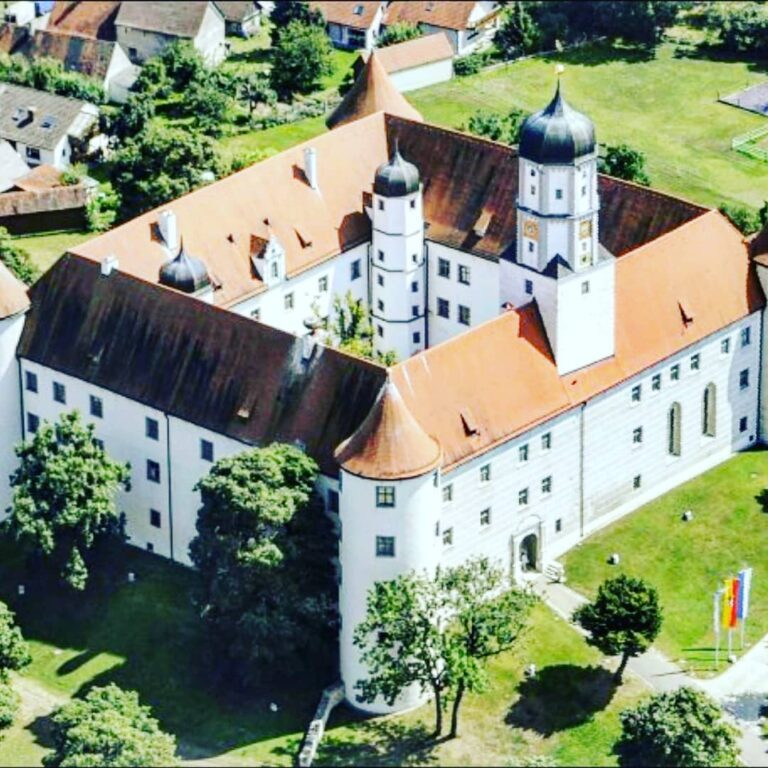
Schloss Haunsheim is a three- and four-storey winged complex in the Neo-Gothic style, positioned above the Zwergbach valley and surrounded by an almost rectangular English-style landscape garden. The original palace had four wings. After the demolition of the southern and western wings, the northern and eastern wings form the surviving core of the complex, together with ancillary buildings, garden features, and parts of the former enclosure.
Surviving palace wings and interiors
Palace wings
The surviving northern and eastern wings preserve the reduced form of the former four-winged palace. The complex includes an orangery built with glass and cast iron, a vaulted cellar, a Knights’ Hall, and a banqueting hall. Vaulted cellars remain beneath both the garden hall and the tall palace wing. Some of their columns are Romanesque in date, linking these subterranean spaces to an earlier building phase.
Entrance hall
The stone entrance hall contains the monumental fireplace created by Christoph Murmann in 1605. Made from coloured stucco, it uses luxuriant Late Renaissance forms and follows a design by Joseph Heintz the Elder. The former palace chapel was probably demolished with the western wing, while the altarpiece commissioned from Heintz has been lost.
Enclosing wall and round tower
Round tower
The palace was formerly surrounded by a ring wall with four towers. One round tower survives. It may be the two-storey tower built by Esaias Holl, a German architect and master builder, although the surviving structure is only one storey high. The tower has a Neo-Gothic machicolation course, a projecting defensive structure with openings for weapons or dropped objects, along with battlements and tracery windows, whose ornamental stone framework divides Gothic window openings.
Tower reliefs and entrance sculpture
Above the tower door is a relief showing the coat of arms of the present owners and the date 1864. On the courtyard side, a stone relief bears the Geizkofler and Rehlingen alliance arms dated 1602. An alliance coat of arms combines two families’ arms, commonly to record a marriage or dynastic connection. The relief stands beside an iron pitch torch.
Palace portals
The western palace portal carries the alliance arms of the Barons of Hauch and the Barons of Gemmingen. Beneath the arms is the year in which the estate was taken over by the von Hauch family, preserving a reference to a later phase of ownership within the fabric of the building.
Nearby sites