Château de Maillot: A Nineteenth-Century Château and Former Seigneurial Estate


Site at a Glance
- Rating
- 4.2
- Popularity
- Very Low
- Country
- France
- Primary era
- Modern
- Eras represented
- Modern
- Civilizations
- French
- Site type
- Domestic
- Remains
- Castle
On this page10 sections
History
Medieval Origins
An earlier castle near Maillot was mentioned in the tenth century. Built on a mound above the present Gros Maillot farm, it controlled the only road linking the Val-d’Usiers with the Chantrans plateau. A new castle was constructed on the site in the twelfth century, combining the residential and defensive functions of a fortified castle with the administrative role of a seigneurial residence, the home and governing center of a feudal lord.
Destruction and Rebuilding
General d’Amboise destroyed the medieval castle in 1480. It was rebuilt in 1516 for Jean de Scey, a nobleman of the family associated with the property. The rebuilt castle survived until a fire destroyed it in 1773. During the nineteenth century, materials from the ruined building were dispersed and reused in houses in several surrounding communes.
Changes in Ownership
Pierre-Georges de Scey emigrated in 1792, after which his property was confiscated. He returned to France in 1796 and sold the land in 1811 to Louis Prost, a wealthy merchant from Strasbourg. The Napoleonic cadastre, an official land and property register, recorded the estate in 1817 as covering 802 hectares, nearly 91 percent of the commune’s territory. Prost sold it in 1825 to the ironmasters Vautherin and Vuillier, industrialists from Lods who were business associates. The marquis de Saint-Mauris had owned the estate since 1846.
The Nineteenth-Century Château
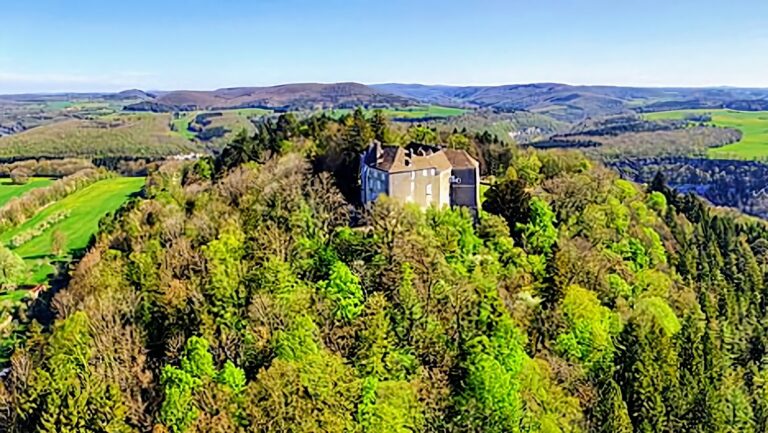
The present Château de Maillot was begun in 1857 for the marquis de Saint-Mauris. Although it was built for him, it did not take his name. The former access road, once called the Château Saint-Mauris road, later became Château Maurice Street. René de Moustier acquired the château in 1906 and commissioned major embellishment works between 1922 and 1932 to soften its austere appearance.
Civic, Educational, and Wartime Uses
The château served as the town hall of Granges-Maillot until the former commune was incorporated into Levier in 1974. A private school financed by the de Moustier family occupied the building from 1920 to 1936 and again from 1945 to 1953. In 1933, the estate and château passed by marriage to the La Rochefoucauld family, which remains the owner. The building is now a private family residence.
In 1944, a maquis, an armed French Resistance group operating from a rural or wooded base, was established in the Maillot woods. Numerous parachute drops took place on the surrounding heights, where rocky recesses were used to hide weapons, ammunition, and other equipment. A stone in front of the entrance bears an FFI Memorial plaque commemorating the Maillot maquis and the associated parachute drops. The FFI, or French Forces of the Interior, was the umbrella organization for French Resistance forces during the Second World War.
Remains
The Present Residence
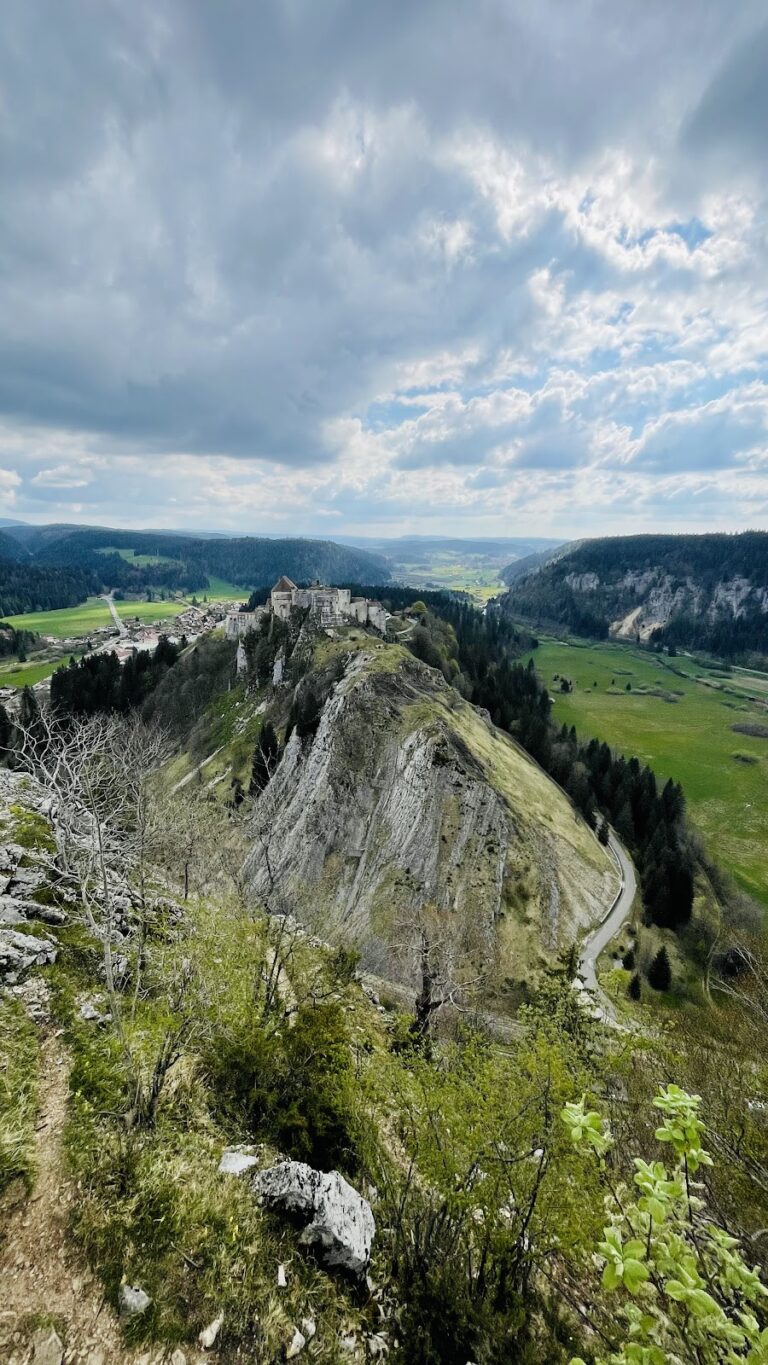
The present Château de Maillot is a nineteenth-century residence set in forest at Granges-Maillot, on the southern slope of the site. Its construction began in 1857, after plans for the new building had been prepared by an architect. The residence was originally intended as a fortified castle and seigneurial residence. Alterations carried out between 1922 and 1932 changed its austere appearance. The building remains a private family residence.
The Earlier Castle Site
The earlier castle stood on a mound above the present Gros Maillot farm, where its position enabled it to control the road from the Val-d’Usiers to the Chantrans plateau. After the medieval building was destroyed and its remains dispersed, stone and other materials were reused in houses in nearby communes.
Resistance Memorial
In front of the entrance, an erected stone carries a plaque identified as an FFI Memorial. It commemorates the 1944 Maillot maquis and the parachute drops that took place on the surrounding heights, connecting the present residence with the wartime activity in the nearby woods and rocky recesses.
Nearby sites