Fayenbois Castle (Château de Fayenbois): A Mosan-Style Estate in Liège


Site at a Glance
- Rating
- 4.8
- Popularity
- Very Low
- Country
- Belgium
- Primary era
- Early Modern
- Eras represented
- Early Modern, Modern
- Civilizations
- Holy Roman Empire
- Site type
- Domestic
- Remains
- Castle
On this page7 sections
History
Fayenbois Castle, also known as Château de Fayenbois, is a seventeenth-century residence in Liège, Belgium, commissioned by Guillaume Fayen in the Mosan style, a regional tradition of the Meuse valley combining brick with limestone architectural details. The château gave its name to the surrounding district and formed the centre of an estate that included a seigneurial farm.
Clerical land and seventeenth-century construction
The land belonged to the clergy of Liège in 1297. On 18 November 1619, Ferdinand of Bavaria, the prince-bishop of Liège, pledged the lordships of Jupille, Bellaire, and Queue-du-Bois to Guillaume Fayen, also recorded as Guillaume Fayn or Fayin, following his return from Rome. A prince-bishop combined the religious office of bishop with temporal authority over a territory.
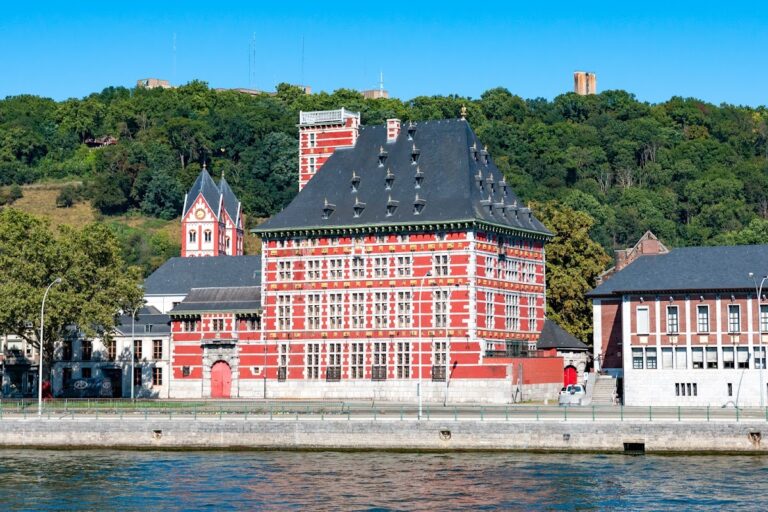
In 1625, Guillaume Fayen commissioned the château on the site of an older structure. Its design followed the Mosan tradition and was presented as resembling the Curtius Palace in Liège, completed roughly two decades earlier. The new residence and its associated farm established the estate that later shaped the identity of the district.
Changing ownership and modern transformation
The property passed through several notable families. It belonged successively to Nivolara in 1681, Balthasar in 1713, van der Heyden de Bilsa in 1726, de Rosen in 1732, de Thiriart in 1818, de la Roussellière in 1838, and Rohan-Chabot and Sepulchre in 1923.
In 1946, the Mikolajczak-Sepulchre family transferred the château and the unforested part of the park to the bishopric of Liège. The bishopric assigned the property to the nonprofit organization Vacances et Loisirs. The château and estate received protected-monument status on 29 March 1968, followed by protected-site status on 21 December 1977.
Part of the roof collapsed in 1971, and the municipality of Jupille acquired the ruin in 1972 for one million Belgian francs. After Jupille merged into the City of Liège in 1977, ownership passed to the city. The building was then in an advanced state of deterioration. Between 1993 and 2000, the City of Liège restored the château at the initiative of the Promotion des Aînés association, seeking to recover its seventeenth-century appearance as far as possible. It now houses La Clairière de Fayenbois, a residential care home.
Remains
The château
The château has a rectangular plan measuring approximately 22.5 by 13.5 metres. This arrangement is said to recall an earlier donjon, the principal fortified tower of a medieval castle and often its stronghold and residence. The façades are made of brick, described in one account as red-painted brick, with horizontal bands, window surrounds, and corner quoins in limestone. The building’s Mosan character comes from this combination of brick walling and pale stone accents.
A large round tower, rising to the same height as the main building, projects from the centre of the front façade. The entrance lies in a round stair tower capped by a hexagonal spire. The entrance portal dates from the second half of the eighteenth century and follows the Classical style. Interior elements dating from the seventeenth to the nineteenth centuries were preserved as far as possible.
Bridge, moat, and roof
A moat formerly surrounded the château. It was filled in during the 1960s, while access still uses a fixed bridge built in 1830 in place of an earlier drawbridge. The late twentieth-century restoration reinstated tall cross windows, including their horizontal transoms and vertical mullions. It also rebuilt the vanished hipped roof, whose projecting eaves use sprocketed supports, and covered it with slate in keeping with the original style.
Park and later buildings
A U-shaped modern building surrounds the château and provides accommodation for elderly residents. A footbridge connects it to the historic building. The former estate park was laid out in 1830 by Amédé de la Roussellière in the English landscape style. After the Sepulchre family sold the estate in the 1930s, part of the land was subdivided, while the park passed to the municipality of Jupille and became a public park.
The park includes two small bridges over the Ruisseau du Fond de Holleux. It also contains an arch built from rough limestone blocks, above which stand the ruins of a chapel with a Neo-Gothic appearance. Wooded areas form part of the estate’s present use as public green space, alongside the services associated with the care home.