Güssenburg Castle: Ancestral Seat and Medieval Ruin in Germany


Site at a Glance
- Rating
- 4.3
- Popularity
- Very Low
- Country
- Germany
- Primary era
- Medieval
- External website
- Open
- Eras represented
- Medieval
- Civilizations
- Holy Roman Empire
- Site type
- Military
- Remains
- Castle
On this page9 sections
History
Güssenburg Castle is a medieval castle ruin in Germany, near Hermaringen in the Brenz Valley. It was the ancestral seat of the Lords of Güssenberg, later called the Güß von Güssenberg, and was strengthened during the fourteenth century before its destruction in 1449 during the War of the Cities, a regional conflict involving cities and territorial powers.
The Lords of Güssenberg
The Güssenberg family belonged to the ministeriales, a legally unfree class of medieval knights who served noble or princely lords, administered estates, and held castles in return for service. The family first served the Diepoldinger nobles and later the Hohenstaufen dynasty, a powerful medieval ruling house that included Emperor Frederick I. During the thirteenth century, the fiefs held by the family gradually became hereditary.
Diepold Gusse appears on 1 and 7 May 1171 as a witness to two documents issued by Emperor Frederick I. In 1216, Heinrich von Güssenberg witnessed an agreement settling a dispute between the monasteries of Ellwangen and Kaisheim. The family, often collectively called the Güssen because it had many branches, controlled or governed several regional castles and communities, including Brenz an der Brenz, Haunsheim, and Leipheim.
The castle may have been the ancestral site referred to as the “Burkstall” at Hermaringen in 1372, although that identification is uncertain. Around 1346, the keep was enlarged. Around 1350, a strong shield wall was added, together with further alterations that reinforced the fortification. When the Güssen von Güssenberg line died out about two decades later, the fief passed to the Güssen von Haunsheim family.
Helfenstein and Württemberg
In 1372, the Güssen von Haunsheim sold their feudal rights over Güssenburg to the Counts of Helfenstein. The castle then served as the administrative center of the counts’ possessions in the Brenz Valley. Their Vogt, a secular bailiff responsible for exercising a lord’s authority over an estate or territory, remained at the castle until 1448.
That year, control of the fief passed to the House of Württemberg. In 1449, troops from Ulm, Giengen, and Lauingen destroyed Güssenburg during the War of the Cities. The castle was not rebuilt, leaving its fortified structures as a ruin.
Ownership and conservation
In 1709, the community of Hermaringen acquired the ruins and the associated farm below the hill. Conservation, cleaning, and partial supplementation of the surviving remains took place in 1970 and 1971. The local Castle Society carried out further restoration between 1981 and 1998. Since 1997, the ruin has been recognized as an attraction on the Staufer Route, a historical and cultural route associated with the Hohenstaufen dynasty and its medieval sphere of influence.
Remains
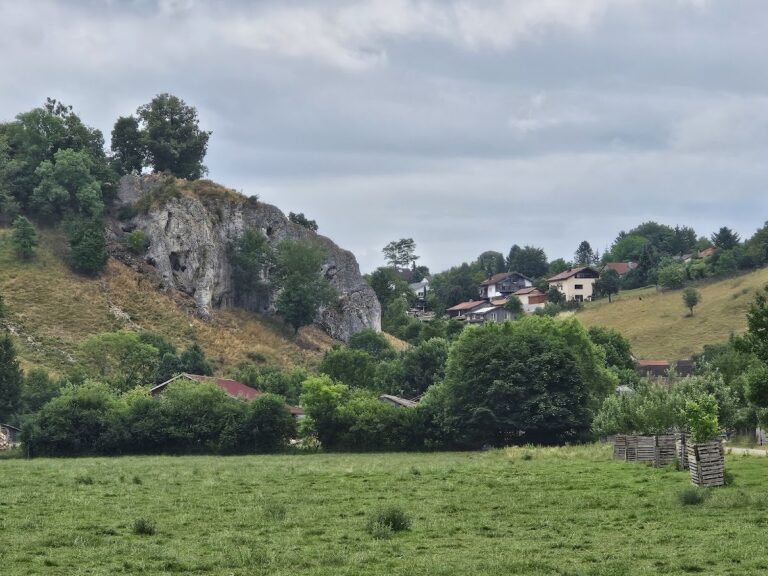
Güssenburg occupies the Schloßberg, a hill spur about 500 meters above sea level and approximately 50 meters above the floor of the Brenz Valley. Steep slopes protect the hill on its north, west, and east sides. To the south, a broad neck moat, a ditch cut across a projecting spur to isolate a castle from adjoining high ground, separates the castle area from the level hilltop.
Outer defenses
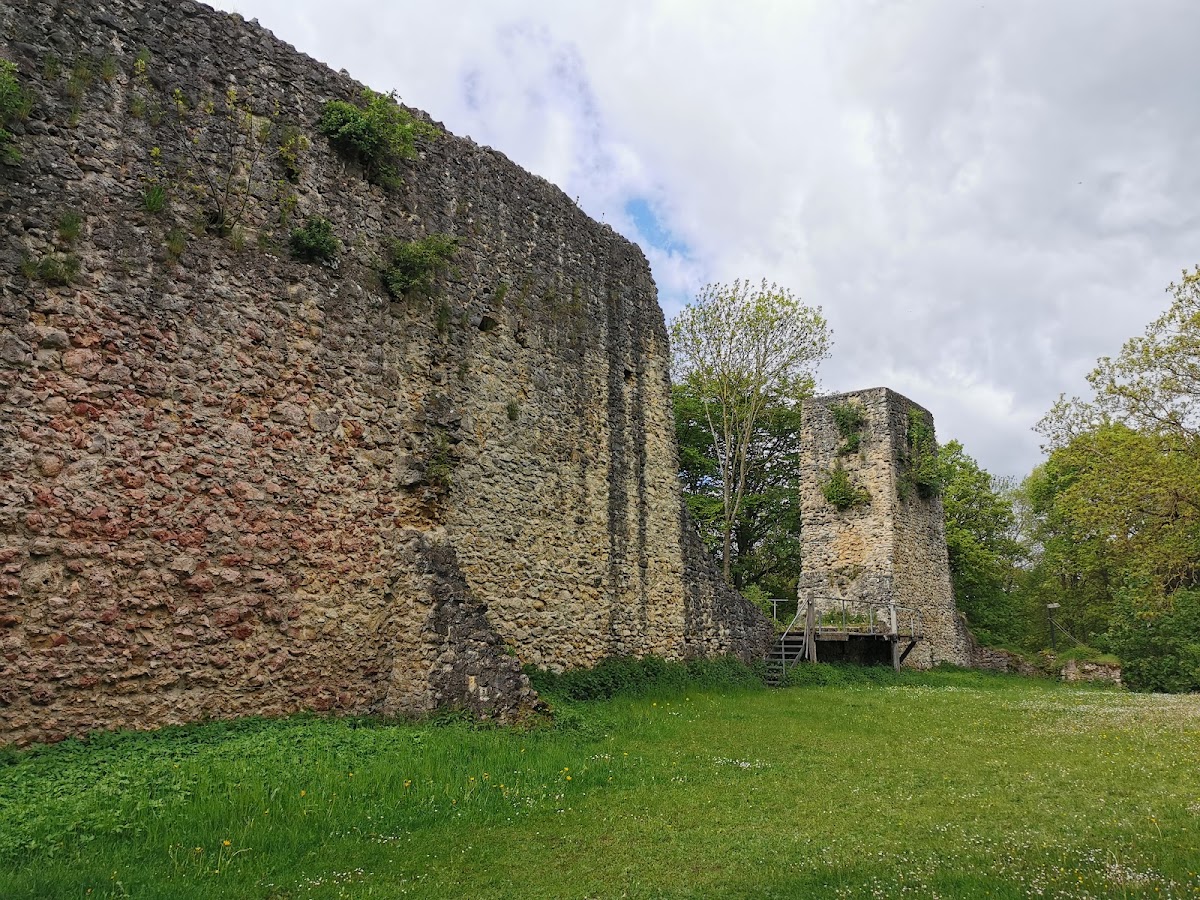
The main and outer baileys, enclosed parts of a castle complex, formed an irregular rectangle measuring about 45 by 70 meters. The most substantial surviving defense is the shield wall immediately beyond the southern neck moat. This particularly strong defensive wall is built of rubble stone masonry, measures 47 meters in length, and reaches 3.4 meters in thickness. A beam set into the wall has been dated by dendrochronology, the dating of timber through annual growth rings, to about 1350.
Shield wall and gates
The western part of the shield wall has partly collapsed. Short angular wall sections continue from both ends. The somewhat longer western section may preserve part of the former outer gate, while the eastern section marks the beginning of the outer-bailey wall.
Inner castle
About 25 meters behind the shield wall lies the former inner ditch, which is now largely levelled. Beyond it, traces in the ground, banks of rubble, and the remains of the keep preserve the plan of the inner castle.
Keep
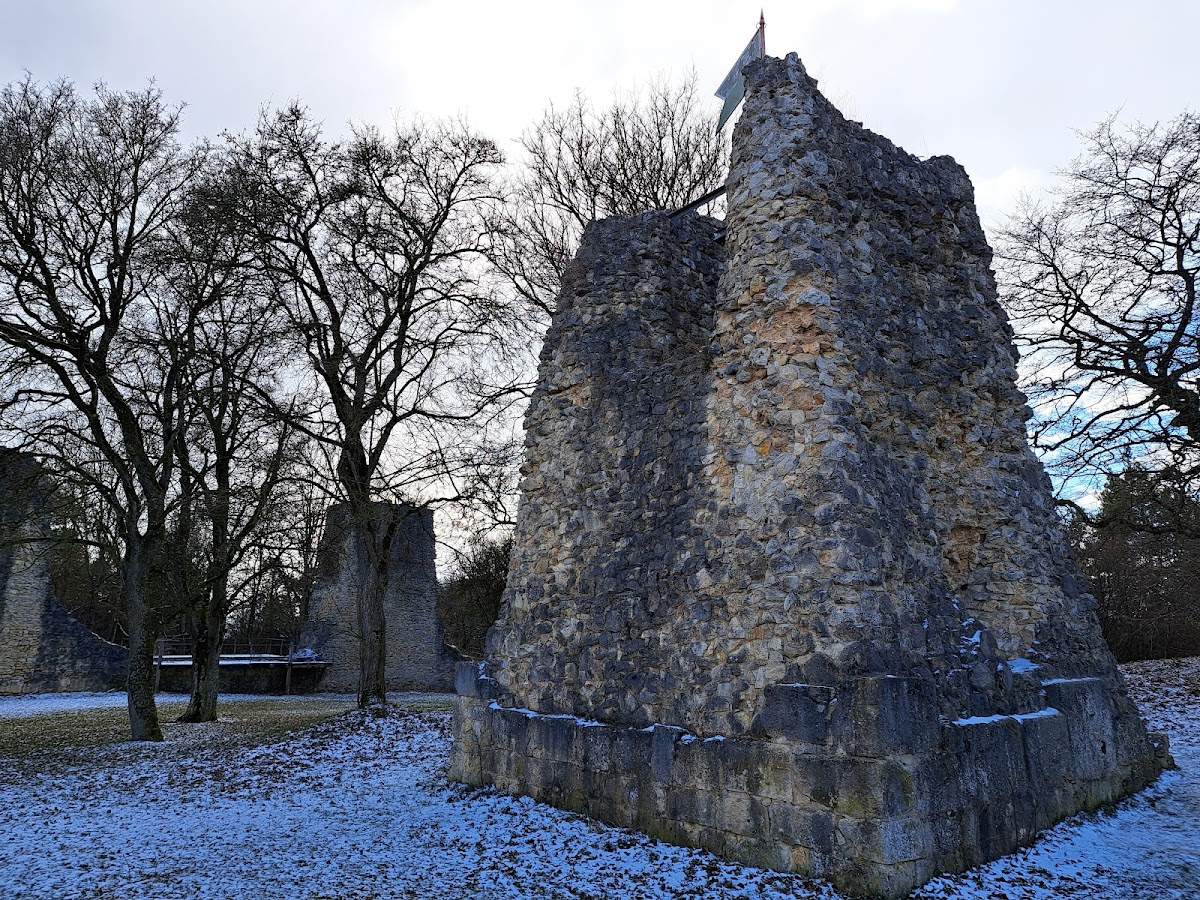
The square keep, the principal fortified tower of the castle, still stands about 6 meters high. In the early twentieth century, parts of its outer facing were reportedly visible. The exterior now retains the wall fill, apart from a base that was probably supplemented. On the inner side, measuring about 2 by 2 meters, the masonry is faced with 26 layers of small stone blocks. Together with the shield wall, the keep forms the substantial core of the surviving ruin.