Brenz Castle: A Renaissance Princely Residence in Baden-Württemberg
Site at a Glance
- Popularity
- Low
- Country
- Germany
- Primary era
- Early Modern
- Eras represented
- Medieval, Early Modern, Modern
- Civilizations
- German, Holy Roman Empire, Kingdom of Württemberg
- Site type
- Domestic
- Remains
- Castle
On this page9 sections
History
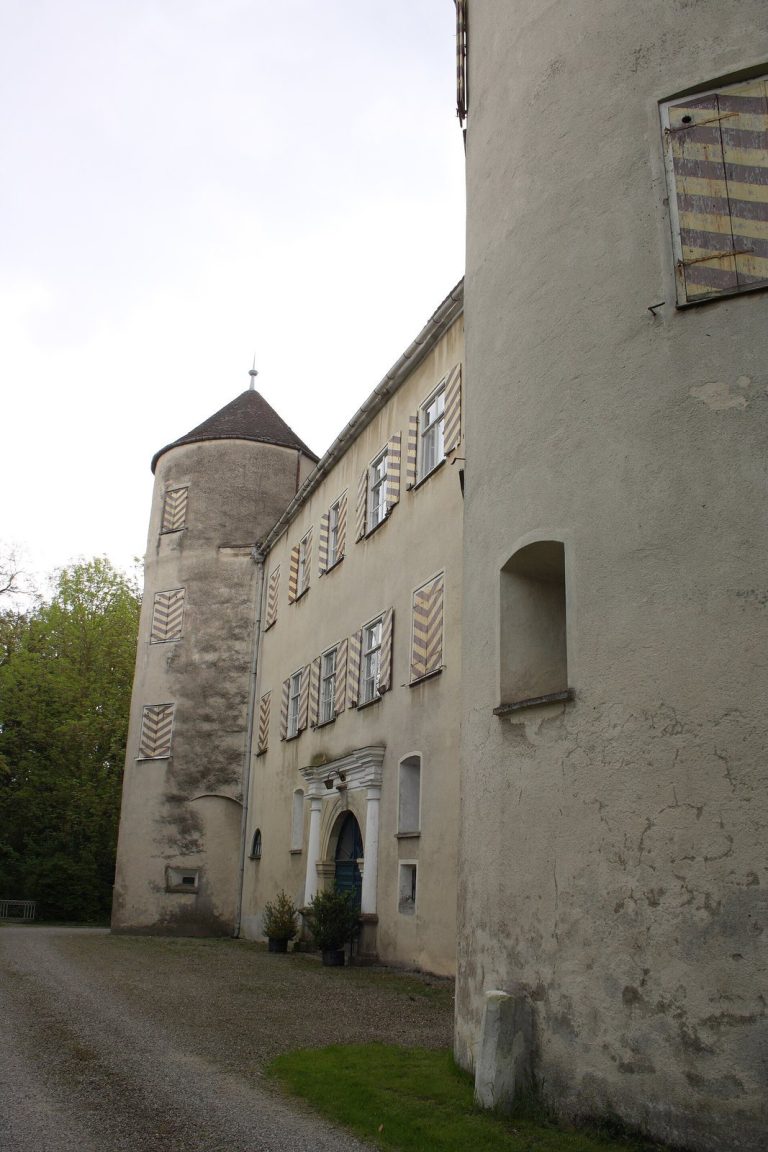
Brenz Castle is a Renaissance residence in Brenz an der Brenz, within Sontheim in Baden-Württemberg, Germany. Rebuilt by the House of Württemberg after its destruction in 1634, the present castle was completed by 1672 as a princely secondary residence. Its hill had held settlements and buildings from Roman times onward.
From Roman estate to medieval castle
A Roman estate on the hill included a sanctuary to Apollo-Grannus, a deity associated with healing, and a station on a military road. A building linked to an Alemannic ruling family followed. From the eighth century, the Franks maintained a manor there, and a fortified residence probably stood on the site by the tenth or eleventh century.
During the High Middle Ages, a minor noble family that took its name from Brenz held the property. After 1250, a branch of the von Güssenberg family, known as the Güssen, occupied the castle. The family fell into debt and became involved in highway robbery. In 1340, Holy Roman Emperor Louis IV ordered the castle destroyed; it was partly repaired soon afterward.
Güssen lords and Württemberg rule
In 1546, Emperor Charles V stayed at the castle as a guest of the Güssen during the Schmalkaldic War, a conflict between the emperor and the Protestant Schmalkaldic League. The Güssen sold Brenz village and castle to the Duchy of Württemberg in 1613. In 1617, Duke Julius Friedrich took control of Brenz and Weiltingen, establishing the junior Württemberg-Weiltingen line. The castle became a temporary home for his family and was developed as a secondary residence for the ruling family.
The castle was destroyed in 1634 during the Battle of Nördlingen, fought in the Thirty Years’ War, a major European conflict from 1618 to 1648. The ducal house rebuilt it in Renaissance style by 1672. This work was associated with Friedrich Ferdinand, the future Duke of Württemberg-Weiltingen, and supported by his widowed mother, Duchess Juliane, who acted as his guardian and aimed to provide him with a fitting princely residence. She allowed him to share rule from 1672 and transferred full authority to him in 1680.
Decline and civic use
After Juliane’s death in 1691, servants apparently became the castle’s only occupants. When the Württemberg-Weiltingen line ended, the property returned to the main House of Württemberg. In 1721, Duke Eberhard Ludwig gave the castle to Wilhelmine von Grävenitz, his court favorite. After she lost favor, she was forced to leave Württemberg, leaving her gifts behind. The castle was generally unoccupied afterward, though members of the von Racknitz family lived there briefly. By the later eighteenth century, it was regarded as uninhabited.
In the late 1840s, ownership passed from the state to the community. The castle then housed municipal government and a school. Residents began a community heritage museum there in 1906, regarded as the oldest of its kind in Württemberg. Conservation after the Second World War was completed by the castle’s 300th anniversary in 1972. A comprehensive renovation began in 2010 and was completed in October 2011. Since that month, the castle has also been one of 26 information points in the UNESCO Geopark Swabian Alb, a region recognized for its geological heritage.
Remains
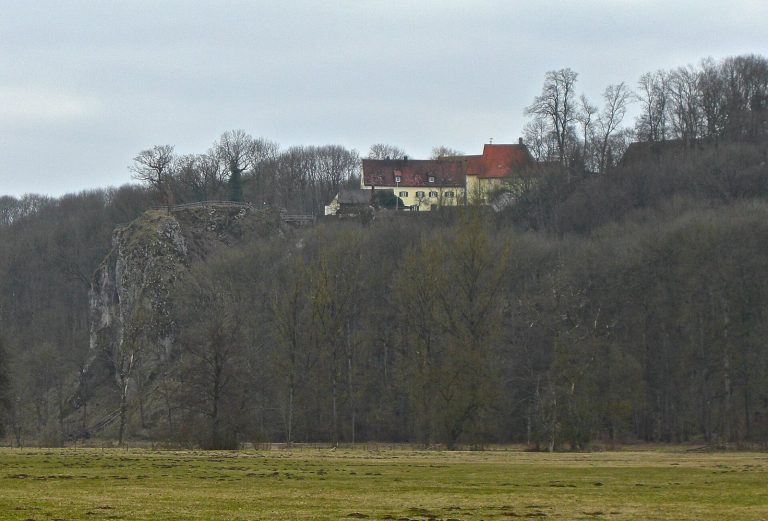
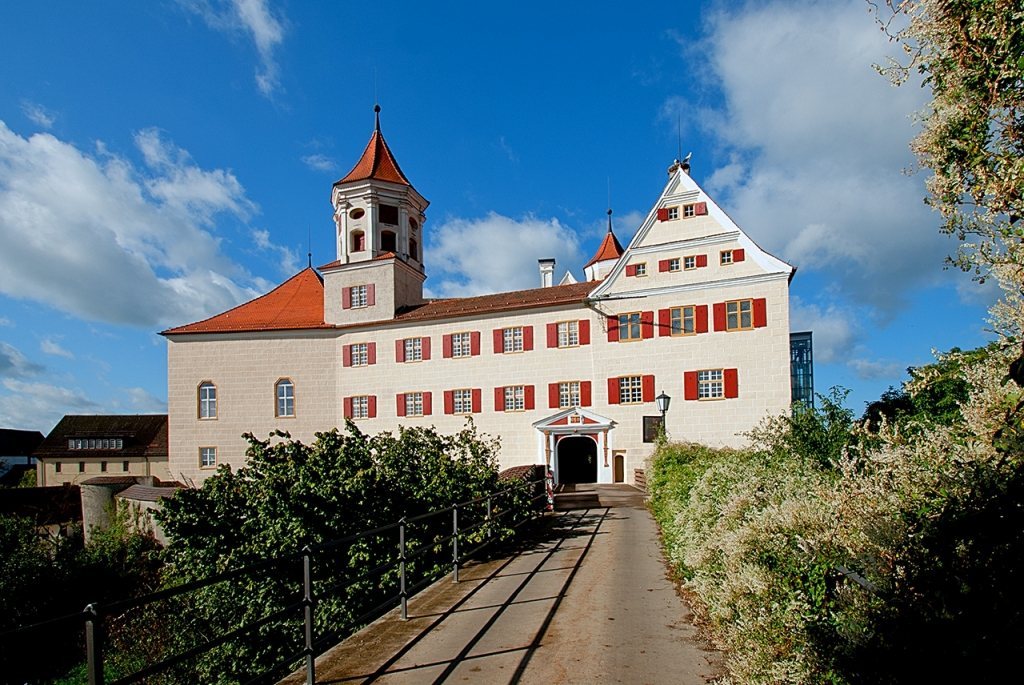
The present Renaissance building stands on a hill and comprises north, west, and south wings. Most of the castle was newly built, though its foundations and parts of earlier walls remain visible, and the building may incorporate other older elements. The wings’ roof timbers provide a sequence for the seventeenth-century construction.
Castle building and interior
Wings and earlier fabric
Felling dates for the roof timbers place the north wing in 1667/68, the west wing and south corner in 1666–69, and the south wing in 1669–71. It remains uncertain whether the south wing was entirely rebuilt during that work. The exterior was probably finished by 1672, the date inscribed above the courtyard-facing entrance of the south wing.
From about 1911, the interior was divided into separate living areas, major damage was repaired, and wooden façade elements received an oil coating. Renovation in 1972 added a regional registrar’s office and a community room for the local Protestant congregation. Another comprehensive renovation, carried out under heritage-conservation requirements, took place in 2010–11.
Knights’ Hall and courtyard entrance
The Knights’ Hall, the castle’s principal formal hall, probably received its fittings in 1674. From 1848 it served as a grain store, and later as a carpentry workshop and gym. It became an interim church in 1893 before being renewed for museum use in 1925. Its Baroque portal was repainted by Heinrich Eberhard in 1931. The courtyard entrance gate was also renewed in 1925.
Museum collections
A small museum devoted to geology, fossils, and local heritage occupies the castle. Its collection includes fossils from the Swabian Jura, a limestone upland in southwestern Germany, gathered by Professor Hans Wagner. The local-history displays include earthenware and stoneware, pewter tableware, cast-iron stove tops, costumes from the lower Brenz Valley, and rural tools.