Palazzo Berio: A Historic Palace on Via Toledo in Naples
Site at a Glance
- Rating
- 4.6
- Popularity
- Very Low
- Country
- Italy
- Primary era
- Early Modern
- Eras represented
- Early Modern
- Civilizations
- Kingdom of Naples
- Site type
- Domestic
- Remains
- Palace
On this page11 sections
History
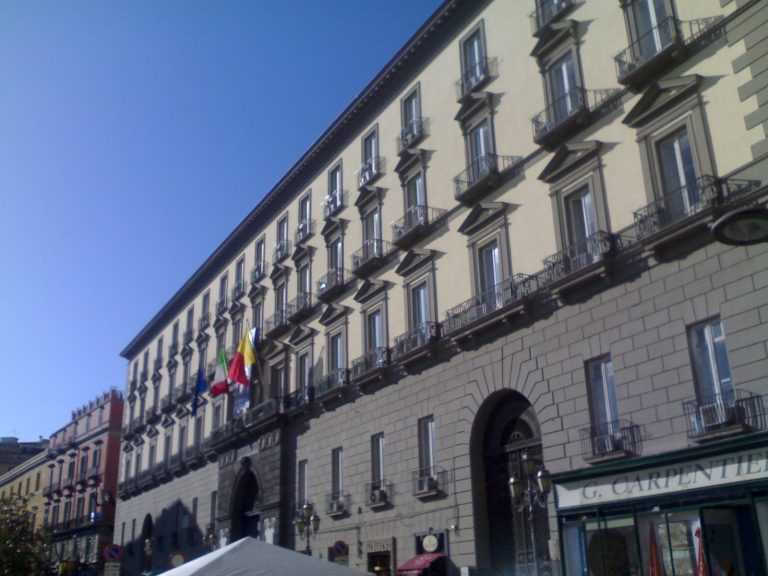
Palazzo Berio is a sixteenth-century palace in Naples, Italy, commissioned in the Renaissance for Simone Vaaz, count of Mola and president of the Regia Camera della Sommaria, the Kingdom of Naples’s central administrative and judicial institution. Designed by Giulio Romano, an Italian Renaissance painter and architect who had been a pupil of Raphael, the residence stands in the San Ferdinando district on Via Toledo.
From Palazzo Vaaz to Palazzo Berio
Originally known as Palazzo Vaaz, the building was named after the marquis Francesco Berio di Salsa, an opera librettist and poet who owned it during the nineteenth century. In the second half of the eighteenth century, it underwent an extensive remodeling for the Tomacelli family. Carlo Vanvitelli carried out the work after designs by Luigi Vanvitelli, one of the architects associated with major projects in Naples and the wider Kingdom of Naples.
In 1772, Duke Perrelli of Monasterace sold the palace to Giovan Domenico Berio di Salza, a Genoese-born patrician and member of the Vaaz de Andrade family, whose origins lay among Portuguese Sephardic Jewish converts. Around the turn of the nineteenth century, the residence was known for a library regarded as one of the most important in Naples and for its numerous artworks.
Inheritance and urban change
After the death of Marquis Francesco Maria Berio in 1820, inheritance divided the palace into several parts. His daughters married into the families of the dukes of Ascoli, the counts Statella, the marquises Imperiali, and the dukes of San Cesareo, further separating the property.
In 1922, part of the palace was removed during the creation of Piazzetta Augusteo, carried out alongside construction of the Funicolare Centrale. Successive alterations and divisions led to the almost complete loss of the palace’s fresco decoration. In recent years, removing a suspended ceiling, a later ceiling installed below the original structural ceiling, exposed one of the three frescoes attributed in surviving documentation to Giacinto Diano. Palazzo Berio is currently in residential use.
Remains
Palace and courtyard
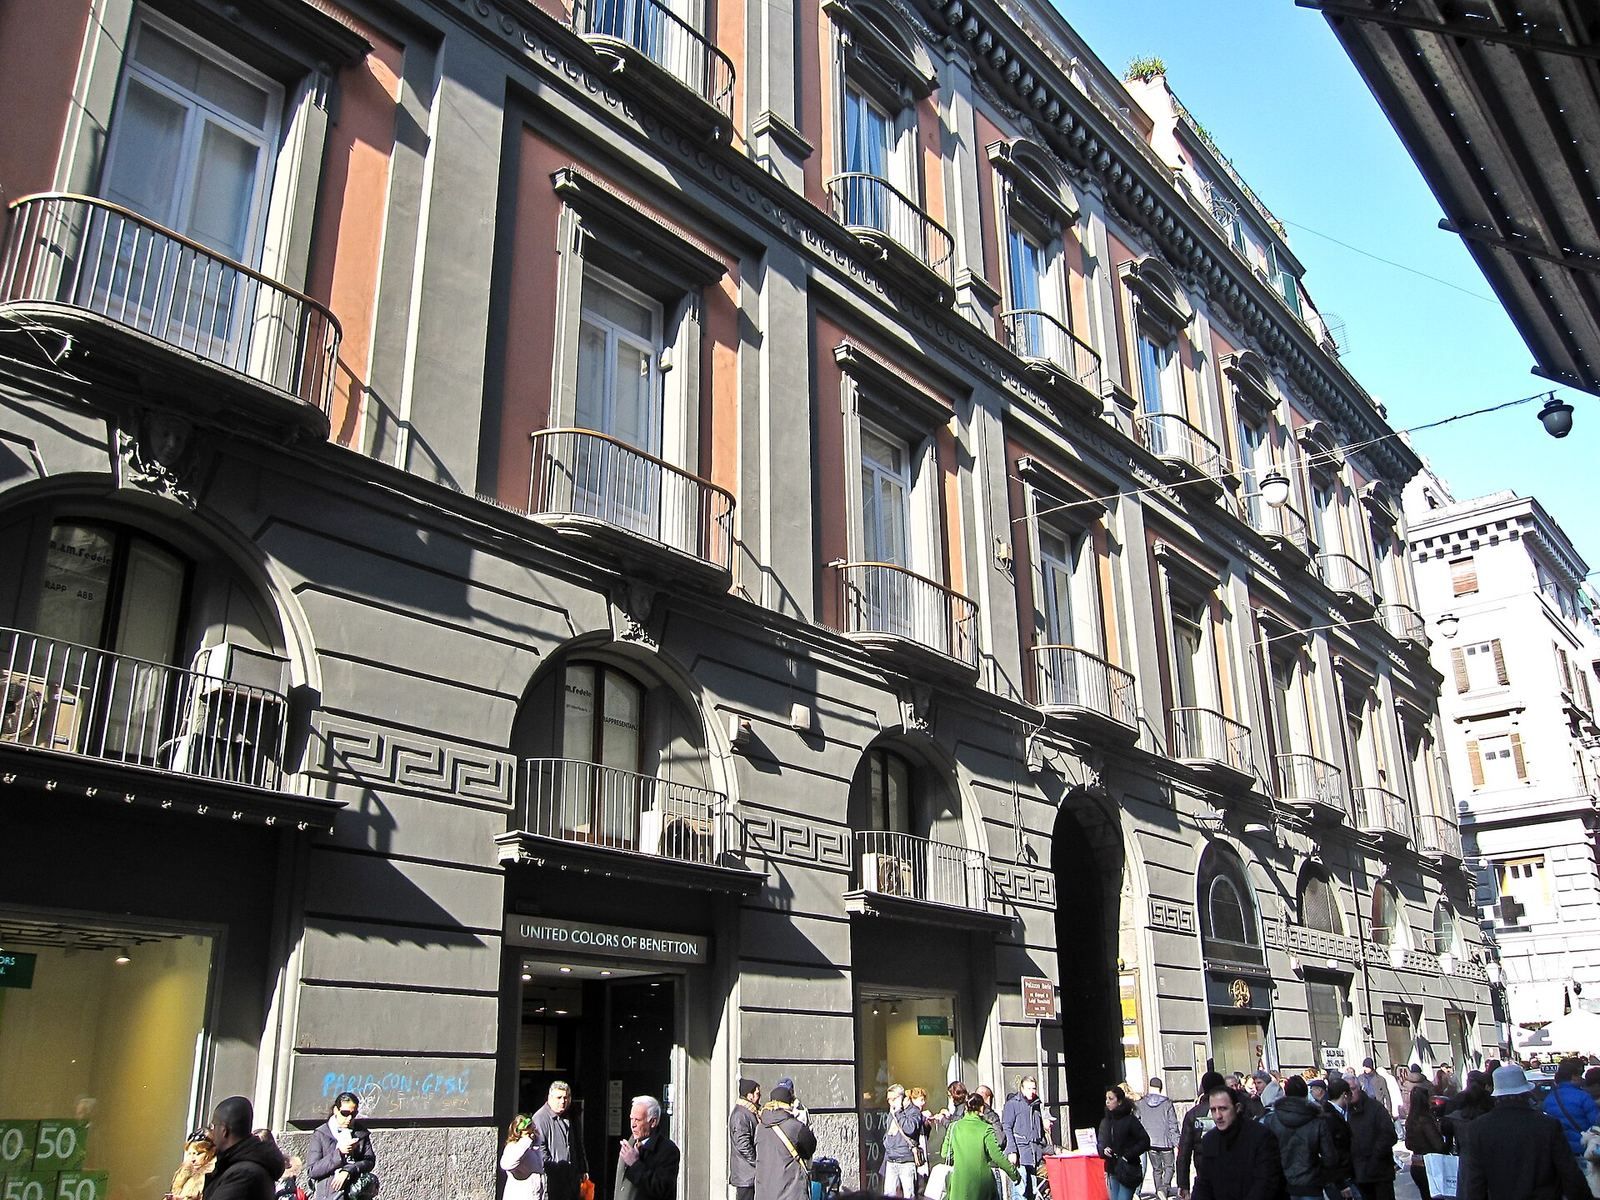
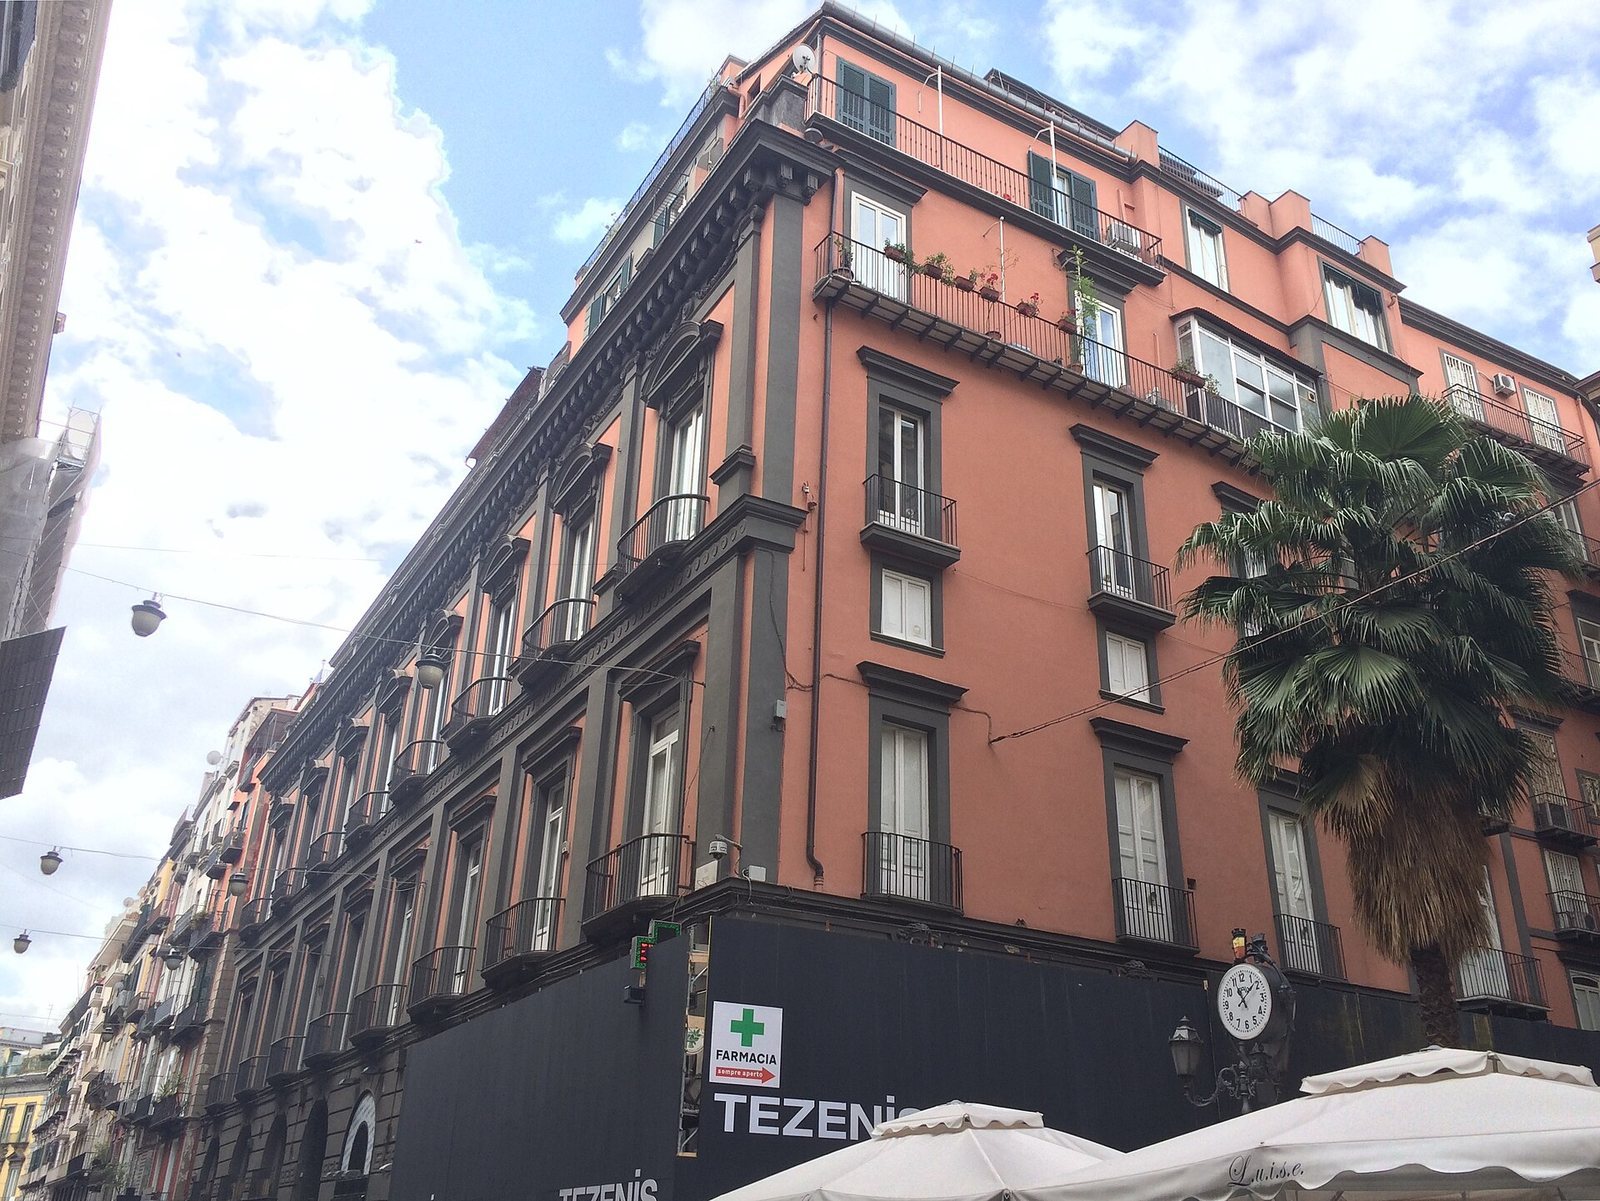
Palazzo Berio occupies Via Toledo 256 in Naples’s San Ferdinando district, opposite the Galleria Umberto I. Its courtyard contains a fountain decorated with a deer’s head, one of the features that remains associated with the palace’s internal layout and decoration.
Former performance spaces
Festival hall
The palace formerly contained a circular festival hall with approximately 1,000 seats. Its plan and capacity formed part of the building’s earlier performance-related use.
Theater
A theater with 1,600 seats also occupied the complex. The Teatro Augusteo is believed to have been constructed by Pier Luigi Nervi on the structure of this earlier theater. Nervi was a twentieth-century Italian engineer and architect known for reinforced-concrete construction.
Decoration and artworks
Frescoes
Giovan Domenico Berio commissioned frescoes for the palace from Francesco De Mura, Girolamo Starace-Franchis, Giacinto Diano, Antonio Dominici, Crescenzio La Gamba, Gaetano Magri, and Marco Vaccaro. The building’s successive changes caused the almost complete loss of this decorative scheme. Removing a suspended ceiling in a first-floor hall revealed one fresco by Giacinto Diano.
Canova’s sculpture
The palace also contained numerous artworks, including Antonio Canova’s sculptural group depicting Adonis and Venus. Canova was a leading neoclassical sculptor, and the work formed part of the artistic collection associated with the residence.