Palazzo dei Cartelloni: A Baroque Palace in Florence


Site at a Glance
- Rating
- 4.3
- Popularity
- Very Low
- Country
- Italy
- Primary era
- Early Modern
- Eras represented
- Early Modern, Modern
- Civilizations
- Grand Duchy of Tuscany
- Site type
- Domestic
- Remains
- Elite Residence
On this page11 sections
History
Palazzo dei Cartelloni, also known as Palazzo Viviani, is a Baroque palace in Florence, Italy, built between 1686 and 1697 after Vincenzo Viviani unified several older houses. Its façade became a lasting tribute to Galileo Galilei, the Italian astronomer, physicist, and mathematician whose telescopic observations and studies of motion helped shape modern science.
The Del Giocondo Houses
The site had been occupied by houses belonging to the Del Giocondo family from the fifteenth century. The family probably commissioned Leonardo da Vinci’s portrait of the Mona Lisa, whose name is connected with the term “Gioconda.” The later palace therefore replaced a group of domestic buildings in a street that had mainly contained small dwellings since the Middle Ages.
Viviani’s Palace
Viviani purchased the properties and commissioned the architect Giovanni Battista Nelli to unite them into a noble residence. The honors and generous rewards he received from Louis XIV, king of France from 1643 to 1715, enabled him to acquire the houses. Construction continued from 1686 to 1697.
Viviani was a mathematician and a pupil of Galileo. In 1693 and 1694, he placed large Latin inscriptions on the façade to praise his teacher’s life, character, and discoveries. The tribute was created before Galileo had received a public funerary monument, giving the palace a prominent commemorative purpose.
Later Ownership and Use
After Viviani died in 1703, the palace passed to his nephew, the abbot Paolo Panzanini. Giovan Battista Clemente Nelli, the son of the palace’s architect, purchased it in 1733. In his 1793 work Galileo’s Life and Literary Commerce, Nelli arranged for the façade inscriptions to be published. He also preserved many books and manuscripts that had belonged to Viviani and placed the Viviani Franchi heraldic coat of arms high on the façade, fulfilling Viviani’s final wishes.
The palace later passed to the Sermolli family, subsequently known as the Pichi Sermolli family, and then to the Loria family. Its rooms were substantially altered several times over the following centuries. The building long housed the American art school Studio Art Center International, and it is now the seat of Accent Global Learning.
Remains
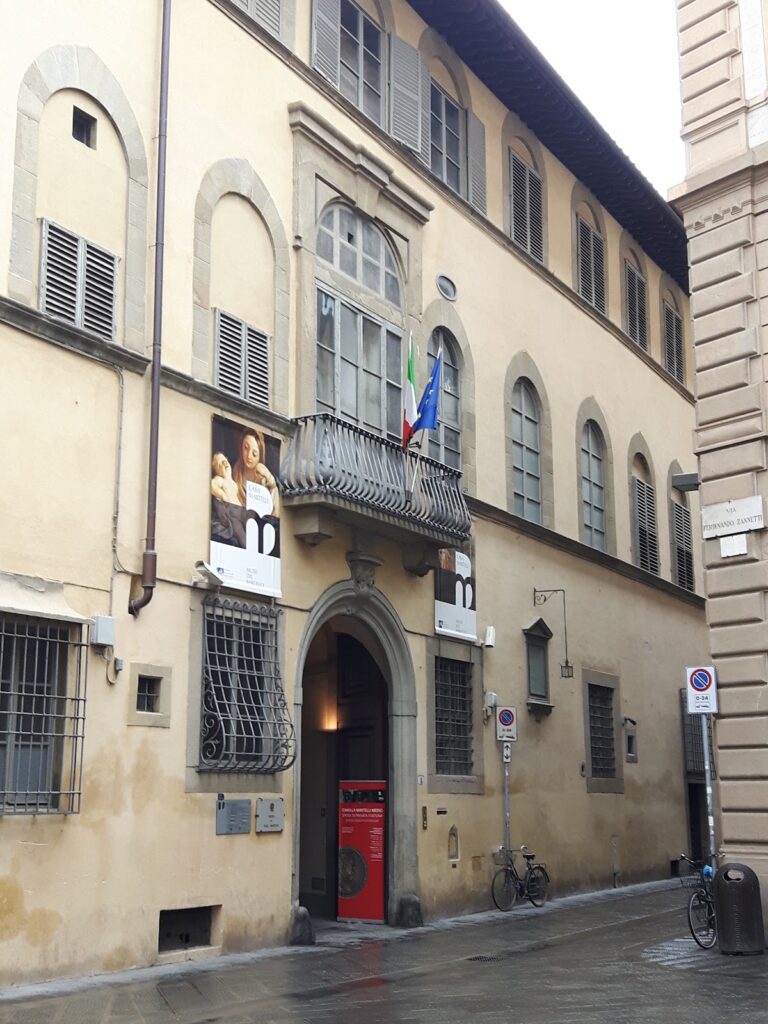
Palazzo dei Cartelloni is a three-storey Baroque building whose façade combines a narrow urban setting with theatrical decoration. Rusticated masonry, treated with emphasized joints and roughened surfaces, strengthens the central corners. This treatment makes the palace appear smaller than it is, while its two lateral sections can be mistaken for separate adjoining buildings.
Façade and Galileo Memorials
The Cartelloni
Two exceptionally large panels flank the main entrance. Known as the cartelloni, they carry lengthy Latin inscriptions composed by Viviani. The texts describe Galileo’s principal discoveries while praising his just and devout character. Their words and position communicate the identity and purpose of the building, making the façade a rare example of “speaking architecture.”
The Entrance Portal
A bust of Galileo stands above the main entrance. Giovanni Battista Foggini sculpted it by copying an earlier terracotta bust made by Giovanni Caccini in 1610. Two bas-reliefs beside the portal derive from a commemorative medal designed by Foggini at Viviani’s request. They represent or refer to Galileo’s telescope, the discovery of the Medicean planets and sunspots, the measurement of longitude at sea, the study of projectile motion, and research into the resistance of solids.
Interior Rooms and Garden
Decorated Rooms
Some rooms contain coffered ceilings, which are divided into recessed ornamental panels and probably date from the nineteenth century. Their decoration also includes frescoes of Romantic landscapes, grotesques, and bucolic or rustic scenes. On the first floor, one room is covered across its entire surface by a trompe-l’oeil fresco, a painted optical illusion of three-dimensional space, showing a pergola with an olive tree in the background.
Classical-Style Garden
A small recently restored classical-style garden lies within the building. Hedges and trees surround a circular basin, while a double flight of stairs shaped like pincers rises along the rear wall to an upper level.