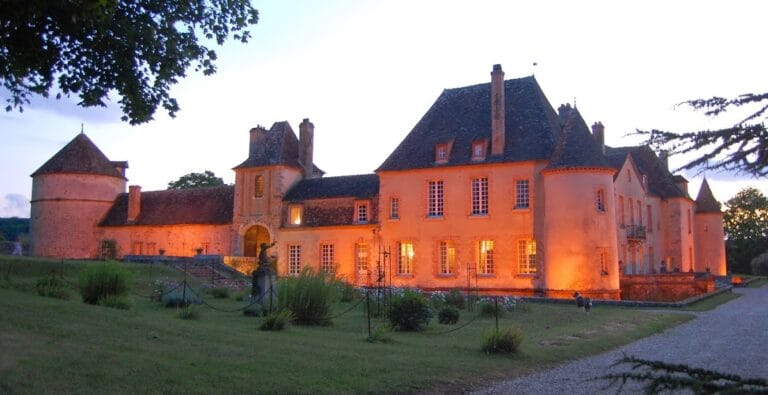
Château de Noyen: A French Estate and Former Royal Stud Farm

Site at a Glance
- Rating
- 3.9
- Popularity
- Very Low
- Country
- France
- Primary era
- Early Modern
- External website
- Open
- Eras represented
- Early Modern
- Civilizations
- French
- Site type
- Domestic
- Remains
- Elite Residence
On this page15 sections
History
Château de Noyen is a historic estate in Noyen-sur-Seine, France, rebuilt between 1766 and 1770 as an eighteenth-century château after the earlier residence was demolished. Its origins lie in a royal stud farm established for François de Kernevenoy, also known as Carnavalet, a Grand Equerry to King Henri II. This senior court official was responsible for the ruler’s horses and related establishments, while the stud farm bred and managed horses for the Crown.
The royal stud farm and first château
François de Kernevenoy acquired the Noyen estate in 1553 and intended to create a royal stud farm there. Philibert Delorme, then employed exclusively by the king, built the first château between 1554 and 1556 with money from the royal treasury. Henri II remained responsible for maintaining the residence, particularly its stables, until Kernevenoy died in 1571. The village church began as the chapel of this first château.
After Kernevenoy’s death, the lordship passed to his son François-Claude. When François-Claude died without an heir, the property reverted to his aunt Marie de Kernevenoy. Her marriage to Bertrand Fleuriot brought the estate into the Fleuriot family. It passed to Marguerite Fleuriot in 1611 and entered the d’Acigné family in 1618 through her marriage to Jean d’Acigné de Grand-Bois.
Seventeenth-century county and changes of ownership
Jean d’Acigné de Grand-Bois’s eldest son held the estate until his death in 1674. In 1675, Louis XIV raised Carnavalet and Noyen to the status of a county for Jean’s brother Claude. Claude died without heirs, so the estate passed to his brother Charles. In 1715, the elderly and childless Charles sold the titles and properties to Corentin de Carné.
Corentin’s son, Louis-Joseph de Carné-Carnavalet, sold the château and its lands in 1736 to Charles Jean Pierre Barentin de Montchal (1705–1763). Barentin de Montchal improved the estate and created the avenue leading toward it. An agreement dated 22 June 1738 exchanged land with local farmers for the parcels beside the avenue, which was planted with two rows of poplars.
The eighteenth-century rebuilding
After Barentin de Montchal died in 1763, his widow, Louise Madeleine Bertin de Vaugien (1715–1788), held the usufruct, meaning that she could use the property and receive its benefits, while their son Louis Charles Barentin de Montchal held the bare ownership until her right ended. From 1766, she directed a major rebuilding campaign. The earlier château was demolished apart from the service buildings, its former entrance was replaced by a gateway preceded by a dry moat, and the present residence and grounds were completed in 1770.
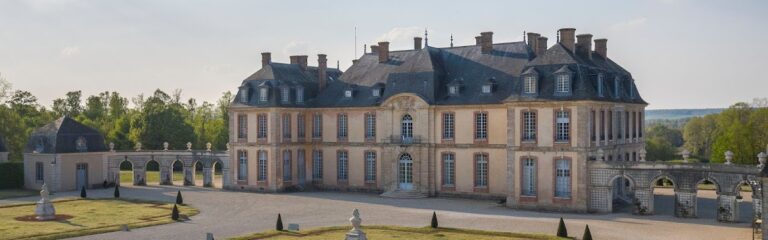
The new château was built in sandstone and brick. Its attribution to François-Nicolas Lancret is considered possible because of similarities with the nearby Château de La Motte-Tilly. The estate retained its agricultural and equestrian associations, while the rebuilt residence served as a country home.
Revolutionary and nineteenth-century owners
Louis Charles Barentin de Montchal inherited the property in 1788. He served as mayor of Noyen during the Consulate, the French government established after the coup of 1799 and before the First French Empire, and died at Noyen in November 1815 without descendants. The estate then passed to his brother Charles Paul Nicolas Barentin de Montchal (1737–1824), a lieutenant general in the King’s armies who also became mayor of Noyen.
Charles Paul had emigrated during the French Revolution, leaving France as a royalist opponent, and married Antoinette de La Toison de Rocheblanche at Erfurt in 1796. The family continued into exile in London and returned after the amnesty for émigrés in 1802. Charles Paul died at Noyen on 4 March 1824. His son, Charles Louis Dreux Barentin de Montchal (1768–1829), inherited the estate. Charles Louis had commanded the imperial stud farms at Tarbes and Auxerre, became inspector general of the royal stud farms in 1828–1829, and served as mayor of Noyen before dying there on 22 March 1829.
Charles Louis’s daughter Marie-Louise married Félix Le François des Courtis at Noyen on 17 March 1824, and Félix inherited his father-in-law’s titles and property. In 1839, Marie-Louise and Félix transferred the estate to Auguste Rodolphe Darblay, a postmaster and merchant who represented Seine-et-Oise as a deputy from 1840 to 1849. Darblay and his grandsons Jules, Henri, and Léon Muret operated the estate and installed a beet distillery.
Twentieth-century inheritance and protection
Jules Muret died at the château in 1866 and Auguste Rodolphe Darblay in 1873. Ownership remained with Léon and Henri Muret until Léon died at the château in 1906 and Henri in 1907. Henri left the property to his daughter Henriette. Her marriage to Marcel Joseph Lemercier brought the estate into the Lemercier family, and their only daughter, Thérèse, later married Pierre-Edmond Salin. The property then passed into the Salin family and became undivided among their eight children and their descendants.
The current owner is Fondation Mérimée. Château de Noyen, its dependencies, and its park are protected in their entirety under the French Monuments historiques system, which uses classification and inscription as two levels of historic-monument protection. The château, ceremonial courtyard, dry moats, and formal garden beds were classified on 11 July 1960. The main avenue, stone bridge, and park were inscribed on 10 July 1961. The hunting pavilion was inscribed on 10 October 2008, and all the service buildings were classified on 20 January 2009.
Remains
The estate covers approximately 60 hectares and comprises the château, two wings of service buildings, a ceremonial courtyard, dry moats, formal garden beds, a long avenue, a stone bridge, a hunting pavilion, and a park. An adjoining farm is attached to the service buildings and is operated by an independent farmer. Together, these elements preserve the arrangement of a residence linked to agricultural and royal equestrian functions.
Sixteenth-century service buildings
Stables and agricultural wing
The two wings beside the ceremonial courtyard were erected between 1553 and 1560 for François de Kernevenoy’s establishment and housed the horses of Henri II. The left wing contained the stables, whose interior installations have been lost. The right wing held cattle sheds and a dairy. Although the buildings were altered later, they retain two original doorways treated with rustication, a masonry style that emphasizes blocks or joints to create a textured surface, and topped by pediments.
The reconstructed château and entrance
Château and ceremonial courtyard
The present château dates from the rebuilding campaign of 1766–1770. It is constructed of sandstone and brick and stands within grounds that include the formal entrance court and patterned garden beds. The earlier residence was removed during the work, while the service buildings were retained. The new building is possibly attributable to François-Nicolas Lancret because its architecture resembles that of Château de La Motte-Tilly.
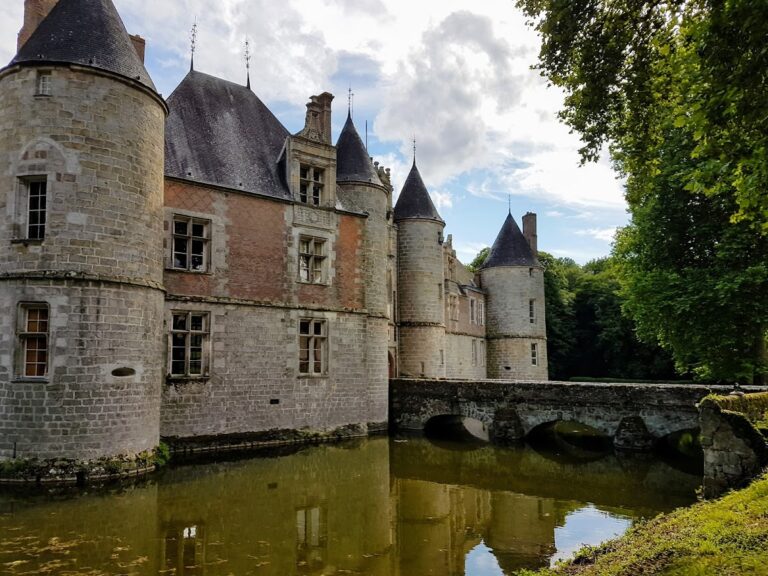
Gateway and dry moat
The first courtyard entrance consisted of a low building with a gateway on the central axis and attached banded, rusticated columns. The low building and gateway disappeared during the eighteenth-century reconstruction. The two columns survived because they were reassembled at the corners of the entrance pavilions. The present entrance arrangement includes a gateway preceded by a dry moat.
Avenue, park, and associated features
Main avenue and bridge
The avenue created under Barentin de Montchal was originally planted with two rows of poplars. A hurricane on 22 June 1861 damaged the trees, after which they were replanted as plane trees. The avenue leads into the estate and is associated with a surviving stone bridge.
Hunting pavilion and grounds
The protected estate also includes a hunting pavilion, the park, and the formal garden beds. These features form part of the wider grounds completed with the rebuilt château. The village church, which began as the chapel of the first château, remains a further physical reminder of the estate’s sixteenth-century origins.