Château de Fleurigny: A Medieval Château Transformed in the Renaissance


Site at a Glance
- Rating
- 4.8
- Popularity
- Very Low
- Country
- France
- Primary era
- Early Modern
- Eras represented
- Medieval, Early Modern, Modern
- Civilizations
- French, Knights Hospitaller
- Site type
- Domestic
- Remains
- Castle
On this page10 sections
History
Château de Fleurigny is a château in France, within the former parish and commune of Fleurigny, now part of Thorigny-sur-Oreuse, whose origins reach back to a medieval stronghold mentioned as “new” in the mid-thirteenth century. It later acquired Renaissance features through the rebuilding and expansion undertaken by the Leclerc family, who occupied the estate until the French Revolution.
Erard de Brienne and the Knights of Saint John
In the mid-thirteenth century, Fleurigny belonged to Erard de Brienne, lord of Ramerupt. The château stood on land inherited through his mother, who came from the Venisy lineage, a junior branch of the feudal Trainel family established near Saint-Florentin. Erard unsuccessfully attempted to seize the county crown of Champagne after marrying Philippa of Champagne. Following this failed military and political effort, he sold the suzerainty of Fleurigny, meaning the superior lord’s authority over the fief and its vassals, to the Knights of Saint John of Jerusalem.
Fleurigny consequently became a fief dependent on the Launay commandery. A commandery was an administrative and economic center of the Knights of Saint John, a Catholic military-religious order later widely known as the Order of Malta. The knights raised Launay to commandery status at the end of the fifteenth century, and it later served as the seat of the Grand Prior of France during the seventeenth and eighteenth centuries.
The Fleurigny and Leclerc Families
The château passed to the Fleurigny family in the mid-fourteenth century. The family had previously held only a fief in the parish and had been vassals of Erard de Brienne. Robinet de Fleurigny pursued a career at the Burgundian court, and because he had no descendants, he transferred the château to his brother Philippe, first chamberlain to Duke Louis of Orléans.
Although the family lived in the Drouais region, Charles VII ordered the château to be defortified around 1435, after campaigns that removed the English presence from the Sénonais during the later phase of the Hundred Years’ War. Jeanne de Fleurigny, the last member of the family to bear that name, sold the estate under various conditions to her distant cousin François Leclerc at the beginning of the sixteenth century. François undertook to adopt his cousin’s name and arms.
The Leclerc family then reshaped the château. They demolished the southern wall of the courtyard, created a Renaissance façade, and completed the eastern wing with a chapel. The Renaissance was a European cultural and artistic movement that revived classical forms and influenced architecture, decoration, and window design from the fifteenth century onward. The family usually lived at Fleurigny until the French Revolution, maintaining a large and educated household whose presence benefited the village.
Later Alterations and Protection
During the period of Louis-Philippe d’Orléans, the last Leclerc of Fleurigny added an English-style wing at the western end of the château. He also acquired the fortified gateway of the Launay commandery, had it dismantled and reassembled at the western entrance to the park, and placed the coat of arms above the entrance arch upside down.
The chapel received historic monument protection in 1889, followed by the château itself in 1930. These designations recognized both the surviving medieval and Renaissance fabric and the later architectural elements that form the present estate.
Remains
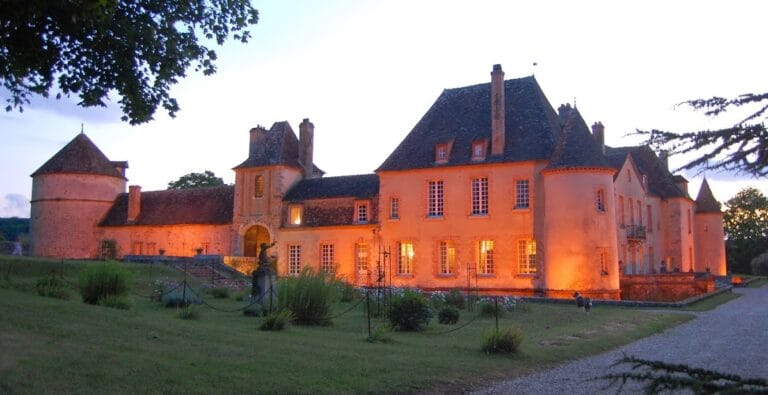
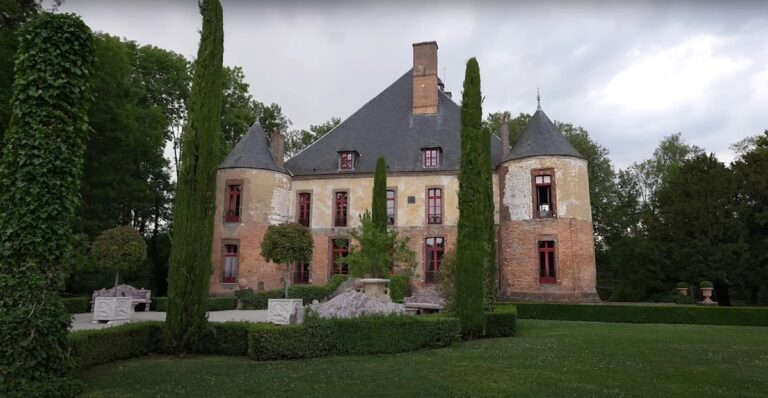
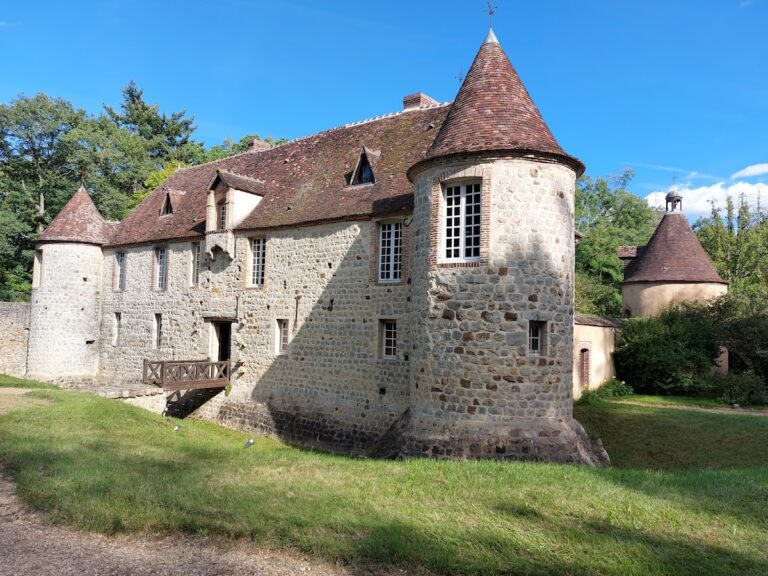
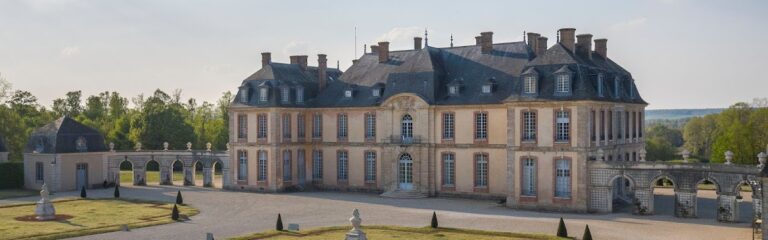
Château de Fleurigny stands on an island completely surrounded by water. A pond borders the inner courtyard on the south, while the buildings form an arc from west to east along the northern side. Sandstone faces the exterior for most of this arc, except at its two ends, and the courtyard-facing façade is built of brick with Renaissance windows.
The Building Arc
The connected buildings preserve several distinct phases of the château’s development, from the central medieval residence to the Renaissance chapel and the later western addition.
Central Building
The central building contains a guards’ hall with a large, richly decorated fireplace. The fireplace had already attracted the attention of investigators from the Order of Malta who visited at the beginning of the seventeenth century while examining the respectability of the lineage. A cabinet on the upper floor retains seventeenth-century paintings depicting castle and rural life.
Western Pavilion
A brick pavilion in an English style closes the western end of the château. It contains comfortable residential accommodation and represents the later expansion carried out during the period of Louis-Philippe d’Orléans.
Eastern Chapel
A Renaissance chapel terminates the eastern wing. Its exuberant decoration, old stained-glass windows, and family tomb plaques dating from before the French Revolution form part of an architectural work regarded as outstanding in the Sénonais. A Merovingian sarcophagus discovered on the estate, beside the departmental road along the southern edge of the park, was placed in the chapel attic. Merovingian refers to the Frankish dynasty that ruled parts of Gaul and the early Frankish kingdom approximately from the fifth to the eighth century; a sarcophagus is a stone coffin.
Grounds and Park
The grounds include a large circular kitchen garden, the former seigneurial farm to the east, nearby stables, and a nineteenth-century funerary chapel. The former farm has been converted into an equestrian center. At the western entrance to the park stands the former fortified gateway of the Launay commandery, dismantled and reconstructed there. The coat of arms above its entrance arch was reassembled upside down.