Jouy Abbey: A Cistercian Monastery in France
Site at a Glance
- Popularity
- Very Low
- Country
- France
- Primary era
- Medieval
- Eras represented
- Medieval
- Civilizations
- County of Champagne
- Site type
- Religious
- Remains
- Monastery
On this page6 sections
History
Jouy Abbey is a former Cistercian monastery in Chenoise-Cucharmoy, France, founded in 1124 in the Romanesque period near the Forest of Jouy. Thibaut II, Count of Champagne, established it on land donated by the noblemen Pierre and Milon de Naudé. The abbey belonged to the Cistercian Order, a reforming Catholic monastic movement that stressed communal discipline, manual labor, simplicity, and relatively austere architecture. Jouy was the fourth daughter house of Pontigny, meaning that it was founded within the institutional lineage of that older monastery.
Foundation and Cistercian expansion
Jouy developed as part of the wider Cistercian network. It founded four daughter abbeys of its own: Bonlieu in 1141, La Noë in 1144, Pontaut in 1151, and Sellières in 1168. In 1156, Henri I, Count of Champagne, gave the Forest of Jouy to the abbey. The forest now covers approximately 1,632 hectares.
The community also maintained a presence in Paris from 1297 to 1479. Its property occupied the area of present-day Rue de Jouy at numbers 13 to 17, and the street took its name from the monastic estate.
Later changes and dissolution
The abbey church was repaired in 1685 by François Romain, a Dominican monk and architect. The work received financial support from Louis II Phélypeaux de La Vrillière, a French nobleman and patron. Pierre de Bellièvre became commendatory abbot in 1621. A commendatory abbot held the office while often living elsewhere, receiving income and exercising administrative authority. Another abbot, Jean, served around 1516 to 1522 and confirmed Sébastien Biret as abbot of Bonlieu.
Simon de Beaulieu, Archbishop of Bourges, was buried in the church. During the French Revolution, the abbey was closed and dissolved. Its property was then sold as national property and converted into an agricultural estate. The former monastic property belonged to the Droulers family during the twentieth century, and the writer Charles Droulers lived there. The surviving remains of the church were listed as historic monuments in 1942.
Remains
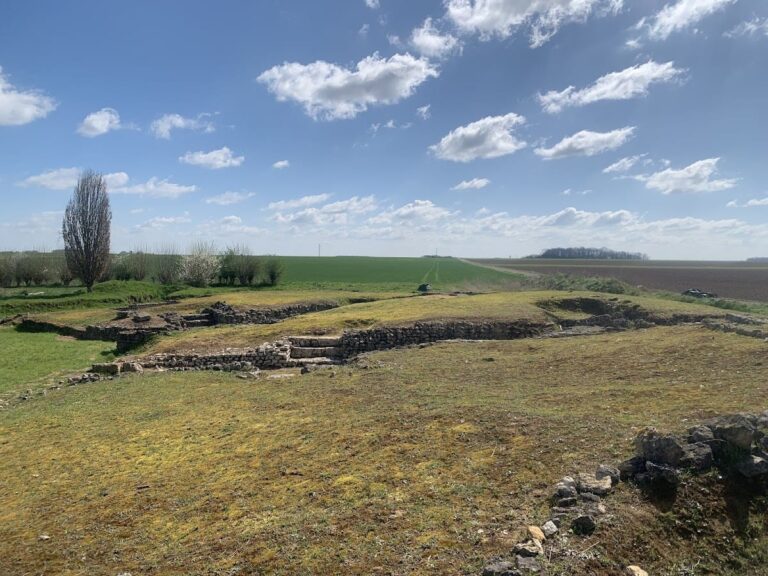
The surviving site combines the flat eastern wall of the abbey church with parts of the former monastic enclosure and agricultural estate. The church was built in the Romanesque period on a Latin-cross plan, in which a long nave meets a shorter transverse section. Its dependent buildings were later converted to farm use, while much of the enclosing wall remains nearly complete.
Abbey church
Construction of the church began in 1124 and was completed in 1224; its consecration is dated to around 1220. The building measured approximately 74 to 75 metres in length and 20 metres in width. It had a nave with side aisles, a porch, and a transept whose two arms each opened onto chapels. The eastern end followed Cistercian practice with a flat termination.
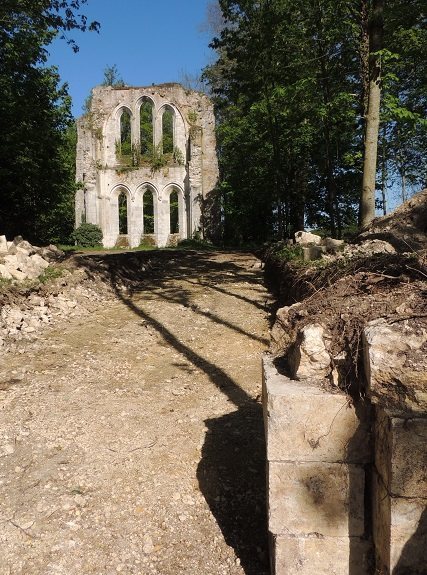
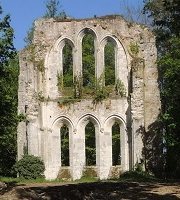
Only the flat wall at the end of the choir survives. It contains six narrow, pointed-arch windows arranged in two levels and is decorated with an archivolt supported by small columns with crocket capitals. The choir and cloister also contained engraved slabs. François Roger de Gaignières, a French antiquary and collector known for recording monuments and tombs, drew the principal tombs.
The church included a seated Virgin and Child statue. Its presence reflects the relaxation during the fourteenth century of the earlier Cistercian preference for interiors that were largely austere and undecorated. Simon de Beaulieu’s tomb stood in the sanctuary before the high altar and represented the archbishop as a recumbent figure in pontifical vestments.
Enclosure and agricultural estate
The former dependent buildings now form an agricultural farm. Much of the wall enclosing the monastic complex survives in a nearly complete state. A large building near the church may have been the abbot’s residence, although that identification remains uncertain.
A dovecote beside a body of water remains in operation. The monastic estate dates from the first quarter of the thirteenth century, adding a surviving agricultural feature to the remains of the medieval abbey.