Château de La Motte-Tilly: An Eighteenth-Century Classical Château in France
Site at a Glance
- Rating
- 4.5
- Popularity
- Medium
- Country
- France
- Primary era
- Early Modern
- External website
- Open
- Eras represented
- Medieval, Early Modern, Modern
- Civilizations
- French
- Site type
- Domestic
- Remains
- Elite Residence
On this page15 sections
History
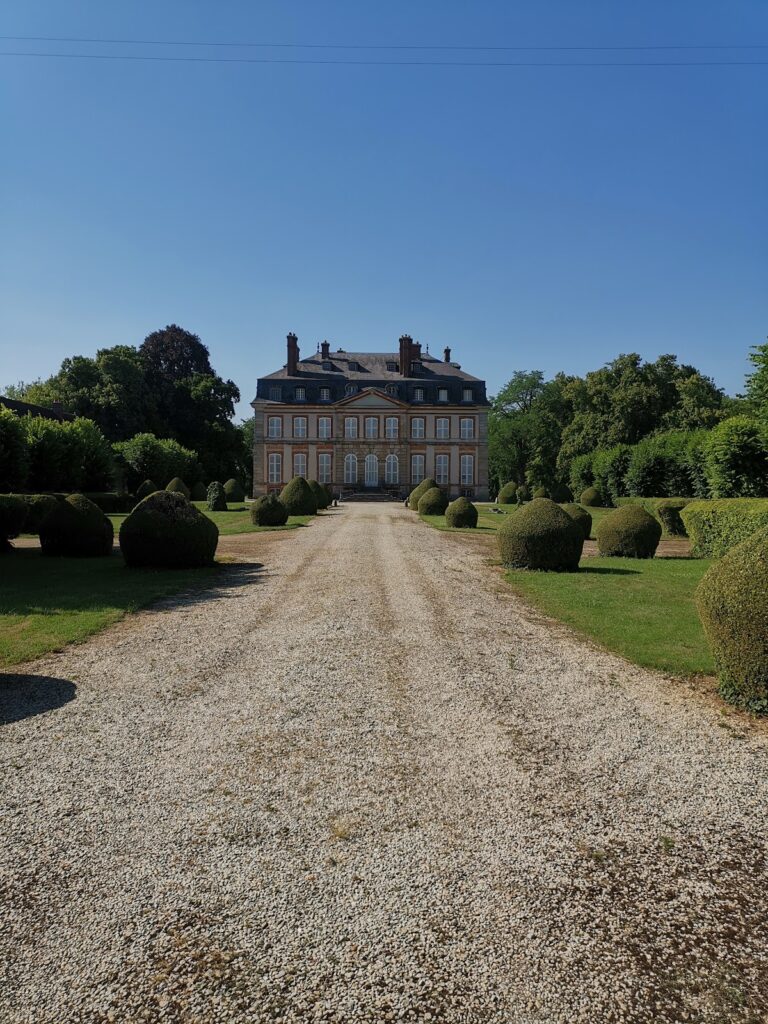
Château de La Motte-Tilly is an eighteenth-century classical château in France, built in 1754–1755 on the left bank of the Seine in the commune of La Motte-Tilly. Designed by the architect François-Nicolas Lancret for the Terray brothers, it was created as a country residence and a setting for hunting gatherings. The estate had much older defensive origins, however, and its later history was shaped by aristocratic inheritance, revolutionary upheaval, wartime occupation, restoration, and eventual conversion into a museum.
Medieval origins and aristocratic ownership
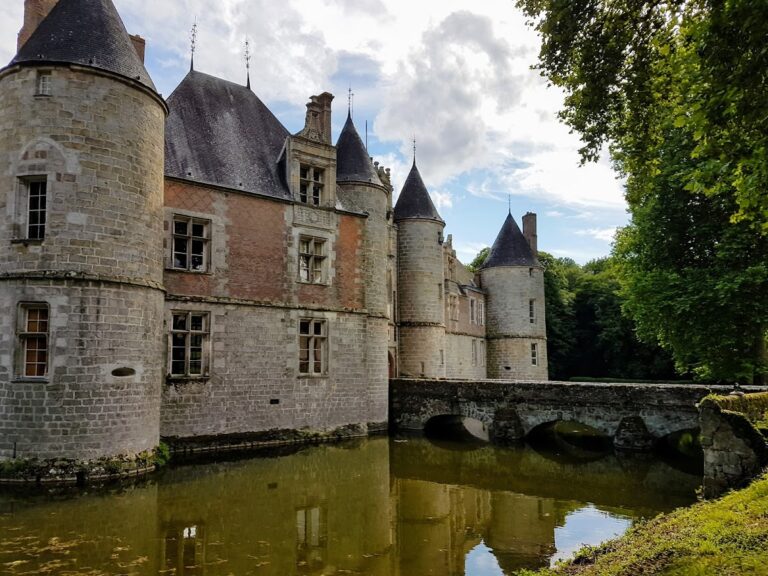
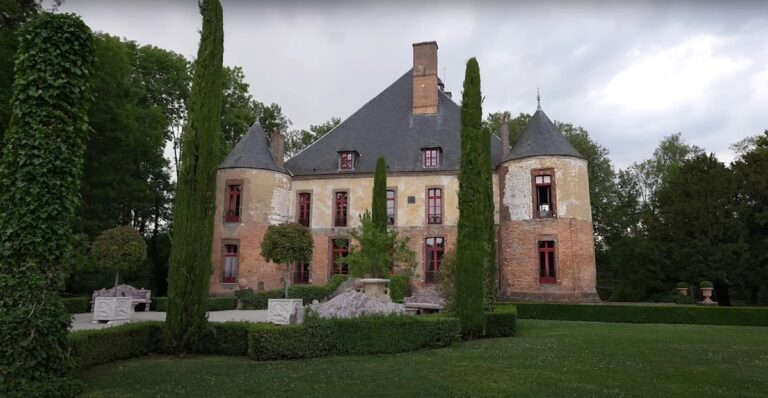
The name La Motte-Tilly appears in written records in 1369. A probable feudal mound occupied the site of a substantial medieval castle beside the Seine. The fortress stood at the far end of the present park, near a ford several hundred metres downstream, and its elevated position and moat gave it a defensive role.
The medieval domain passed successively through the hands of the lords of Trainel, the Raguier family, the d’Elbeyne family, and the Bournonville family. In 1710 it entered the possession of the Noailles family through the marriage in 1671 of Anne-Jules, the second Duke of Noailles, to Marie-Françoise de Bournonville. Their son Adrien Maurice de Noailles received the status of count for the domain in November 1712, when Louis XIV, king of France from 1643 to 1715, recognized his family’s services.
The Terray château
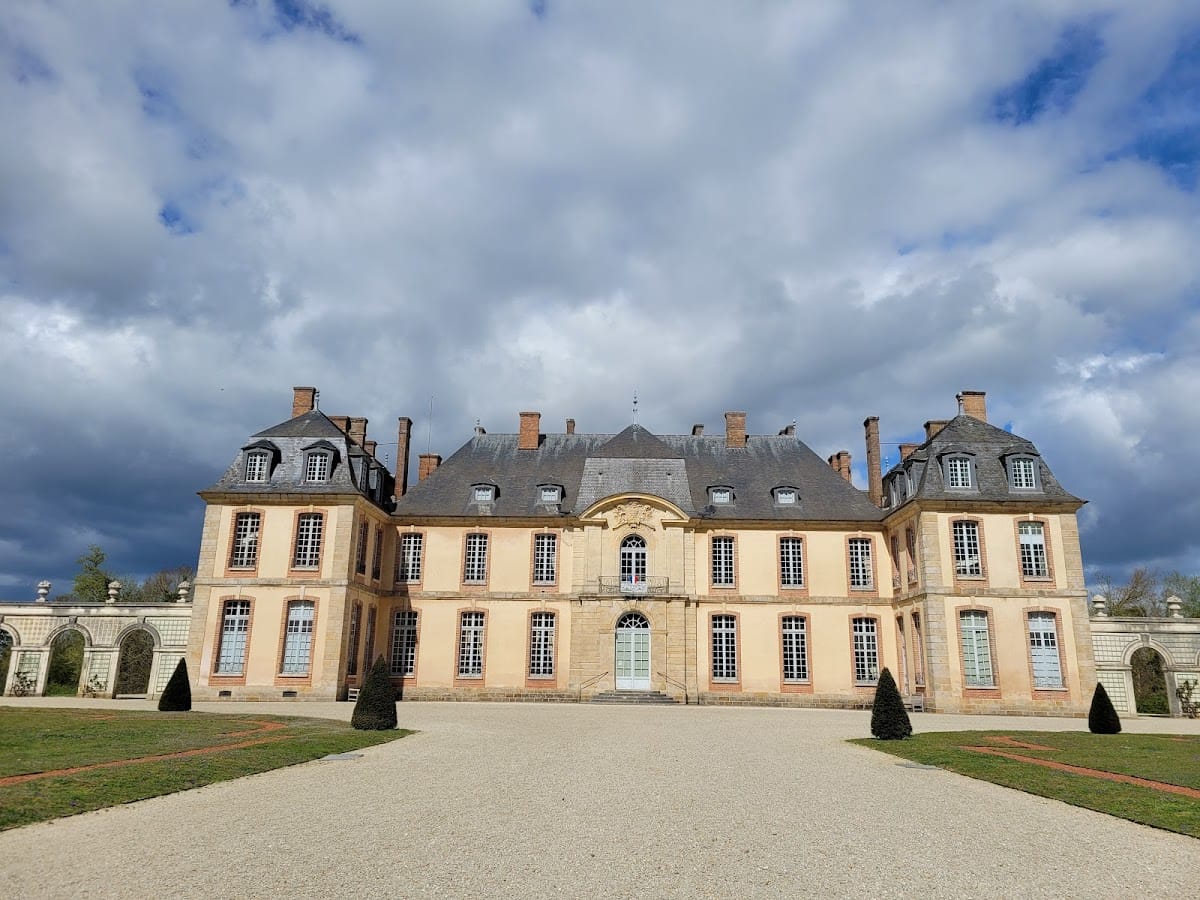
By the eighteenth century, the old fortress had deteriorated and no longer suited contemporary expectations. It was demolished, and some of its materials were incorporated into the new residence. Construction began in 1754 and ended in 1755, following Lancret’s plans. The result was a Classical château whose principal façade has undergone very little change since its completion.
The Terray brothers were the first residents. The house was intended chiefly for seasonal occupation and for large hunting assemblies rather than as a permanent urban residence. Joseph-Marie Terray later entered the administration of Louis XV, serving from 1769 as controller general of finances, the senior official responsible for the kingdom’s financial administration.
Revolution, occupation, and inheritance
The château remained practically intact during the French Revolution. In 1794 it was declared national property, a legal category applied to property seized or placed under state control during the revolutionary period. It was returned in 1797 to Claude Hippolyte Terray de Rozières, who had come back to France the previous year, but the house was completely unfurnished.
Antoine Jean Terray had inherited the estate in 1780 after the death of his father, Pierre Terray de Rosières. He served as a deputy of the nobility to the Estates-General at Versailles in 1789. Although he initially refused to emigrate during the Revolution, he and his wife were arrested in December 1793. They were held at Port-Libre and executed on 29 April 1794 after being condemned for arranging the escape of their four children to England in 1790.
The estate experienced further disruption during the Campaign of France in 1814, a military campaign fought in France during the Napoleonic Wars. Cossack troops occupied the château and burned its Versailles-style parquet floors for fuel. The ancillary buildings had already been demolished in 1813, probably because their upkeep had become too costly.
Claude Hippolyte Terray de Rozières later inherited the property. He became prefect of Côte-d’Or and Loir-et-Cher, and was appointed an officer of the Legion of Honour in 1818. After his death in 1849, he was buried with his parents at Picpus Cemetery. His son Charles Louis Terray de Vindé succeeded him, and Charles’s elder daughter Denise became owner in 1866. Through the marriage of Charles’s younger daughter Anne to Guy de Rohan-Chabot in 1867, the estate passed into the Rohan-Chabot family.
Restoration and museum history
Count Charles Gérard de Rohan-Chabot bought the estate back from his cousins in 1910, when they could no longer, or no longer wished to, maintain it. He began a broad programme of restoration and renewed the park. The work included the recreation of the French formal gardens that had disappeared in 1784, when they were replaced by an English-style landscape park. Much of the farm buildings was demolished in 1920, while work on the château’s interiors and their arrangement continued into the 1960s.
The First World War did not affect the château because military operations took place far away. During the Second World War, German troops occupied the estate from the beginning of the Occupation, followed by American troops on 26 August 1944. Valuable objects had been distributed among local inhabitants and were later recovered, so no theft was recorded.
The estate received heritage protection through registration in 1943 and classification on 16 September 1946. The entire domain was classified as a historic monument in 1946. After Count Charles Gérard de Rohan-Chabot died in 1964, his daughter, the Marquise de Maillé, inherited the property and continued the restoration with her only daughter. Following her daughter’s death from cancer in 1970, the marquise bequeathed the château, its furnishings, the 1,080-hectare estate, and a substantial endowment to the National Historic Monuments and Sites Fund, now the Centre des monuments nationaux.
The marquise required the château to remain uninhabited, furnished in its existing state, and open for visits. Her intention was that people should encounter the house as a preserved domestic setting rather than as an empty curiosity. The first visitors were received in 1978, and the château now functions as a museum. It was also used as a filming location for Miloš Forman’s film Valmont, released in 1989. The storm of 26 December 1999 destroyed 70 percent of the forested part of the domain.
Remains
Château and courtyard
Main house
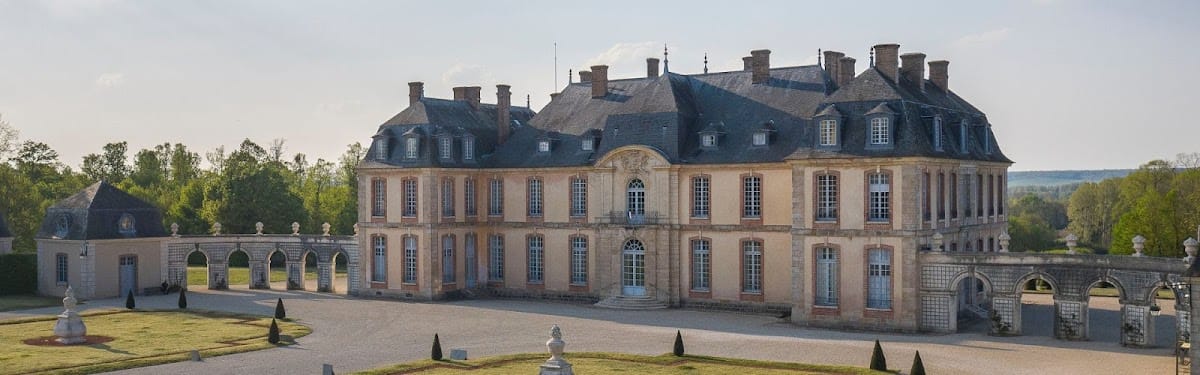
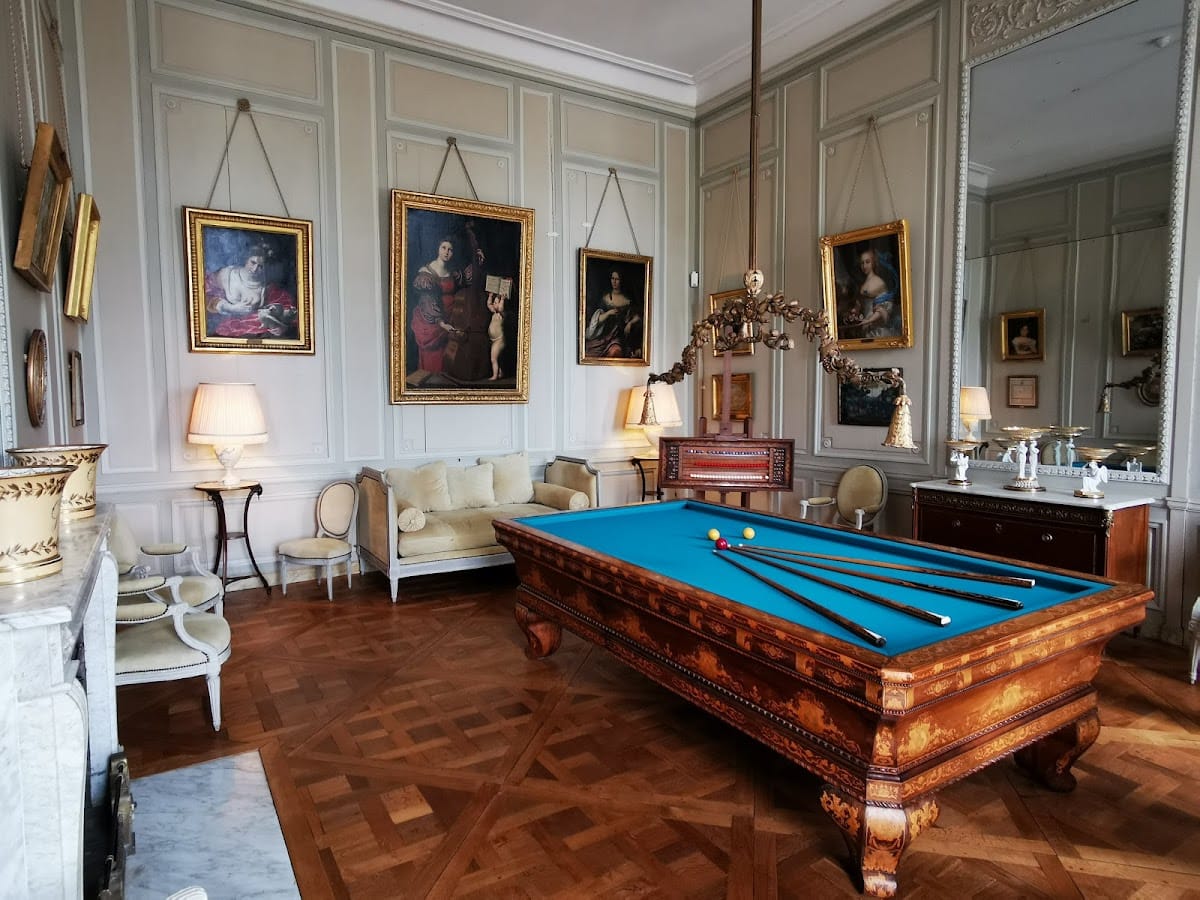
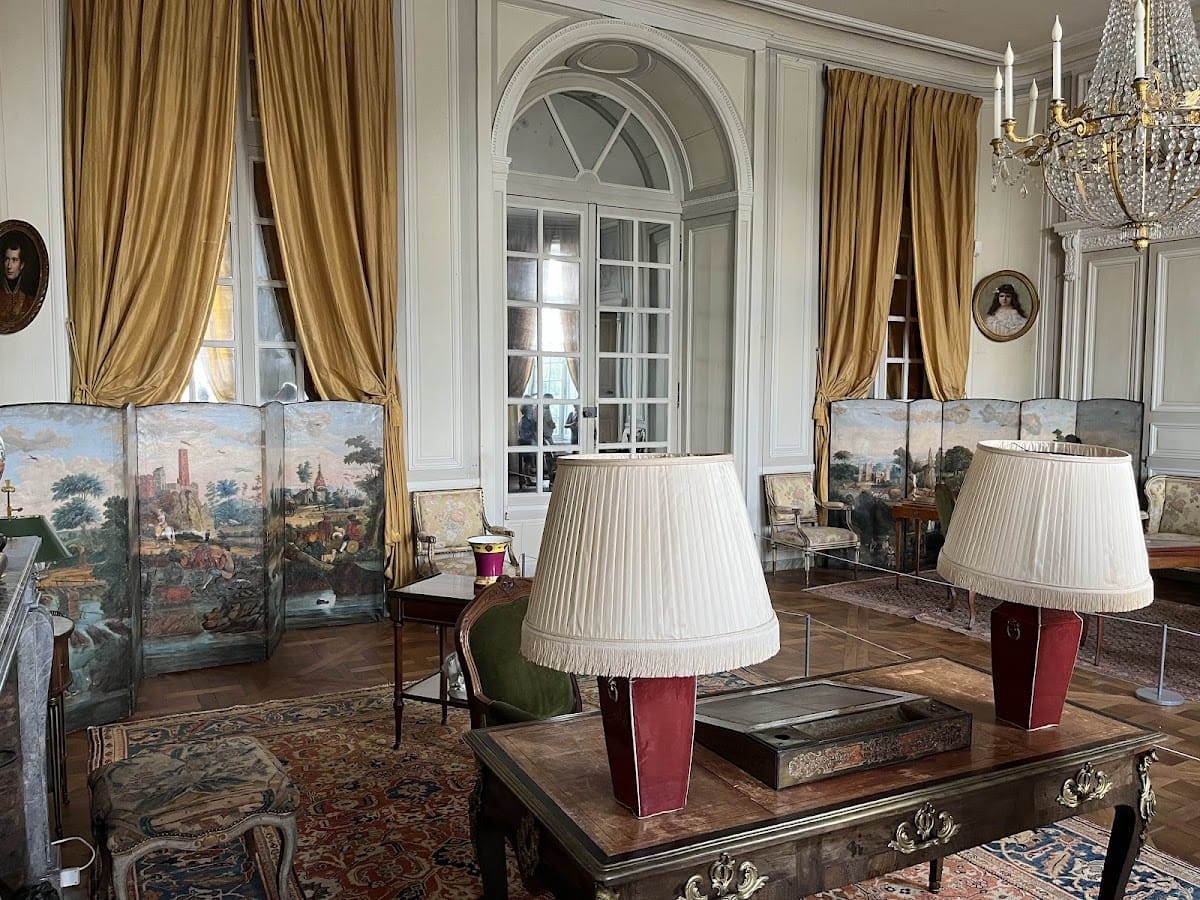
The present château occupies an elevated position on the left bank of the Seine, less than 7 kilometres southwest of Nogent-sur-Seine. It is a Classical eighteenth-century residence built in 1754–1755 according to Lancret’s plans. The principal façade preserves the appearance established during construction, while the internal sequence includes a vestibule, Grand Salon, Petit Salon or Blue Salon, dining room, library, billiard room, grand staircase, a bedroom, and the marquise’s bedroom.
Courtyard and associated buildings
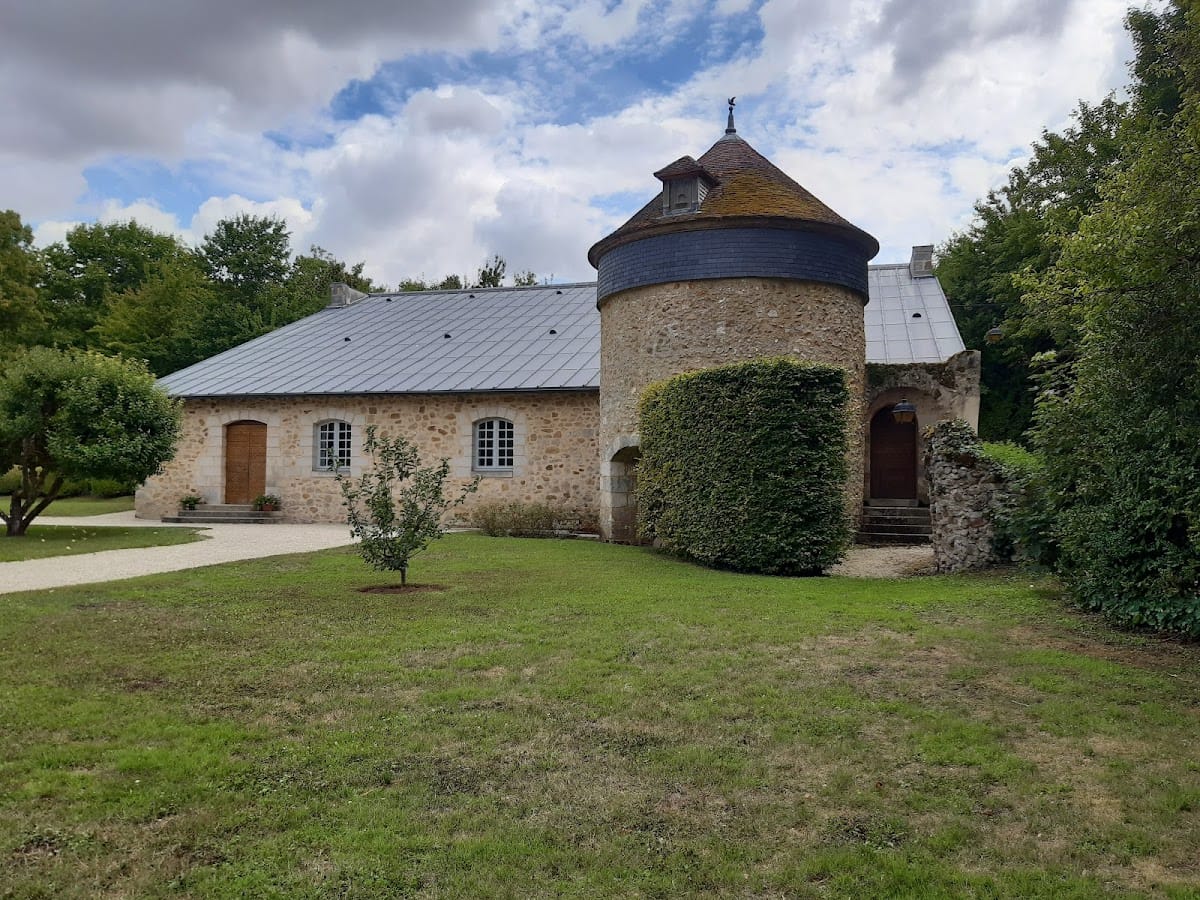
The complex is organized around the main house and an honour courtyard. Its surviving components include a chapel, small pavilions, ancillary buildings, a wrought-iron entrance gate, and a saut-de-loup, a sunken ditch that marks or secures a boundary without blocking the view across it. The protected domain extends beyond the buildings to include the park, its terraces, and its canal.
Medieval site and water features
Castle site
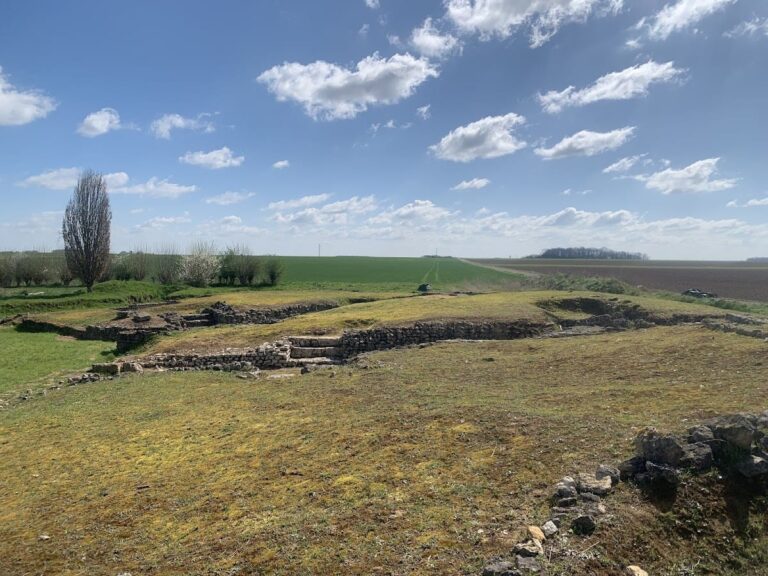
The earlier medieval castle stood beside the river at the far end of the present park. It was surrounded by a moat, whose traces remain perceptible in the ground, and occupied higher ground above the riverbank. The fortress was apparently positioned to protect a ford situated several hundred metres downstream. When the deteriorated castle was demolished before construction of the present residence, part of its material was reused in the new château.
Park water system
The grounds include the Great Avenue, terraces, a descent toward the Seine, a lake, and a canal. The park and arboretum together cover 62 hectares. Their surviving arrangement combines the formal geometry restored after 1910 with the broader landscape setting that developed from the late eighteenth century.
Gardens and arboretum
Formal garden and landscape park
When the present château was built in 1754, the park was arranged as a French formal garden, with major axes, parterres, gardens, and straight avenues. Around 1787 it was reshaped as a landscape park, using broad lawns, irregular groups of trees, a gentle descent toward a lake, and two artificial islands. After acquiring the estate in 1910, Count Charles Gérard de Rohan-Chabot used Lancret’s plans to recreate a Classical composition framed by an English-style landscape garden. French formal gardens emphasize symmetry and controlled planting, while English-style gardens use apparently natural contours and irregular plantings.
Plant collections
The park contains notable trees, linden-lined avenues, shrubs, and old heritage varieties of apple. Its collection of linden trees has been recognized as a National Collection by the Conservatory of Specialized Plant Collections. The former eighteenth-century orangerie plant collection was reconstructed from inventories dating from the revolutionary period, more than two centuries after the original collection disappeared. The forested part of the domain was severely affected by the storm of 1999, which destroyed 70 percent of it.