Palazzo Martinetti-Rossi: An Aristocratic Residence and Literary Salon in Bologna


Site at a Glance
- Rating
- 4.6
- Popularity
- Very Low
- Country
- Italy
- Primary era
- Modern
- Eras represented
- Medieval, Early Modern, Modern
- Civilizations
- Papal States
- Site type
- Domestic
- Remains
- Elite Residence
On this page11 sections
History
Palazzo Martinetti-Rossi, also known as Palazzo Scagliarini Rossi, is an aristocratic residence in Bologna, Italy, whose origins reach back to the fifteenth century. The building was substantially reinvented between 1799 and 1806 by Giovanni Battista Martinetti, an architect from Ticino, during the Napoleonic and Cisalpine Republican period. The Cisalpine Republic was a French-backed state in northern Italy that existed from 1797 to 1802, and the palace’s redesign formed part of Bologna’s wider urban transformation.
From monastery to aristocratic residence
Martinetti acquired the property about a decade after the Benedictine monastery was closed following the Napoleonic suppression of religious orders in 1796. He converted the former monastic complex into a private residence, creating the setting with which his name and that of his wife became closely associated. Martinetti married Countess Cornelia Barbara Rossi of Lugo in 1802, and the couple lived at the palace during the early nineteenth century.
The property later passed to Cornelia’s grandson, Germano Rossi. In 1867, he leased it to the Istituto Convitto Ungarelli, a boarding institution founded eight years earlier by Luigi Ungarelli, a Barnabite priest. Barnabites belong to the Catholic Congregation of Clerics Regular of Saint Paul. During the second half of the nineteenth century, the institution used the ground floor partly for administration, while the two upper floors contained classrooms, laboratories, study rooms, and dormitories. Cornelia’s garden served as recreation space for the students.
After the property was divided among the heirs in the early twentieth century, the boarding institution moved to Villa Serenza on Via Toscana. In 1929, former pupils installed a commemorative inscription in the palace in memory of Luigi Ungarelli and the institution’s former home. The installation coincided with the Lateran Pacts, the agreements that established the legal relationship between the Kingdom of Italy and the Holy See.
Cornelia Rossi’s literary circle
The palace’s later reputation was strongly shaped by the literary salon conducted by Cornelia Rossi. Participants called it the “Garden of the Hesperides,” and during the Napoleonic period and the early Restoration it was regarded as a major centre of Bologna’s cultural life. Cornelia’s cultivated, multilingual circle helped bring Parisian fashion and spirit into the city.
The salon attracted prominent Italian and European intellectuals and artists, including Antonio Canova, Ugo Foscolo, George Gordon Byron, Giacomo Leopardi, Stendhal, Giovanni Marchetti degli Angelini, and Pietro Giordani. Foscolo’s unrequited love for Cornelia inspired one of the three Graces in his poem Le Grazie. A passage that refers to a “harmonious grotto” is probably an allusion to the underground chamber where Cornelia received guests.
A legendary anecdote tells that Canova attempted to sculpt Cornelia’s bust but destroyed it because he believed it could not represent her beauty. Cornelia herself wrote the epistolary novel Amélie, published in Rome in 1823. After Martinetti’s death, she published an elegy in his memory in Bologna in 1831.
Remains
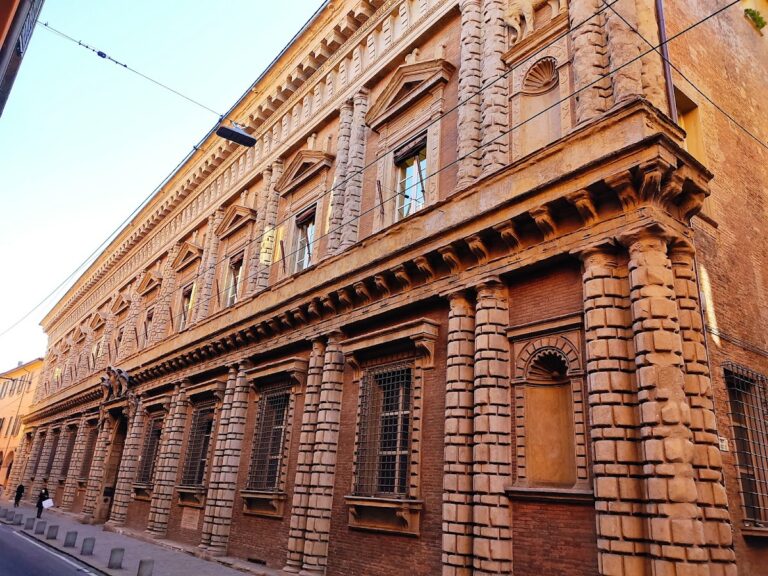
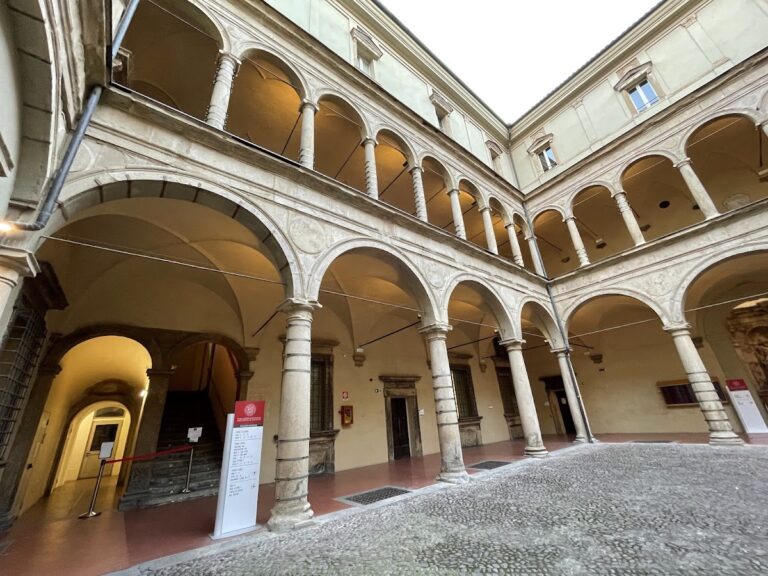
Palazzo Martinetti-Rossi stands at Via San Vitale 56, opposite Piazza Aldrovandi and beside Via Giuseppe Petroni, between the San Vitale gate-tower and the junction with Via Giuseppe Petroni. Its present fabric brings together a fifteenth-century structure, the original body of a sixteenth-century Benedictine nunnery, and the attached Romanesque crypt of Santi Vitale e Agricola in Arena. Arcades mark the principal facade near the San Vitale gate-tower.
Interior and underground spaces
Romanesque crypt
The Romanesque crypt is a chamber associated with the church of Santi Vitale e Agricola in Arena. A crypt is a partly underground space connected with a church. Its three semicircular apses, or curved ends, are dedicated to Vitalis and Agricola, regarded as the proto-martyrs of the Church of Bologna. Martinetti reshaped the crypt as an artificial grotto, adding imitation rocks and artificial stalactites. Cornelia used this transformed space as a reception room.
Upper chapel
The upper chapel was formerly the nuns’ choir within the monastery. Its appearance was left unaltered, and the Martinettis used it as a hall after the complex became their residence.
Spiral staircase
A single-flight spiral staircase provides movement between the palace’s floors. Nicolò Donati built it in 1616, before Martinetti’s late eighteenth- and early nineteenth-century transformation of the complex.
Facade and former garden
Principal facade
The palace’s principal facade is distinguished by arcades positioned near the San Vitale gate-tower. This frontage forms part of the building’s relationship with Via San Vitale, Piazza Aldrovandi, and the adjacent Via Giuseppe Petroni.
English-style landscape garden
Martinetti transformed the Benedictine garden into an English-style landscape garden, imagining it as an “Arcadian paradise” for his young wife. The park has since been destroyed, but it reportedly included dense vegetation, Neoclassical statues, small temples, shrines, fountains, and columns.
Nearby sites