Palazzo Malvezzi Campeggi, Bologna: A Renaissance Palace and University Faculty


Site at a Glance
- Rating
- 4.8
- Popularity
- Very Low
- Country
- Italy
- Primary era
- Early Modern
- Eras represented
- Early Modern
- Civilizations
- Papal States
- Site type
- Domestic
- Remains
- Elite Residence
On this page11 sections
History
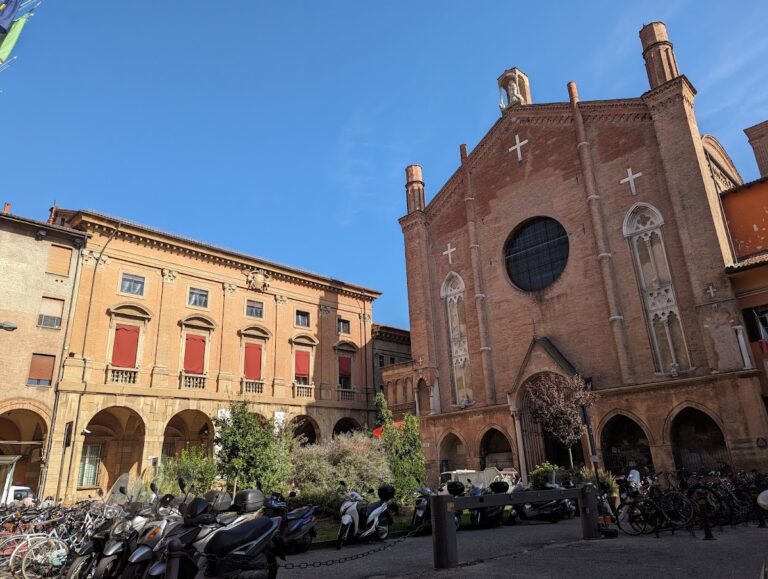
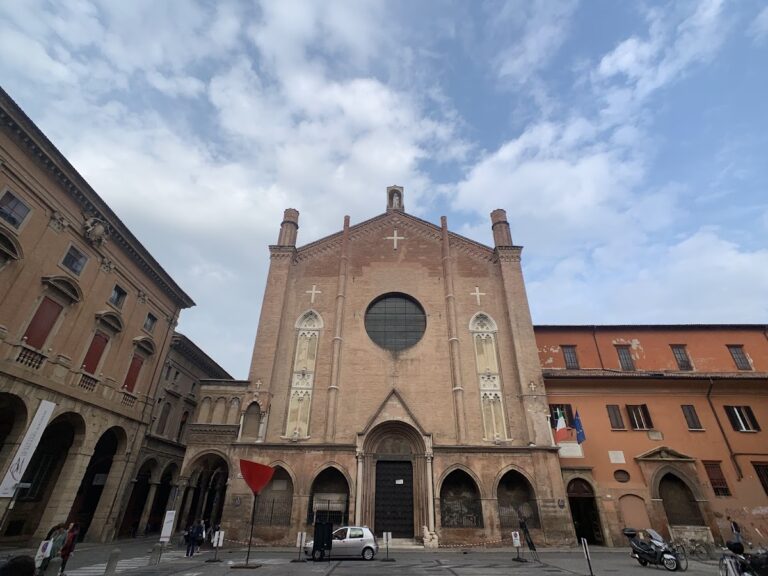
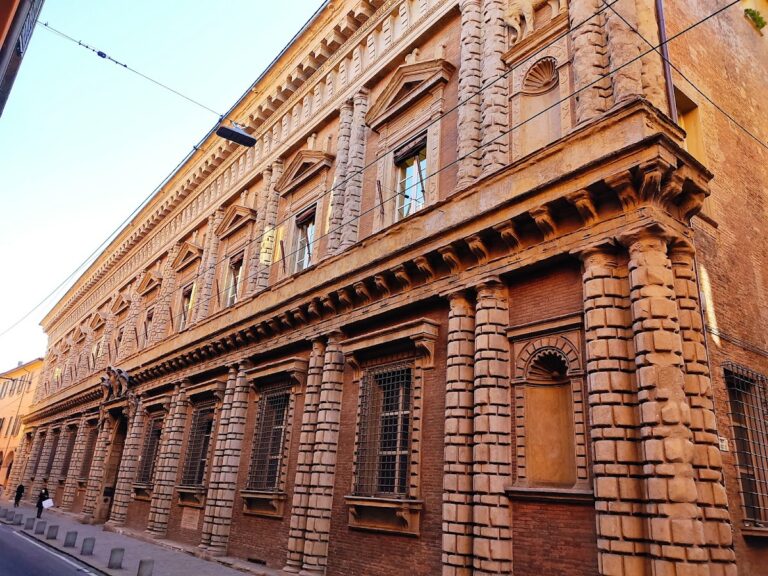
Palazzo Malvezzi Campeggi is a Renaissance palace in Bologna, Italy, built in the mid-sixteenth century on the remains of an older property associated with Giovanni II Bentivoglio. It stands in the historic center at the southwest corner of Via Zamboni and Via Marsala, opposite the Basilica of San Giacomo Maggiore.
From the Bentivoglio property to the Malvezzi palace
The earlier building had belonged to Giovanni II Bentivoglio, a member of Bologna’s ruling family who governed the city during the late fifteenth and early sixteenth centuries. Work on the Renaissance palace began in the mid-sixteenth century under Andrea Marchesi, known as Il Formigine, and his brother Giacomo.
The property later passed to the Malvezzi, an old and noble Bolognese family. Its present name reflects the association of the Malvezzi and Campeggi families after the marriage of Matteo Malvezzi and Francesca Maria Campeggi in 1707.
Eighteenth-century transformation and later history
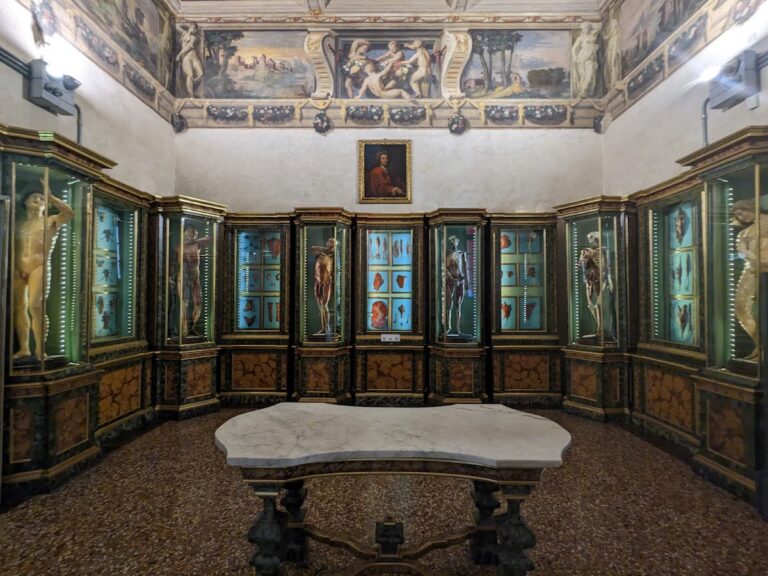
During the eighteenth century, the palace’s piano nobile, the principal reception floor of an Italian palace, was planned and decorated. The fresco program included scenes celebrating the military achievements of members of the Malvezzi family. Among them was Emilio Malvezzi, who fought for Sigismund II Augustus, the sixteenth-century king of Poland and grand duke of Lithuania.
The palace suffered damage during the Second World War, including damage to its courtyard. Restoration followed in the 1970s and 1980s under the direction of Bologna’s authority for the protection of artistic and historical heritage. The University of Bologna now owns the building, which houses its Faculty of Law.
Remains
The palace retains a Renaissance architectural character organized around courtyards and a street-facing façade. Classical arcades shape both the exterior and interior spaces, while the surviving decorative interiors largely belong to the eighteenth-century transformation.
Façade and courtyards
Street façade
The façade along the street includes a Tuscan loggia, a covered gallery open along one or more sides, formed by an arcade in the Roman Doric order. This gives the exterior a clear classical structure while preserving the palace’s Renaissance character.
Internal courtyard
The internal courtyard repeats the arcade motif through superimposed rows of Doric, Ionic, and Corinthian columns. These are the three principal classical orders, distinguished by the forms of their columns and capitals. Medallions depicting major Roman emperors decorate the arches.
Courtyard of Hercules
A smaller courtyard, known as the Courtyard of Hercules, is reached from the internal courtyard. Its name comes from a large statue of Hercules by Giuseppe Maria Mazza, positioned near the entrance so that it is theatrically visible from that approach. Hercules is the hero of Greco-Roman mythology associated with extraordinary strength and legendary labors.
Eighteenth-century interiors
Reception hall
The large reception hall on the second, or noble, floor was designed by Giuseppe Ambrosi. He also arranged the paintings and frescoes, wall paintings made on wet plaster, that form part of the room’s decorative scheme.
Painted and modeled decoration
Carlo Lodi and Antonio Rossi frescoed the piano nobile. Carlo Nessi created stucco decoration, a molded or modeled plaster material, incorporating the heraldic symbols of the Malvezzi and Campeggi families. Other rooms received decoration from Vittorio Bigari, Gioacchino Pizzoli, and Giovanni Benedetto Paolazzi.