Jabłonowo Pomorskie Palace: A Romantic Gothic Residence and Religious House in Poland


Site at a Glance
- Rating
- 5
- Popularity
- Very Low
- Country
- Poland
- Primary era
- Modern
- Eras represented
- Modern
- Civilizations
- German
- Site type
- Domestic
- Remains
- Elite Residence
On this page9 sections
History
Jabłonowo Pomorskie Palace is a nineteenth-century residence in Poland, built for Stefan and Otolia Narzymski between 1853 and 1859 in the Romantic Gothic style. The building was completed in its entirety in the early 1860s and later became the general house of the Congregation of the Sisters Shepherdesses of Divine Providence. Although its towers and curtain wall give it the appearance of a medieval castle, it was designed as a residence rather than a true fortress.
Landownership before the palace
The castle hill belonged in the eighteenth century to the Sumiński family, who had received it from King Frederick II. Unable to maintain the estate, Tomasz Sumiński sold it before 1798 to Marianna Białobłocka. She resold it before 1807 to Marianna Broniszowa, née Sumińska. The Karwat family later acquired the property, probably through marriage connections.
Feliks Karwat is the first certain Karwat owner recorded, in 1815. During his administration the estate declined and accumulated debt, leading to a compulsory auction in 1832. His wife, Marianna Karwat, née Lewald-Jezierska, purchased it for 7,706 thalers. Their only daughter, Otolia Karwat, inherited the estate and married Stefan Narzymski in 1835. Narzymski was a wealthy landowner and a veteran of the November Uprising, the Polish insurrection against Russian rule that began in 1830 and ended in 1831.
Construction and the Narzymski residence
Stefan Narzymski commissioned the palace in 1853. The design was a joint work by Friedrich August Stüler, a nineteenth-century German architect associated with historicist architecture, and the construction supervisor Karol Lorenz. Stüler had been a pupil of Karl Friedrich Schinkel, one of the leading architects of nineteenth-century Prussia. The project adopted an English Gothic character rather than a broadly eclectic European design.
The palace was intended to express the appearance of a medieval stronghold without functioning as one. Its castle-like forms, together with a calendar concept associated with the building, gave the residence a distinctive symbolic character. One tower represented the year, 52 rooms represented the weeks, and 365 windows represented the days.
Family tradition, transmitted by Aleksandra Narzymska, holds that Stefan Narzymski also wanted the residence to support patriotic and possibly insurgent activity after the failure of the November Uprising. The tradition links the hilltop position, small upper-storey loophole-like windows, and secret passages with intended weapons stores and places of resistance. Passages of this type were found in the palace, but their connection with planned resistance remains a matter of family tradition rather than established architectural evidence.
The family after 1860
Otolia and Stefan Narzymski lived at the new residence for only a few years. Otolia died during medical treatment in Gotha on 27 June 1867, followed by Stefan’s death in Rome on 9 April 1868. They were buried in St. Adalbert’s Church in Jabłonowo, which they had also founded.
Their daughter Marianna, born in 1844, inherited the estate. She married Prince Feliks Ogiński in 1873, and their wedding took place at the palace in the presence of many prominent regional families. Marianna Ogińska did not continue her father’s plans to develop Jabłonowo as a grand residence. Instead, she devoted herself to charitable work, brought the Sisters of Charity to the town, founded a hospital and a school for girls, and supported local economic development. The Sisters of Charity remained in Jabłonowo until 1877.
After 1876 Marianna moved to Dresden, where her husband had lived before their marriage, and leased the estate to Albert Dirlam. She returned after her husband’s death in the early 1890s and died in 1914. She also gave part of her land for the expansion of the railway line.
War, sale, and religious use
Marianna Ogińska’s will transferred the estate to her distant relative Zygmunt Narzymski. After German troops occupied the palace without authorization, he was forced to flee. The troops vandalized the interiors and damaged the nearby church. From 1918 to 1920, a Grenzschutz unit, a German border-protection force, occupied the palace. Zygmunt Narzymski died in 1920, and his son Tadeusz managed Jabłonowo until his death in 1925. The property then passed to Tadeusz’s wife, Helena.
Unable to maintain the estate, Helena Narzymska sold it to the State Agricultural Bank in 1931. She and her children, Tadeusz and Krystyna, left the palace in autumn 1932. The estate was parceled out the following year, and the palace was sold to the Congregation of the Sisters Shepherdesses of Divine Providence. The sisters took over the buildings in poor technical condition, repaired them, and added a Neo-Gothic chapel designed by Teofil Zieliński. The chapel became the burial place of Maria Karlowska, the congregation’s founder.
German forces seized the palace on 7 October 1939 and displaced the sisters to Dębowa Łąka. On 5 November 1941, the building became a Germanization camp where people destined for forced labor in the Third Reich were held temporarily. The authorities altered the interior arrangement for the camp and continued damaging the furnishings and historic interiors. They abandoned the palace in 1943, and it remained unused until the end of the war.
In 1945 the palace temporarily housed another transit prison, organized by the NKVD, the Soviet security and internal-affairs agency active during the Second World War and the early postwar period. After the war, the complex returned to the custody of the sisters. The palace and park were entered in the historic-monument register under number A/524 on 29 November 1957.
Remains
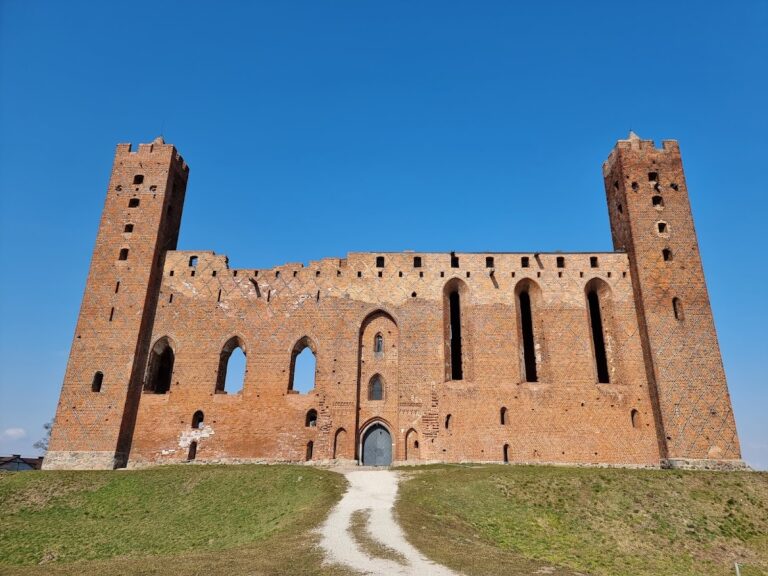
The palace stands on the former castle hill and follows an irregular plan inspired by English Gothic architecture. Towers and bastions of different heights shape the building, while a curtain wall, a connecting defensive-style wall between towers, strengthens its castle-like appearance. The highest tower, the varied towers and bastions, and the small upper-storey openings contribute to its Romantic Gothic character. Italian Renaissance elements appear especially in the highest tower, the arcade friezes, and the windows throughout the residence.
Exterior architecture
Stüler organized the walls so that each higher storey appears lighter than the one below because it contains more window openings. Pinnacles, crenellations, and Romanesque-style half-columns add pseudo-medieval decoration. Together, these elements create the visual language of a fortified medieval residence while serving the purposes of a nineteenth-century country house.
Interior decoration
The interiors originally combined a Classicist treatment with frescoes, chandeliers, and stucco decoration. Marble was used extensively for the staircases, the columns of the representative hall, and bas-reliefs carrying the Narzymski coats of arms. Openwork cast-iron structures were also incorporated. Destruction during both world wars damaged the historic furnishings and interiors, but decorative double-leaf doors survive in several rooms. Floors made from multicolored panels remain in the representative hall and in one salon.
Palace chapel
The chapel was added after the congregation acquired the complex. Designed by Teofil Zieliński in the Neo-Gothic style, it forms part of the later religious history of the palace and contains the tomb of Maria Karlowska, founder of the Congregation of the Sisters Shepherdesses of Divine Providence.
Nearby sites