San Giacomo Maggiore: An Augustinian Basilica in Bologna


Site at a Glance
- Rating
- 4.5
- Popularity
- Low
- Country
- Italy
- Primary era
- Medieval
- External website
- Open
- Eras represented
- Medieval, Early Modern
- Civilizations
- Papal States
- Site type
- Religious
- Remains
- Church
On this page23 sections
History
San Giacomo Maggiore is a Roman Catholic basilica in Bologna, Italy, built by the Giambonite and Augustinian hermits from the thirteenth century in a Romanesque and Gothic setting. Dedicated to St. James the Greater, it served an Augustinian monastery and later became a minor basilica affiliated with the Archdiocese of Bologna. Its history brings together the growth of a mendicant community, the cultural life of an important Augustinian study centre, and successive campaigns of Renaissance and Baroque patronage.
The Giambonite foundation
In 1247, the Giambonite hermits established a monastery and church dedicated to St. James near Bologna’s walls, beside the former course of the Savena. The community had been founded by Blessed Giovanni Bono of Mantua. In 1256, Pope Alexander IV incorporated the Giambonites into the wider Order of Hermits of St. Augustine, a Catholic mendicant order that brought together several communities of hermits and emphasized poverty, preaching, study, and service in urban centres. Lanfranco Settala of Milan, formerly a Giambonite from the Bolognese community, became the order’s first prior general.
The hermits later sought a healthier location within the city and a site more suitable for their apostolic work. They acquired land near the parish church of Santa Cecilia, on the road to San Donato. The foundation stone of the new church was laid on 25 April 1267. Donations from the faithful, together with taxes or duties granted by the commune, supported construction, which proceeded slowly.
The building was completed in 1315, but it was not consecrated until 1344. The delay followed the construction of the apse between 1331 and 1343. The church was first conceived with the sober character associated with mendicant architecture, while its tall proportions, pointed windows, and funerary vaults introduced Gothic spatial ideas into the earlier Romanesque conception.
An Augustinian centre of study
The convent developed into an important cultural and scholarly centre and became one of the Augustinian order’s leading general studies. Figures associated with its intellectual life included Ugolino Malebranche of Orvieto, Giacomo da Viterbo, Cardinal Seripando, Cherubino Ghirardacci, Luigi Torelli, Jacopo della Lana, Simone da Todi, Matteo da Rimini, Stefano Bellesini, and Domenico Agresti.
The complex also absorbed the parish of Santa Cecilia. Its oratory had originated before the Augustinians purchased the land for San Giacomo, and it later received a major Renaissance fresco cycle. Begun in 1506, the cycle portrays the life of St. Cecilia and was commissioned from Francesco Francia, with Lorenzo Costa and Amico Aspertini participating in its completion after the fall of the Bentivoglio family in 1506.
Bentivoglio patronage and rebuilding
During the fifteenth century, the Bentivoglio family placed the complex under its special protection. The Bentivoglio were a powerful Bolognese family whose political influence and patronage shaped major artistic and architectural projects in the city. Their involvement at San Giacomo produced a family chapel built between 1463 and 1468, the raising of the bell tower in 1471, and a long portico along San Donato Street constructed between 1477 and 1481.
The church interior was substantially transformed between 1483 and 1498. The medieval timber roof was replaced, new side chapels were established, and Renaissance decoration was added to the earlier structure. Later Baroque altars and paintings further altered the interior. The campaign was closely connected with the memory of Anton Galeazzo Bentivoglio, who was buried in the church in 1437. His descendant Giovanni II Bentivoglio developed the family chapel near the tomb, drawing artists such as Lorenzo Costa, Francesco Francia, and Amico Aspertini to the project.
Lorenzo Costa painted the Bentivoglio votive image of the Madonna enthroned with the family in 1488, commemorating the family’s escape from the Malvezzi conspiracy. In 1490 he painted the allegorical scenes Triumph of Death and Triumph of Fame. The chapel therefore became both a burial place and a setting for the family’s religious and political presentation.
Suppression and later changes
Napoleonic transformations closed the monastery in 1798 and expelled the Augustinians. Part of the former convent had already housed a music conservatory since 1804, and the complex later included the Conservatorio Giovanni Battista Martini. The Augustinians returned in 1824, but anticlerical laws enacted by the Kingdom of Italy led them to leave the convent permanently after 1860. They continued as custodians of the church. The parish of Santa Cecilia was suppressed in 1806.
Later changes affected the surrounding fabric. A portico built near the apse and Bologna’s second wall in 1590 was demolished in 1906. During the mid-twentieth century, Baroque elements were removed from the wall around the Oratory of Santa Cecilia’s presbytery, and the associated wall painting was not preserved. The complex remains bounded on the Piazza Verdi side by the surviving section of Bologna’s crenellated eleventh-century walls. The church, monastery, Oratory of Santa Cecilia, and extensive Renaissance and Baroque decoration preserve the successive phases of the site’s development.
Remains
San Giacomo Maggiore is a single-nave basilica whose surviving fabric combines Romanesque, Gothic, Renaissance, and Baroque elements. The church is organized around a long nave, a polygonal apse, numerous chapels, external porticoes, and a bell tower rising above the apse. Brick is the principal material of the medieval exterior, while Istrian stone, painted decoration, terracotta, wood, marble, and later stucco contribute to the complex’s varied appearance.
Medieval exterior
Western facade
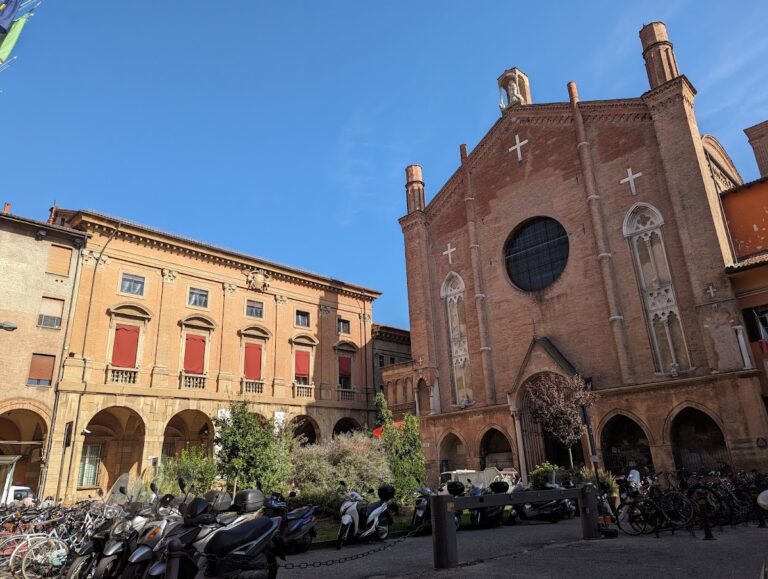
The western facade is the oldest part of the church and retains late-Romanesque proportions. Built of brick, it is divided into three sections by pilasters and crowned by the triangular gable of the nave. A white-stone aedicule containing a statue of the Savior stands at the roof ridge. The pointed-window surrounds, made of pale Istrian limestone, were executed in 1295 by Lombard masters working in a Venetian manner. The central circular window has lost its surround, which may once have formed a Gothic rose window, while the side pointed windows are blocked.
Funerary cells and entrance
Four pointed funerary cells, probably added in the early fourteenth century, are set into the facade. Their frescoes were removed and are now preserved inside the church. The original projecting entrance porch, or prothyrum, was altered, including the repositioning of its supporting lions. A badly damaged fresco of St. James remains in the lunette and dates from 1524.
Apse and porticoes
The polygonal apse was constructed between 1331 and 1343. It was originally enriched with pilasters and Gothic pinnacles, which were later lost. Chapels extend around the church and along the radiating sides of the apse. The principal portico, traditionally attributed to Tommaso Filippi, has 36 columns with Corinthian capitals, whose acanthus-leaf decoration follows a classical model. Its entablature carries a continuous figurative frieze, and pointed funerary arches from the thirteenth century run beneath it. Some of the arches once contained frescoes that were detached and preserved inside the church.
From the side entrance beneath the main portico, a fifteenth-century portico and another from the sixteenth century can be seen. The smaller portico contains the terracotta surround of the central chapel’s oculus, inscribed with the words Ave Maria in Gothic lettering.
Bell towers and bells
Main bell tower
The main bell tower rises above the apse and reaches 52 metres, making it one of Bologna’s tallest. Its internal stairway is wooden, with relatively steep flights. A smaller adjacent bell tower stands near the former Santa Cecilia complex.
Bell chamber
The bell chamber contains five principal bells. The oldest was cast by Anchise Censori in 1565, measures 115.5 centimetres in diameter, and weighs approximately 1,100 kilograms. Three bells cast by Gaetano Brighenti in 1842 measure 100.7, 89.7, and 80 centimetres and weigh 651, 454, and 320 kilograms. A further Brighenti bell, cast in 1844, measures 65.7 centimetres and weighs 189 kilograms. A small additional bell stands outside the principal peal and was probably used to summon the bell ringers.
The bells hang from traditional wooden stocks characteristic of the Bolognese ringing system. Four larger bells stand in a row on a wooden truss, while the smallest is mounted higher on a separate wooden frame. This arrangement permits four-bell combinations in minor and major keys and supports several forms of traditional Bolognese ringing. Until 2000, the third and fourth bells used an electric chain system to announce services. That mechanism was dismantled and replaced with a loudspeaker system using recordings of traditional bell sounds and other liturgical signals.
Interior structure and principal works
Nave, vaults, and high altar
The present interior reflects the Renaissance rebuilding and later Baroque additions. Between 1483 and 1498, pilasters divided the long nave into four sections. Arches support a dome in one section and sail vaults in the other three. The large vaults carry frescoes of St. Nicholas of Tolentino, St. Augustine, and St. James the Greater, painted in 1495 by the workshops of Francesco Francia and Lorenzo Costa.
The high altar contains the large Polyptych of the Holy Cross Relic, an altarpiece of connected panels dating from around 1345 and attributed to Paolo Veneziano. On the choir wall is Michele Desubleo’s Jesus Appearing to St. Augustine. The church also preserves two pipe organs and a positive organ. The right-transept instrument was built by Giuseppe and Paolo Benedetti in 1776, reusing the case of a 1687 organ. The left-transept case is contemporary, although its instrument was transferred to Galliera in 1901. Alessio Verati built the positive organ in 1827, and Armano Pasta reassembled it around 1960. A polychrome terracotta Nativity scene by Cesarino Vincenzi was added during the 1940s.
Early and Renaissance chapels
The Chapel of the Company of Consolation, also called the Centurati Chapel, contains a panel of the Madonna of the Girdle with the Child, copied from a partly concealed fresco associated with Francia’s school. The Coltelli Chapel holds Antonio Rossi’s eighteenth-century painting of St. Augustine and St. Monica. The Malvezzi Chapel, now dedicated to St. John of Sahagun and formerly dedicated to St. Rita, contains Giacomo Cavedoni’s 1620 altarpiece of Christ appearing to St. John of Sahagun.
The fourth chapel contains Ercole Procaccini’s Conversion of St. Paul, dated 1573, and a monument to Isotta Manzoli Bentivoglio, who died in 1622. The monument includes a polychrome marble portrait. The Pepoli Chapel, now dedicated to St. Rita of Cascia, has Galgano Perpignani’s 1734 altarpiece of Christ appearing to St. Rita with St. Francis and Piriteo Malvezzi.
The Chapel of the Company of Gargiolari, associated with the hemp craft, contains Bartolomeo Passarotti’s 1565 altarpiece of the Madonna with Saints Augustine, Stephen, John the Baptist, Anthony the Abbot, and Nicholas, together with the couple who commissioned it, the Brigolas. Angelo Michele Colonna and Giacomo Alboresi supplied its architectural perspectives in 1673. The Orsi Chapel contains Prospero Fontana’s 1576 altarpiece of the Alms of St. Alexis and vault frescoes of an angel choir and scenes from the saint’s life. An urn above the altar contains the remains of Blessed Simone da Todi, the Augustinian who died in Bologna in 1322.
The eighth chapel contains Innocenzo Francucci’s signed and dated 1536 panel of the Mystical Marriage of St. Catherine, with Saints Joseph, John the Baptist, John the Evangelist, and Mary Magdalene. Its predella, the smaller narrative section beneath the main altarpiece, includes a Nativity scene. Francucci is also associated with the side frescoes, possibly painted in 1514. Alfonso Lombardi created the 1533 tomb of the jurist Giovan Battista Malavolta. The Bianchetti Chapel was designed and decorated by Tommaso Laureti, while the Guidalotti Chapel contains Ludovico Carracci’s mature painting of St. Roch, with its vault and wall decoration belonging to the Carracci school.
Late Renaissance chapels
The Malvasia Chapel is dedicated to the Archangel Michael. Before 1570, Lorenzo Sabbatini painted its wall frescoes of the four Doctors of the Church and its dome scenes of the four Evangelists. With assistance from his pupil Denys Calvaert, he also painted the altarpiece of the Madonna and Child with St. John the Baptist, St. Michael, and the Devil.
The Poggi Chapel was built for the burial of Cardinal Giovanni Poggi. Pellegrino Tibaldi worked on it between 1552 and 1555. After Tibaldi supplied the designs, Prospero Fontana painted the vault scenes of the Conception of John the Baptist, John baptizing the crowd, the Nativity of John the Baptist, the Dance of Salome, the Beheading of John the Baptist, and the presentation of John’s head at Herod’s banquet. Fontana also painted the 1561 altarpiece of the Baptism of Christ.
The Castagnoli-Zanetti Chapel occupies the space between the two large outer piers of the bell tower. Its front wall bears a double-sided Crucifix painted by Jacopo di Paolo in 1426. The Calcina Chapel is dedicated to Saints Cosmas and Damian. Its walls contain second-half-fourteenth-century frescoes by Cristoforo da Bologna showing episodes from the life of St. Mary of Egypt. Lavinia Fontana painted its 1589 altarpiece, the Madonna and Child with St. Catherine of Alexandria, Saints Cosmas and Damian, and the donor Scipione Calcina. A Calcina family chapel dedicated to Cosmas and Damian existed at San Giacomo by 1408.
The Cari Chapel, dedicated to the Holy Cross, contains a mature polyptych by Jacopo di Paolo made around 1420. A large signed and dated 1370 Crucifix by Simone da Bologna, known as Crocifissi, hangs on the left wall. The right wall holds a late-thirteenth-century Crucifixion removed from the church’s exterior funerary arches. The Cantofoli-Diolaiti Chapel is dedicated to St. Anne and contains Giambattista Grati’s 1705 altarpiece of St. Anne teaching the Virgin to read, with St. Joachim and angels.
Bentivoglio Chapel
Pagno di Lapo Portigiani of Fiesole designed the Bentivoglio Chapel, built between 1463 and 1468 with a plan clearly inspired by Brunelleschi. Its majolica pavement, made by the Della Robbia workshop in 1489, retains traces of the Bentivoglio coats of arms. The chapel contains the equestrian monument of Hannibal Bentivoglio, made in 1458, and the 1438 tomb of Anton Galeazzo Bentivoglio by Jacopo della Quercia.
Its main altar has Francesco Raibolini’s Madonna Enthroned with Saints John, Sebastian, Augustine, and Florian, painted around 1494. The decoration also includes Lorenzo Costa’s 1488 votive image of the Madonna with the Bentivoglio family, frescoes and reliefs associated with the family lineage, and further late-fifteenth-century presbytery frescoes by unidentified artists. The Cartari-Gandolfi Chapel is identified as the church’s twentieth chapel.
Seventeenth-century and later chapels
The Malvezzi-Ranuzzi Chapel is dedicated to St. Margaret. It formerly contained Iacopino di Francesco’s large fresco of St. James at the Battle of Clavijo, painted between 1360 and 1370; the work is now in the National Art Gallery. Its altar contains Lavinia Fontana’s Madonna and Saints. The second Malvezzi Chapel contains Denys Calvaert’s altarpiece of the Virgin with Saints Catherine and Lucy and Blessed Riniero, painted around 1598. The Paleotti Chapel is dedicated to St. John the Baptist and contains Bartolomeo Cesi’s late-sixteenth-century altarpiece of the Virgin in Glory with Saints Benedict, John the Baptist, and Francis.
The Casali-Loiani Chapel contains Tiburzio Passarotti’s signed and dated 1577 altarpiece of the Martyrdom of St. Catherine of Alexandria. The Sassoni-Campana Chapel has Ercole Procaccini’s 1582 altarpiece of the Virgin with St. Nicholas of Bari and the Three Young Women, while a Madonna and Child by Pietro di Giovanni Lianori, from the first decade of the fifteenth century, hangs on the pier beyond the door. The Magnani Chapel contains Orazio Samacchini’s 1575 altarpiece of the Presentation of Jesus in the Temple and related decoration. The Bonasoni-Boari Chapel is dedicated to St. Nicholas of Tolentino.
The Manzini Chapel contains an altarpiece of St. Ursula with Her Companions, painted around 1550. Once attributed to Biagio Pupini, it is now recognized as a work by Giacomo Raibolini, son of Francesco Raibolini. The chapel also contains the funerary monument of the physician and philosopher Girolamo Bono. The Vitali-Belluzzi Chapel holds Ginevra Cantofoli’s Alms of St. Thomas of Villanova and a stucco monument to Cardinal Girolamo Agucchi by Gabriele Fiorini, made after 1605.
The Crescimbeni Chapel contains a St. Jerome probably copied around 1640 in the workshop of Guercino. The second Magnani Chapel has Tommaso Laureti’s altarpiece of the Virgin with Saints William of Aquitaine, Cecilia, and Agatha, painted around 1580. Its side frescoes of Saints Proculus and Florian, in the manner of Tibaldi, are attributed to Gianfrancesco Bezzi, known as Nosadella. The Bavosi Chapel contains Alessandro Vitali’s 1609 copy of Federico Barocci’s Last Supper, together with frescoes by Giacomo Cavedoni from 1615.
The Duglioli Chapel contains Domenico degli Ambrogi’s 1626 altarpiece of the Guardian Angel. The third Malvezzi Chapel contains a mid-fifteenth-century Crucifix with late-Gothic features and transalpine inspiration. The Malvezzi Chapel dedicated to St. Lawrence contains frescoes detached from the funerary cells beneath the portico. Dating from the end of the thirteenth century, these paintings are among the few surviving examples of late-Romanesque painting in Bologna. The chapel also holds the 1439 terracotta tomb of the philosopher Nicolò Fava and the 1483 tomb of the physician Nicolò Fava, both made by Jacopo della Quercia.
The Manzoli Chapel is dedicated to St. Bartholomew and contains Giuseppe Maria Mazza’s 1681 Baroque high-reliefs of the Beheading of St. Nicolino and St. Giuliana Receiving Communion from St. Petronius. A cenotaph commemorates Alessandro Fava, who died at the age of 19 at the Battle of Lepanto.
Sacristy, oratory, and convent
Sacristy and passage
The Gothic portal leading to the sacristy forms the base of the late-sixteenth-century Fava Monument. The Gothic sacristy itself was built by Azzo di Domenico in 1385 and contains valuable cupboards from different periods. The passage between Santa Cecilia and San Giacomo, now used as an entrance to the monastery courtyard, formerly contained three additional chapels until 1859 and retains fragmentary sixteenth-century wall painting.
Oratory of Santa Cecilia
The Oratory of Santa Cecilia is a rectangular hall with a single apse and a brick vault. Its ten frescoes, begun in 1506, depict episodes from the life of St. Cecilia. They are attributed to Francesco Francia, Lorenzo Costa, and Amico Aspertini, although some attributions remain tentative because they depend on stylistic interpretation. Vegetal ornament covers the ceiling, and the altar contains a Crucifix by Amico Aspertini.
Former monastery
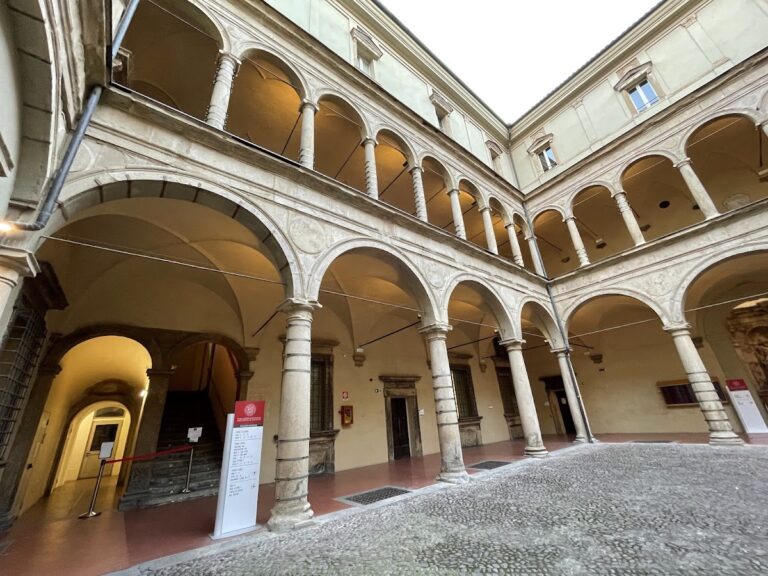
The former convent included two internal courtyards, a broad ceremonial staircase, a refectory, and a library. Part of the complex became the Conservatorio Giovanni Battista Martini, preserving the connection between the former monastic buildings and Bologna’s later musical institutions.