Palazzo Loffredo: A Historic County Palace and Archaeological Museum in Potenza


Site at a Glance
- Rating
- 4.4
- Popularity
- Very Low
- Country
- Italy
- Primary era
- Early Modern
- External website
- Open
- Eras represented
- Medieval, Early Modern
- Civilizations
- Kingdom of Naples
- Site type
- Civic
- Remains
- Palace
On this page12 sections
History
Palazzo Loffredo is a historic palace in Potenza, Italy, commissioned as the residence and administrative seat of the Counts of Potenza between the late fifteenth and early sixteenth centuries. The palace is a major example of civil architecture in the city and retains elements of the Catalan-Durazzesco style, a late-Gothic form shaped by southern Italian, Catalan, and Sienese influences.
From Monastery to County Palace
A monastery of the Celestine congregation occupied the site from the first half of the fourteenth century. The Celestines were a Benedictine monastic congregation founded by Pietro da Morrone, later Pope Celestine V. In 1444, Alfonso V of Aragon granted the County of Potenza to Iñigo de Guevara, a noble military figure in his service. Guevara then commissioned a palace for the counts on the former monastic site. Foundations from the monastery were incorporated into the new complex, and building material from the earlier institution was reused in the palace.
The Guevara family controlled the county for more than 150 years. Control passed to the Lannoy family in 1596, when Filippo II of Lannoy married Porzia de Guevara. In 1604, a further marriage transferred the county to the Loffredo marquises of Trevico, after Beatrice de Guevara married Enrico Loffredo. The palace consequently continued as the seat of successive aristocratic holders of Potenza’s county.
Earthquake and Eighteenth-Century Transformation
The earthquake of 1694 severely damaged both the palace of the counts and Potenza’s cathedral. Further shocks in 1698 caused widespread panic, although they are also described as producing no additional serious consequences. The full extent of the damage in Potenza at the beginning of the eighteenth century remains uncertain.
During the eighteenth century, the Loffredo counts restored the palace and established much of its present appearance. In 1709, adjoining houses built on land belonging to the monastery of San Francesco were incorporated into the complex. By 1722, the palace and its dependencies extended southward as far as the present Via Pretoria. This expansion altered the earlier compact form of the county residence.
Provincial Administration and Education
Potenza became a provincial capital at the beginning of the nineteenth century. In 1813, the Murat regime temporarily installed the provincial Intendenza in Palazzo Loffredo. An Intendenza was a provincial administrative office used in the governmental systems of southern Italy, and its presence reflected Potenza’s new administrative status.
In 1816, Ferdinand I ordered the transfer of the Real Collegio of Basilicata from nearby Avigliano to Potenza. The palace became available for the college in 1822 because it stood opposite the bishop’s residence and possessed a suitably representative character. Adaptation work designed by the engineers Scodes and Massari was completed by 1830.
The political disturbances of 1848 affected the college’s teaching staff. In 1850, administration passed to Jesuit fathers, who regarded the palace as unsuitable and began building a new college on land belonging to the Viggiani family in the southern part of the town. Work ended when the Jesuits were expelled from Potenza in 1860. In 1861, the Real Collegio housed an army unit that had arrived to combat brigandage. The institution was converted into a lyceum in 1862.
Twentieth-Century Uses and the Archaeological Museum
During the twentieth century, Palazzo Loffredo accommodated the Gesualdo da Venosa Conservatory of Potenza, the Leonardo Da Vinci Technical-Commercial Institute, and the Salvator Rosa National Boarding School. Since 2005, it has housed the National Archaeological Museum of Basilicata, named for Dinu Adameșteanu, a Romanian-born archaeologist known for his work in southern Italy. The Italian state owns the building, which remains in use.
Remains
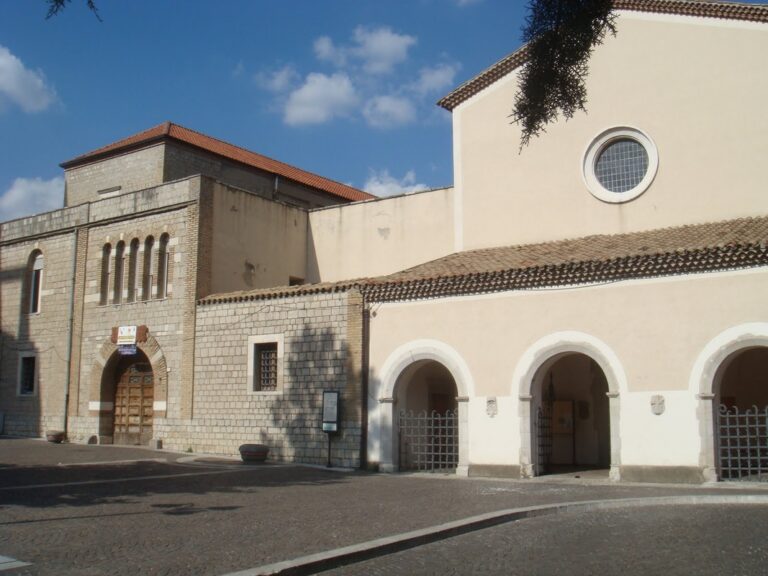
Palazzo Loffredo stands in Potenza’s historic centre, facing Largo Duomo, Largo Pignatari, and Via Andrea Serrao. Its present fabric combines the former monastic site, the palace commissioned by the Guevaras, eighteenth-century additions, and later institutional adaptations. The central monastic cloister survives within the complex, while the palace’s principal architectural features express its development from a county residence into an expanded urban institution.
Palace and Monastic Fabric
During the first two centuries of Bourbon rule, the palace of the counts had an almost cubic form and no forecourt. It comprised three levels. The semi-basement had carriage access on the downhill side, the piano nobile, or principal formal floor, carried a five-arch loggia, and the upper level had no openings on the main façade and was covered by a pitched roof. The broader complex included a large courtyard, stables, and a private chapel. The surviving cloister and the incorporated monastery foundations preserve the relationship between the earlier Celestine institution and the later aristocratic palace.
Façade and Entrance Architecture
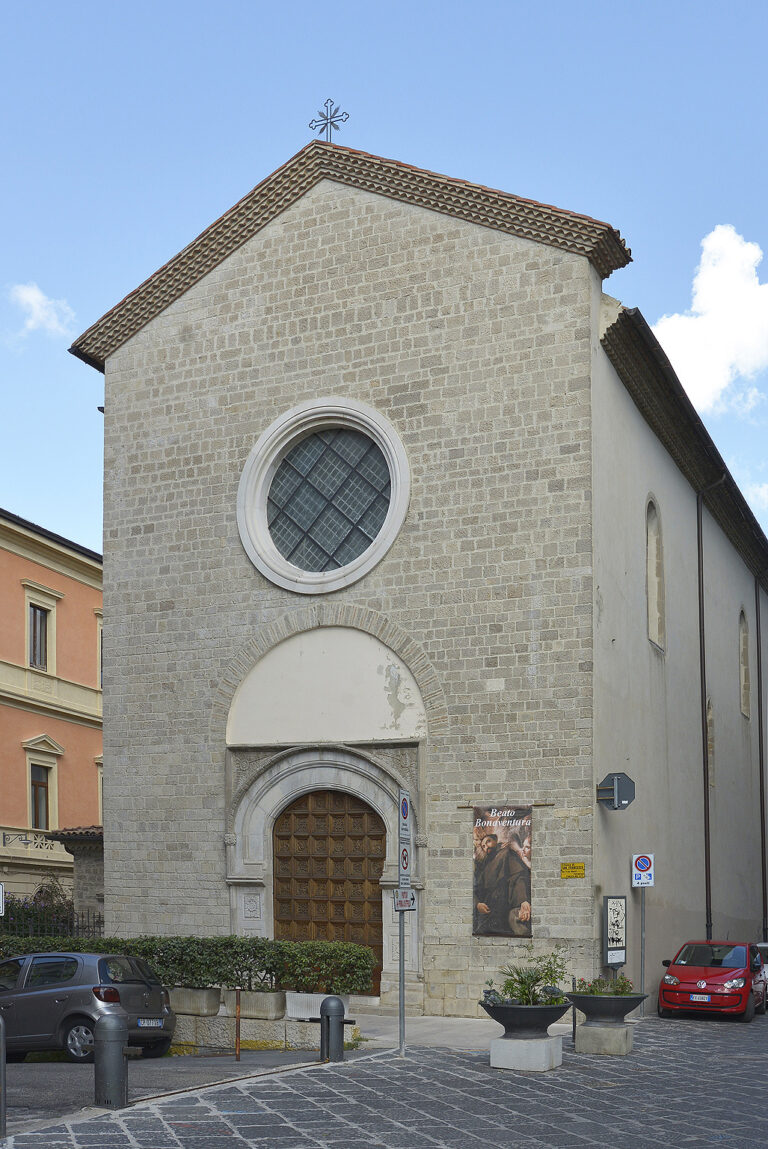
The present entrance is reached by a monumental staircase constructed during the eighteenth-century restoration. Above it, an entrance loggia contains two doors framed by elaborate Catalan-Durazzesco portals. Numerous arches of the same style surround the windows above the entrance. Their jambs and rounded arches form the principal decoration of the façade, with the work attributed to the master Pappacoda of Lacedonia. The architectural treatment combines the late-Gothic tradition of Angevin-Durazzesco southern Italy with Catalan and Sienese influences.
Riding School and Urban Expansion
At the end of the sixteenth century, the Counts’ riding school was built opposite the palace. It had a large courtyard and retains a robust rusticated portal opening onto Largo Pignatari. A rusticated portal emphasizes the surface and texture of its masonry. Largo Pignatari itself was formed during the same period, giving the riding school and the county palace a shared urban setting.
Museum Collections
The National Archaeological Museum of Basilicata occupies two floors and arranges its regional collections by chronology and territory. The displays cover Basilicata from the period before Greek colonization to the Roman conquest, with particular attention to the Potenza area.
Finds from Vaglio
Material from Vaglio includes rich funerary assemblages dating from the end of the sixth to the middle of the fifth century BC. These burials illuminate an elite whose rulers, or basileis, may be associated with the Peuketiantes, the population occupying the area during the Archaic period.
The Sanctuary of Rossano di Vaglio
Objects from the sanctuary of Rossano di Vaglio provide evidence for Lucanian occupation of inland Basilicata during the fourth century BC. The sanctuary material includes embossed metal sheets, fragments of bronze statues, gold and silver jewellery, marble and terracotta statuettes, and valuable votive offerings. Such ex-votos, objects dedicated as religious offerings, form part of the museum’s presentation of the sanctuary and its ritual activity.
Nearby sites