Drakesteijn: A Dutch Classicist Castle and Royal Residence


Site at a Glance
- Rating
- 3.3
- Popularity
- Very Low
- Country
- Netherlands
- Primary era
- Early Modern
- Eras represented
- Early Modern
- Civilizations
- Dutch
- Site type
- Domestic
- Remains
- Palace
On this page14 sections
History
Drakesteijn is a castle and estate in the Netherlands, near Lage Vuursche in the municipality of Baarn. The present house was built in 1640 in the Dutch classicist style, which adapted classical symmetry and proportion to seventeenth-century Dutch architecture. Its history is connected with the medieval Drakenburg estate near Baarn, which was demolished in the nineteenth century.
Medieval origins
A country estate called Drakesteyn was first recorded in 1360. In 1385, it was granted as a fief to Frederik van Drakenburg. The present castle stands on this medieval estate, linking the later country house to the earlier Drakenburg landholding.
Seventeenth-century rebuilding
Ernst van Reede acquired the estate in 1634. His son Gerard van Reede commissioned a new house in 1640. The building was symmetrical and octagonal, and may have been designed by Jacob van Campen, a leading architect of Dutch classicism. Drakesteijn was recognized as a ridderhofstad, a noble manor or estate associated with aristocratic residence and landholding.
Gerard van Reede also helped develop Lage Vuursche. During this period, the settlement acquired a church, parsonage, school, mill, and inn. Drakesteijn formed part of the expansion of country houses in the Pijnenburg lowlands during the Dutch Golden Age, alongside Soestdijk, De Eult, and Pijnenburg.
After Gerard van Reede died, the curator of his estate sold Drakesteijn on 20 December 1671 to Joan Reynst of Amsterdam for 27,300 guilders. Reynst used the property as a summer residence.
Changing ownership and alteration
The castle passed through several owners during the eighteenth century and remained with members of the Godin family until 1779. An alteration in 1780 changed the appearance of the principal facade when its Ionic columns were removed.
In 1807, Drakesteijn became the property of Paulus Wilhelmus Bosch, the mayor of Utrecht. His family retained the house for approximately 150 years and later used the name Bosch van Drakestein.
Royal residence and protected status
Frederik Lodewijk Bosch van Drakestein sold the estate to Princess Beatrix of the Netherlands in 1959. Following restoration, she moved into the castle in 1963. She continued to live there after her marriage to Claus van Amsberg, Prince of the Netherlands, in 1966.
When Beatrix became queen in 1980, the royal family moved to Huis ten Bosch in The Hague in 1981. Drakesteijn then served as a country and guest residence. After Beatrix abdicated on 30 April 2013, she officially returned to Drakesteijn as her residence on 4 February 2014.
Drakesteijn and its estate are privately owned rather than administered through the Rijksvastgoedbedrijf in the manner of other royal palaces. The castle is protected as a Rijksmonument, a building or site protected through the Netherlands’ national heritage system. It is also identified as a royal palace and ridderhofstad.
Remains
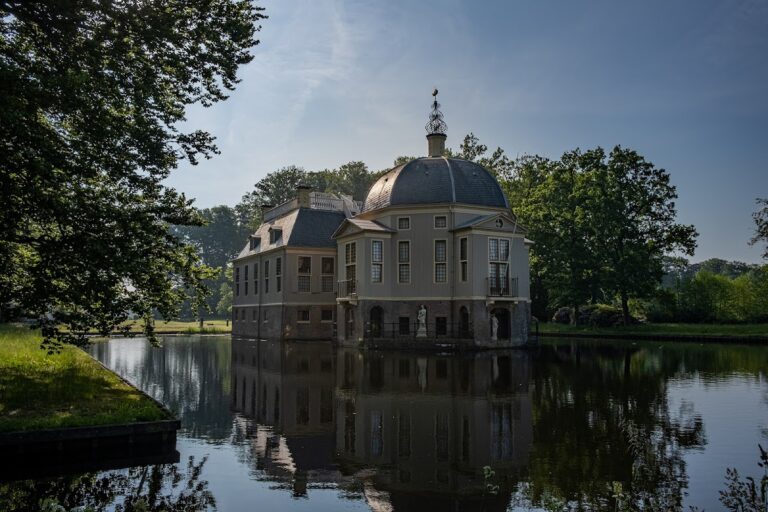
Drakesteijn is a small brick water castle in the Dutch classicist, or classicist-Baroque, style. A circular moat encloses the building, while a light bridge leads to the principal entrance. The main house stands within a wooded landscape park of about 20 hectares, and its formal axis continues beyond the moat into an ornamental parterre, a formally arranged garden or open ground.
The castle and formal grounds
Octagonal main house
The main building has a symmetrical octagonal plan. It contains two principal floors above a plinth level and an additional attic storey. Most of the exterior walls are plastered and painted white, while the classicist principal facade combines exposed brickwork with dressed stone.
A roof shaped like a truncated pyramid rises above the principal cornice. Dormer windows are positioned on the cornice in four directions. The roof is crowned by a belvedere, an elevated structure designed to provide a view, with a Baroque balustrade. An open lantern rises from the centre of the octagonal viewing platform.
Principal facade and entrance
The three-axis principal facade has a classicist, round-arched portal. Its original Ionic pilasters or columns were removed during the 1780 alteration, giving the entrance front a different appearance from the one created in the seventeenth century.
Parterre and subsidiary buildings
Beyond the moat, the central axis of the house extends into the parterre. At about the midpoint of this formal ground, two single-storey subsidiary buildings stand symmetrically on either side. They have hipped roofs and form part of the ordered approach beyond the castle.
Park and associated features
Landscape park
The castle is set in a wooded landscape park covering approximately 20 hectares. The park provides the wider estate setting for the water castle and its formal grounds.
Cemetery and farmstead
A cemetery lies beside the estate. Beatrix’s son Friso, who died in 2013, is buried there. Behind the estate stands the Drakenbosch farmstead. Its present access road formed part of the Drakesteijn racetrack in the late nineteenth century.
Painted wall hangings
Jurriaen Andriessen created a set of painted linen wall hangings in 1780. The hangings formed an eighteenth-century painted interior ensemble in the castle. They were removed during the 1963 restoration because of their poor condition and later stored for a long period in the attic of Soestdijk Palace. After restoration, they were transferred to the Van Loon Museum in Amsterdam.