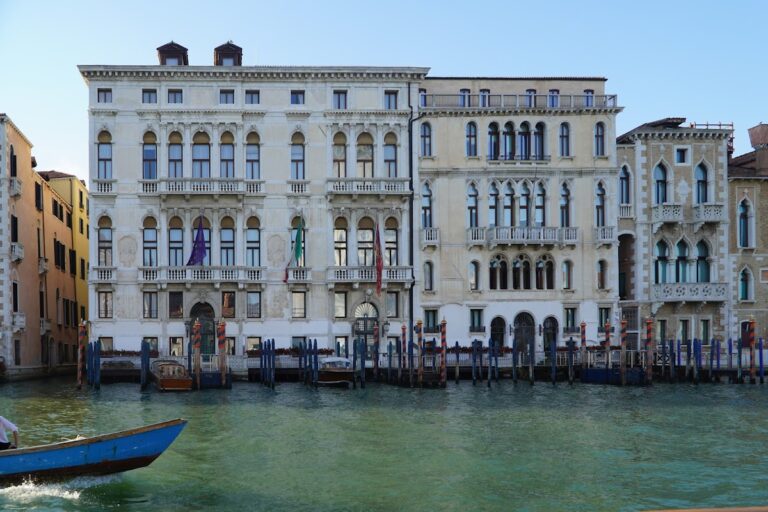
Palazzo Barbaro Wolkoff: A Venetian Residential Palace on the Grand Canal


Site at a Glance
- Rating
- 5
- Popularity
- Very Low
- Country
- Italy
- Primary era
- Medieval
- Eras represented
- Medieval
- Civilizations
- Venetian
- Site type
- Domestic
- Remains
- Elite Residence
On this page5 sections
History
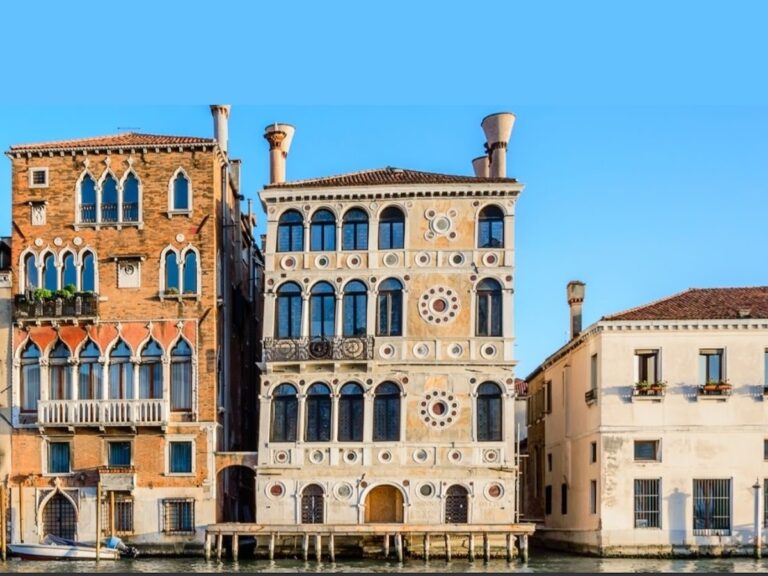
Palazzo Barbaro Wolkoff is a Venetian residential palace in Venice, Italy, built in the fourteenth century according to Venetian-Byzantine principles and later adapted with Gothic elements. It stands in the Dorsoduro district overlooking the Grand Canal, between Ca’ Dario and Casa Salviati, and is also known as Palazzo Contarini Polignac.
Medieval palace
The building emerged from the medieval Venetian tradition that combined local construction practices with Byzantine-influenced forms and decoration. During the fifteenth century, it was renovated with the addition of Gothic features, reflecting the way Venetian Gothic adapted Gothic forms to the city’s established architectural language.
For a long period, the palace belonged to the noble Barbaro family of Venice. Its later history brought a different cultural association when Alexander Wolkoff-Muromtsev acquired it in 1883. A Russian watercolorist, botanist, chemist, and agronomist, he was also known by the artistic name Alexander Roussoff. Wolkoff-Muromtsev lived in the palace from 1883 until his death.
Wolkoff-Muromtsev and Eleonora Duse
Wolkoff-Muromtsev maintained a long-standing relationship with the Italian actress Eleonora Duse. In 1894, Duse lived as his guest on the palace’s upper floor, linking the residence with an important episode in the building’s modern social history.
Remains
Levels and façade
Palazzo Barbaro Wolkoff is a five-level building comprising a ground floor, a mezzanine, a principal noble floor, and two upper floors. The noble floor was the main ceremonial and residential level of an Italian palace, generally more elaborately designed than the service levels beneath it.
The palace is built almost entirely of red brick. Its highly asymmetrical façade has a strong vertical arrangement and brings together a wide range of details, while the seemingly irregular placement of its decoration makes the overall composition difficult to analyze. The principal feature is the noble floor’s multi-opening window, or polifora, with pointed arches. The upper levels contain asymmetrically placed windows divided into one, two, three, and four openings. The façade’s decorative roundels, or paterae, and coats of arms are modern additions.