Soestdijk Palace: A Former Royal Residence in the Netherlands


Site at a Glance
- Rating
- 4.3
- Popularity
- Medium
- Country
- Netherlands
- Primary era
- Early Modern
- External website
- Open
- Eras represented
- Early Modern, Modern
- Civilizations
- Dutch
- Site type
- Domestic
- Remains
- Palace
On this page21 sections
History
Soestdijk Palace is a former royal palace in Baarn, the Netherlands, built for the Dutch statesman Cornelis de Graeff around 1650 and later expanded as a hunting lodge and royal residence. It stands just north of the boundary with Soest in Utrecht province and takes its name from the road once called “Zoesdijc”; the estate was originally known as “de Hofstede aen Zoestdijck.”
From country house to hunting lodge
Around 1650, Cornelis de Graeff, one of Amsterdam’s burgomasters, commissioned a country house on the road between Baarn and Soest. From 1655 to 1660, De Graeff was involved in educating the future William III of Orange, a Dutch Stadtholder, an important governing office in the Dutch Republic often held by members of the House of Orange. William visited the estate with De Graeff’s sons.
In 1674, De Graeff’s son Jacob sold the country house and surrounding lands to William III for 18,755 guilders. Between 1674 and 1678, William commissioned an enlargement that transformed the property into a hunting lodge, probably following designs by Maurits Post. After William and Mary II acquired Het Oude Loo in 1684 and developed the later Het Loo Palace as a new hunting residence, Soestdijk was used less frequently.
William III died without children in 1702, and the estate passed to Johan Willem Friso, Stadtholder of Friesland. After Johan Willem Friso’s death in 1711, his widow and their son, the future William IV, spent summers at Soestdijk. William IV died in 1751, but his wife and son continued to use the estate during the summer. A proposed enlargement by David van Stolk, apparently prepared in 1750, was probably never executed, possibly because of William IV’s sudden death.
Conflict, confiscation, and royal restoration
Soestdijk became the scene of a violent political confrontation in 1787, when Patriots opposed to the House of Orange clashed with its supporters. Christoffel Pullmann was killed and several people were injured. The States of Utrecht rewarded officers of the guard with a special gold or silver award medal.
During the Batavian Revolution and the French invasion, the French Republic confiscated Soestdijk as war booty in 1795. The property was subsequently presented to the Dutch people, with the transfer confirmed by the Batavian Republic in 1796. In 1799, the palace was leased and designated as accommodation.
King Louis Napoleon, Napoleon Bonaparte’s brother and King of Holland from 1806 to 1810, took possession of Soestdijk in 1806. He made a small extension, modestly refurnished the worn building, enlarged its windows, plastered the facades, and reorganized the surrounding park. After 1810, when Napoleon incorporated the Netherlands into the French Empire, Soestdijk became one of Napoleon’s palaces.
Following the restoration of Dutch independence in 1813, the palace was poorly managed for a time. In 1815, after the establishment of the United Kingdom of the Netherlands, it was presented in the name of the Dutch people to Crown Prince William, the future King William II. The gift recognized his role in the battles of Quatre Bras and Waterloo, where he was wounded in the shoulder.
The nineteenth-century palace
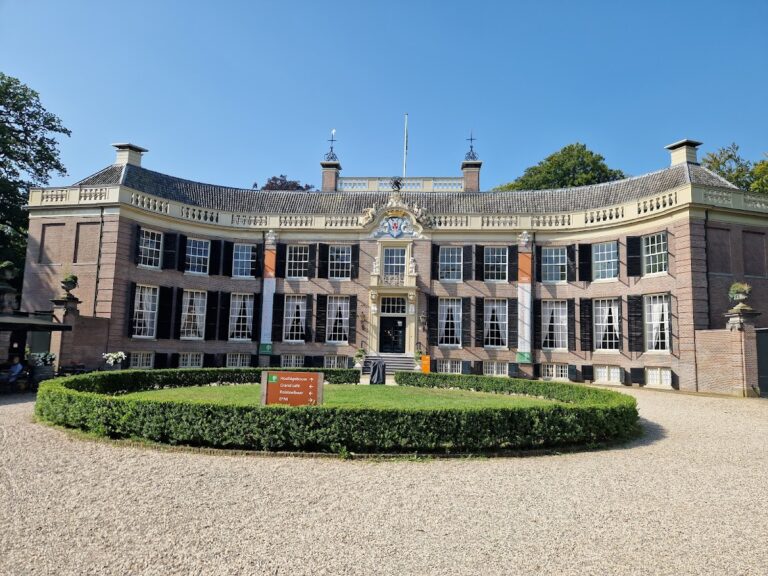
Between 1816 and 1822, Jan de Greef and Zeger Reyers enlarged the palace with two wings. Their semicircular colonnades, covered galleries formed by rows of columns, were inspired by the imperial palace at Pavlovsk in Russia, the birthplace of William II’s wife, Anna Pavlovna. Viewed from the front, the left wing became known as the Soest wing and the right as the Baarn wing.
William II and Anna Pavlovna frequently spent summers at Soestdijk. Three of their children, Alexander, Henry, and Ernest Casimir, were born there. William used the lawns for military exercises with his sons and had small cannons made for them. The princes later hunted under the supervision of the court physician Everard.
William II died in 1849, leaving a heavily indebted estate. Anna Pavlovna purchased Soestdijk to keep it within the family. She arranged parts of the palace, including the Waterloo Room, as memorial spaces for her husband and their son Alexander. Alexander’s hunting lodge was converted into an Eastern Orthodox chapel.
When Anna Pavlovna died in 1865, Soestdijk passed to her son Henry, who was Stadtholder of Luxembourg. He used it as his summer residence while retaining Lange Voorhout Palace in The Hague as his Dutch residence, and he largely left his mother’s interiors unchanged. In 1874, Henry sold part of the estate for a railway line in return for a promised connection to Soestdijk. His brother, King William III, opposed the connection, which was established only after Henry’s death, when the palace and estate had passed to William III.
William III preferred Het Loo to Soestdijk. After his death in 1890, his widow, Queen Mother Emma, inherited the palace and alternated between summers at Soestdijk and Het Loo. In 1898, she had an apartment prepared for Wilhelmina, including a salon furnished by the Rotterdam firm C. H. Eckhart.
Emma, Wilhelmina, and the permanent royal household
Wilhelmina’s marriage in 1901 separated her household from her mother’s. Emma then used Soestdijk as her permanent summer residence until her death in 1934. Minor modernization brought electrical wiring, two additional dressing rooms on the first floor, and glazing over the colonnades so they could be used beyond the summer season.
Emma left the palace and estate to Wilhelmina. After Emma’s death, Soestdijk was remodeled as a permanent home for Princess Juliana and Prince Bernhard. The extensive work, presented as a national wedding gift, focused especially on the Baarn wing. Juliana and Bernhard moved in during 1937, making Soestdijk the permanent home of a royal family rather than primarily a seasonal residence. Their children Beatrix, Irene, and Christina were born there; Margriet was not.
After the German invasion of 1940, the family left the Netherlands and German officers occupied the palace. During Juliana’s reign from 1948 to 1980, Soestdijk became the official principal residence of the head of state, while Het Loo served as an outside residence. The Soest wing housed the secretariats of Juliana and Bernhard, allowing the building to function as a working palace. The royal family used virtually every part of it, from the attic to the basement.
Soestdijk during Juliana’s reign
Juliana lived and worked at Soestdijk full-time. She usually held her regular meetings with the prime minister there until Prime Minister Piet de Jong requested that they be moved to Huis ten Bosch Palace. The palace was also used for televised announcements of royal engagements.
On 30 April each year, representatives of Dutch society came to the palace for the Queen’s Day flower tribute ceremony. Soestdijk was occasionally used for official receptions, including the visit of Emperor Hirohito of Japan in 1979, although most state visits during Juliana’s reign took place at the Royal Palace in Amsterdam.
Further alterations during the 1960s and 1970s included a sunroom and an indoor swimming pool. Princesses Irene and Christina and their families also lived at Soestdijk during the 1970s and early 1980s, in apartments created in the Soest wing.
Because of the palace’s high maintenance costs, the Dutch state considered purchasing it from the 1960s onward. A binding valuation in September 1970 set its value at 4.29 million guilders, and the state purchased the palace and surrounding estate at the end of that year for exactly 4.2 million guilders. Juliana and Bernhard retained the right to live there after Juliana’s abdication. From 1 January 1971, Soestdijk was one of three palaces placed at the disposal of the Crown. The official royal palaces came under the Rijksgebouwendienst, while most movable property at Soestdijk remained privately owned.
After the royal residence
Juliana abdicated on 30 April 1980, but she and Bernhard continued to live at Soestdijk. They celebrated their golden wedding anniversary there in 1987. Juliana died at the palace on 20 March 2004 and Bernhard on 1 December 2004; both lay in state there before their funerals.
After their deaths, the Royal House no longer required the palace as a residence, in part because of the difficulty of securing it. The building stood empty after Bernhard’s death and was returned to the state in October 2005. It opened to the public in 2006 with exhibitions and guided tours through the largely original state rooms and selected former private rooms. The opening was initially planned for three years, was extended in 2009, and attracted more than 600,000 visitors in just over four years through 2010. After a planned closure in January 2011, it reopened in March because demand for tours remained high.
In 2017, the Dutch state sold the palace and estate to the MeyerBergman Erfgoed Groep for 1.7 million euros. The proposed redevelopment combined cultural, commercial, and public functions, including a hotel, event facilities, housing, and recreational access to woodland that had previously been closed. The housing proposal was revised in 2020 to roughly 70 to 80 apartments in ten four-storey buildings on and north of the former military police barracks. Baarn municipal council approved a preliminary zoning plan in 2020, and plans for a hotel and housing received further municipal approval in 2021 and 2022.
In January 2024, the Council of State annulled the definitive zoning plan after objections from nature-conservation organizations and private individuals. In March 2024, MeyerBergman abandoned the planned new construction near the palace but stated that restoration of the building would continue. In November 2024, the owner selected temporary exhibitions, estate walking routes, and accommodation for asylum seekers at the former military police barracks site as interim uses. Since 2016, the historic gardens have also hosted Royal Park Live, an annual July music festival.
The palace, park, and associated outbuildings are protected as Rijksmonumenten, nationally important monuments legally protected in the Netherlands. The palace is also included in the Dutch Top 100 of nationally important monuments.
Remains
Soestdijk Palace is arranged as a central block with two lateral wings and presents the accumulated form of a seventeenth-century country house, a hunting lodge, a nineteenth-century royal enlargement, and a twentieth-century permanent residence. The building has three above-ground floors, two lifts, and 170 rooms. Its original Classicist design later acquired Neoclassical and Empire-style characteristics, while the semicircular colonnades give the two wings their distinctive appearance.
The palace and royal interiors
Central block and state rooms
The central building developed from the country house built for Cornelis de Graeff around 1650 and the hunting lodge created between 1674 and 1678, probably to designs by Maurits Post. Its interiors were repeatedly altered for royal use. In 1842, Neoclassical furnishings from William II’s former palace in Brussels, now the Palais des Académies, enriched the rooms. Anna Pavlovna’s memorial arrangements included the Waterloo Room, which became a commemorative space for William II and their son Alexander. The state rooms were largely preserved with their original furnishings for the public exhibition, while selected private rooms of the last residents were also opened after most private possessions had been removed.
Baarn wing
The Baarn wing contains the main concentration of the 1930s modernization that converted Soestdijk into a permanent family home. The work added or arranged a largely underground cinema, a large basement kitchen, workrooms for Juliana and Bernhard, a dining room, a library, and a gymnasium. The first floor was enlarged with bedrooms, bathrooms, and dressing rooms for the royal couple and their children, together with additional staff rooms. Former apartments in the colonnades were converted into four guest apartments, and central heating was installed throughout the palace.
Soest wing
The Soest wing was adapted to contain the secretariats of Juliana and Bernhard, an arrangement that supported the palace’s role as a working residence during Juliana’s reign. Later, apartments were created there for Princesses Irene and Christina and their families. A sunroom and an indoor swimming pool were added during alterations in the 1960s and 1970s.
Gardens and landscape
Early garden and landscape design
Maurits Post created the first garden layout in 1689. Later, Daniël Marot reshaped the garden, and a wooden bench by the pond together with several vases from his design survive. The English Wood southeast of the palace preserves part of an early landscape-garden design begun around 1780 by J. D. Zocher Sr. and continued from 1806 by J. D. Zocher Jr. The work was commissioned by Louis Napoleon.
Ponds, stream, and avenues
West of the palace lies a large serpentine pond with an island, a winding stream, lawns, groups of trees, and curved paths. A large pond lies directly behind the building, while the stream runs from the south through a pond before bending westward farther into the park. A garden house can be seen from the palace, and a white cast-iron bridge stands on the southern side of the grounds. Beech trees and rhododendrons line the curved avenues.
Wilhelmina Chalet
A meadow northwest of the pond contains the Wilhelmina Chalet, built in 1892 as a playhouse for the young Wilhelmina.
Waterworks, recreation, and estate buildings
Orangery and water tower
North of the palace stand the orangery and the oldest surviving water tower in the Netherlands. The orangery was a garden building for sheltering citrus trees and other plants that required protection from cold weather. The water tower was built around 1680 to a design by fountain engineer Willem Meesters and supplied the power needed to operate the fountains.
Sports pavilion and park structures
On the western side of the serpentine pond are a sports pavilion with a swimming pool and tennis courts and a playhouse. Other estate structures include two guardhouses, a sports building, an ice cellar, three hunting lodges, and a park keeper’s house. Central heating and the sports complex with its pavilion formed part of the palace’s twentieth-century adaptation to permanent royal use.
Koningslaan and service buildings
Across the Amsterdamsestraatweg, the Koningslaan creates a sightline toward a commemorative monument. Service houses, a farm, and the palace stables also stand on that side of the road. Together with the palace grounds, the park and its outbuildings form a cultural-historical landscape shaped through the history of Soestdijk, the Baarnse Bos, and the Eult.
Commemorative sculpture
A bronze statue of Juliana and Bernhard by the Dutch sculptor Kees Verkade was unveiled in the palace’s front garden on 19 May 2009. It adds a twentieth-century commemorative feature to the historic setting, whose palace, park, and outbuildings remain protected as historic monuments.
Nearby sites