Wysocko Palace Complex: A Baroque Aristocratic Residence in Poland


Site at a Glance
- Rating
- 3.9
- Popularity
- Very Low
- Country
- Poland
- Primary era
- Early Modern
- Eras represented
- Early Modern, Modern
- Civilizations
- Habsburg, Polish–Lithuanian Commonwealth
- Site type
- Domestic
- Remains
- Palace
On this page15 sections
History
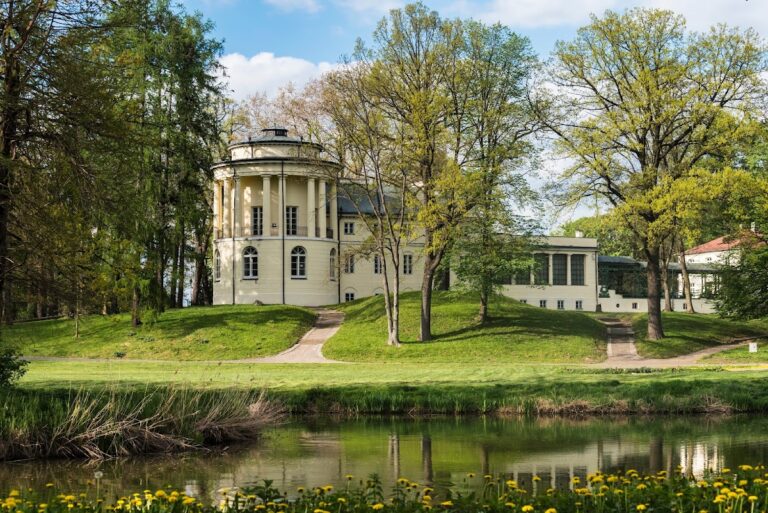
Wysocko Palace Complex is an aristocratic residence in Poland, near the San River’s confluence with the Szkło in Wysocko, Jarosław County. Its principal palace was begun in 1719 in the Baroque style, an early-modern style marked by symmetry, dramatic spatial effects, and richly articulated façades. The estate developed through the patronage of prominent Polish families and is now used as a social care home, a residential institution for people requiring ongoing assistance.
The wooden manor and the Sobieski connection
In the 1670s, a two-storey wooden manor house with chambers at its corners was built at Wysocko to a design by Tylman van Gameren, a Dutch-born architect active in the Polish-Lithuanian Commonwealth. Maria Kazimiera d’Arquien de la Grange Zamojska was its patron. She later became Queen Maria Kazimiera Sobieska, the wife of King John III Sobieski and a member of the Sobieski royal dynasty. At that time, the estate belonged to Jan Zamoyski, starosta of Kałusz, a royal administrative official connected with a territorial office or estate. Moats and earthworks surrounded the manor.
Wysocko also figured in the political and military upheavals of the early eighteenth century. During the Third Northern War, Aleksander and Konstanty Sobieski, sons of John III Sobieski and Maria Kazimiera, stayed at the residence in 1702 as troops commanded by General Magnus Stenbock advanced from Rzeszów toward Jarosław. After the estate had suffered earlier devastation by Russian forces, it became the residence of King Stanisław Leszczyński for several months in 1709. Maria Kazimiera used her stays at Wysocko to hear the grievances of her subjects and receive petitions and municipal accounts.
Construction of the masonry palace
A masonry palace was started in 1719 on the initiative of Elżbieta Lubomirska Sieniawska. Giovanni Spazzio prepared the design, while construction from 1724 followed revised concepts by S.A. Mayer. The walls were finished and the building was roofed in 1736. An adjoining orangery received a furnace with channels and chimneys, and in 1737 Zofia Czartoryska of the Sieniawski family ordered the roof to be covered with green tiles.
The estate later passed to the Czartoryski family through the marriage of Adam Kazimierz Czartoryski and Izabela Czartoryska. Their daughter, Maria Wirtemberska, subsequently sold Wysocko to the Zamoyski family. In 1875, Jan Władysław Zamoyski initiated alterations to the palace, including the addition of another storey.
War damage and reconstruction
Russian forces completely looted and burned the palace during the First World War. Reconstruction was completed in 1939, but the building burned again during the Second World War. The palace was reconstructed in 1959–1961, after which its interiors were adapted for use as a social care home. Later works addressed damp and ventilation in 1967, drying and fence repairs in 1991, kitchen facilities in 1996, terrace balustrades in 1997, a chapel created from a storeroom in 1998, roof repairs in 2000, and window joinery in 2001.
The accompanying estate buildings were added mainly during the nineteenth century. A cellar in the park dates from the early nineteenth century, while a forge was erected in the fourth decade of that century. An obelisk was placed in the park in 1833. The second half of the nineteenth century brought the outbuilding, wayside chapel, and stables. The palace complex was entered in the register of monuments under entry A-692 on 19 May 1983.
Remains
Palace and entrance axis
The complex occupies the north-western part of Wysocko, south of the road between Jarosław and Laszki. A monumental avenue of lime trees arranged in four rows leads toward the palace. The building stands within a park laid out on a single axis across two terraces in the San valley.
Main palace
The two-storey palace has a roughly rectangular plan with two lateral projecting sections and a central projecting section that supports a terrace on pillars. The main body is covered by a tiled gabled roof, while the projecting sections have tiled mansard roofs. On the northern entrance façade, thirteen axes create a symmetrical composition. The central entrance is marked by a terrace carried on four rusticated pillars. The projecting sections are articulated by pilasters, rusticated on the ground floor and Tuscan on the upper floor.
The southern garden façade has fifteen axes and a central exit leading onto a terrace extending along its full length. The three-axis side elevations include a veranda on the east and an additional entrance on the west. Intermediate and cordon cornices encircle the building, while the projecting sections have an entablature crowned by a dentil frieze. Inside, the palace follows a two-bay plan. Its historic furnishings have not survived.
Park and landscape features
The park was originally established in the eighteenth century with geometric beds. During the nineteenth century it was transformed into a landscape garden, although traces of the earlier geometric arrangement remain visible. Mature trees and numerous native and exotic species survive across the park.
Obelisk
A sandstone obelisk stands in the south-western part of the park. It commemorates the 150th anniversary of the relief of Vienna, the 1683 military victory that ended the Ottoman siege of the city and in which the forces of John III Sobieski played a leading role. An inscription is carved on the obelisk.
Park cellar
Also in the south-western part of the park, a brick cellar lies beneath an earth mound planted with lime trees. Its domed structure has an entrance portal crowned by a gable with a triangular pediment and volute scrolls.
Service and religious buildings
Outbuilding
The two-storey outbuilding has a roughly L-shaped plan and a projecting section on its southern side.
Wayside chapel
East of the entrance avenue stands a brick wayside chapel. Its niche has a pointed-arch portal and contains a statue of the Immaculate Conception of the Virgin Mary. The date 1884 is carved on the statue’s pedestal.
Forge
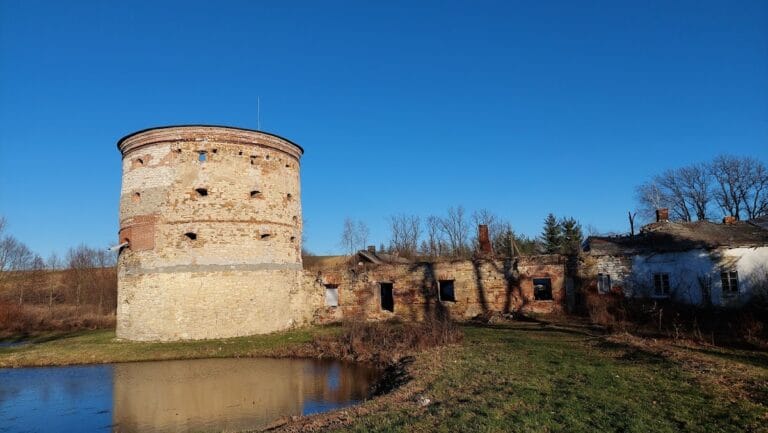
The ruins of a two-storey forge stand opposite the eastern entrance gate. The brick forge has an irregular plan and survives in a fragmentary condition.
Stables
The stables of the former grange lie east of the entrance avenue. They have an elongated rectangular plan, a tiled gabled roof, and passage gates. Their southern interiors contain Czech-cap vaults, brick vaults formed between supporting arches or ribs to create a series of cap-like sections, carried on masonry pillars.
Nearby sites