Fort W XI “Duńkowiczki”: An Armored Artillery Fort in Poland


Site at a Glance
- Rating
- 4.7
- Popularity
- Low
- Country
- Poland
- Primary era
- Modern
- External website
- Open
- Eras represented
- Modern
- Civilizations
- Austria-Hungary, Habsburg
- Site type
- Military
- Remains
- Fort
On this page6 sections
History
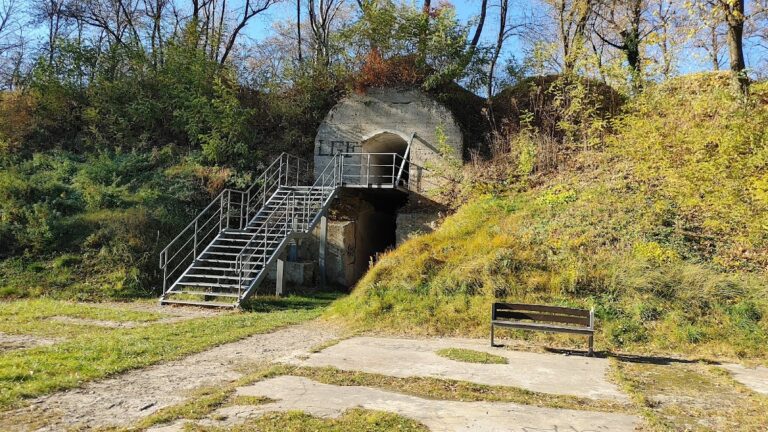
Fort W XI “Duńkowiczki” is an Austro-Hungarian armored artillery fort in Duńkowiczki, Poland, built in 1881–1887 as part of the Przemyśl Fortress. It defended the Jarosław road and positions overlooking Hnatkowice. The fort belonged to a standard pentagonal design with two ramparts, a layout also used at Fort XIV at Hurko and Fort X at Orzechowce.
From fortified camp to permanent fort
The site began as a redoubt in the fortified camp constructed between 1854 and 1857. The present fort was built anew between 1881 and 1887, then altered in 1900–1903 as the defensive system developed. These changes formed part of the wider expansion of the Przemyśl Fortress, a major Austro-Hungarian complex of forts, shelters, ramparts, and related military installations.
The sieges of 1914 and 1915
During the first siege of the Przemyśl Fortress, heavy artillery fire struck the fort on 7–8 October 1914. Russian infantry followed with an assault, but the attack failed. Before the fortress surrendered during the second siege, its traditors, protected artillery positions intended to fire along a fortification’s flank or ditch, and its gorge caponier, which defended the rear of the fort, were blown up.
During the third siege, on 30 May 1915, the fort was captured by the German 11th Bavarian Infantry Division. Between 1920 and 1939, the armored turrets were dismantled, and two were installed at Osowiec Fortress. In the 1980s, the walls closing the barracks casemates were rebuilt. The barracks were later used first by an agricultural association, then for mushroom cultivation and silage storage. Repair work was subsequently carried out by the Association of Fortified Municipalities of the Przemyśl Fortress. The fort has been protected as a registered monument under number A-273 since 27 February 1988.
Remains
The surviving fort is a concrete, masonry, and earthwork structure with a pentagonal plan and two ramparts. Its gorge barracks, readiness shelters, and gun emplacements remain preserved, while the crown retains evidence of specialized anti-assault defenses. A sally port, a protected passage for defenders leaving the fort, is also part of the surviving arrangement.
Armored anti-assault positions
The crown preserves traces of positions for rapid-firing anti-assault guns known as “Sankpanzer.” One position still contains the mechanism that rotated its gun. In the casemate below, a counterweight raised the gun’s armored cupola for firing. Afterward, the cupola descended and covered the gun carriage with a steel cover.
Evidence of bombardment
A large crater made by a 320 mm mortar shell survives on the crown near the right sally port. It remains a physical trace of the artillery action that affected the fort during the First World War.
Nearby sites