Saint Mary Church in Chotyniec: A Ukrainian Greek Catholic Church in Poland
Site at a Glance
- Popularity
- Medium
- Country
- Poland
- Primary era
- Early Modern
- Eras represented
- Early Modern, Modern
- Civilizations
- Polish–Lithuanian Commonwealth
- Site type
- Religious
- Remains
- Church
On this page8 sections
History
Construction and early alterations
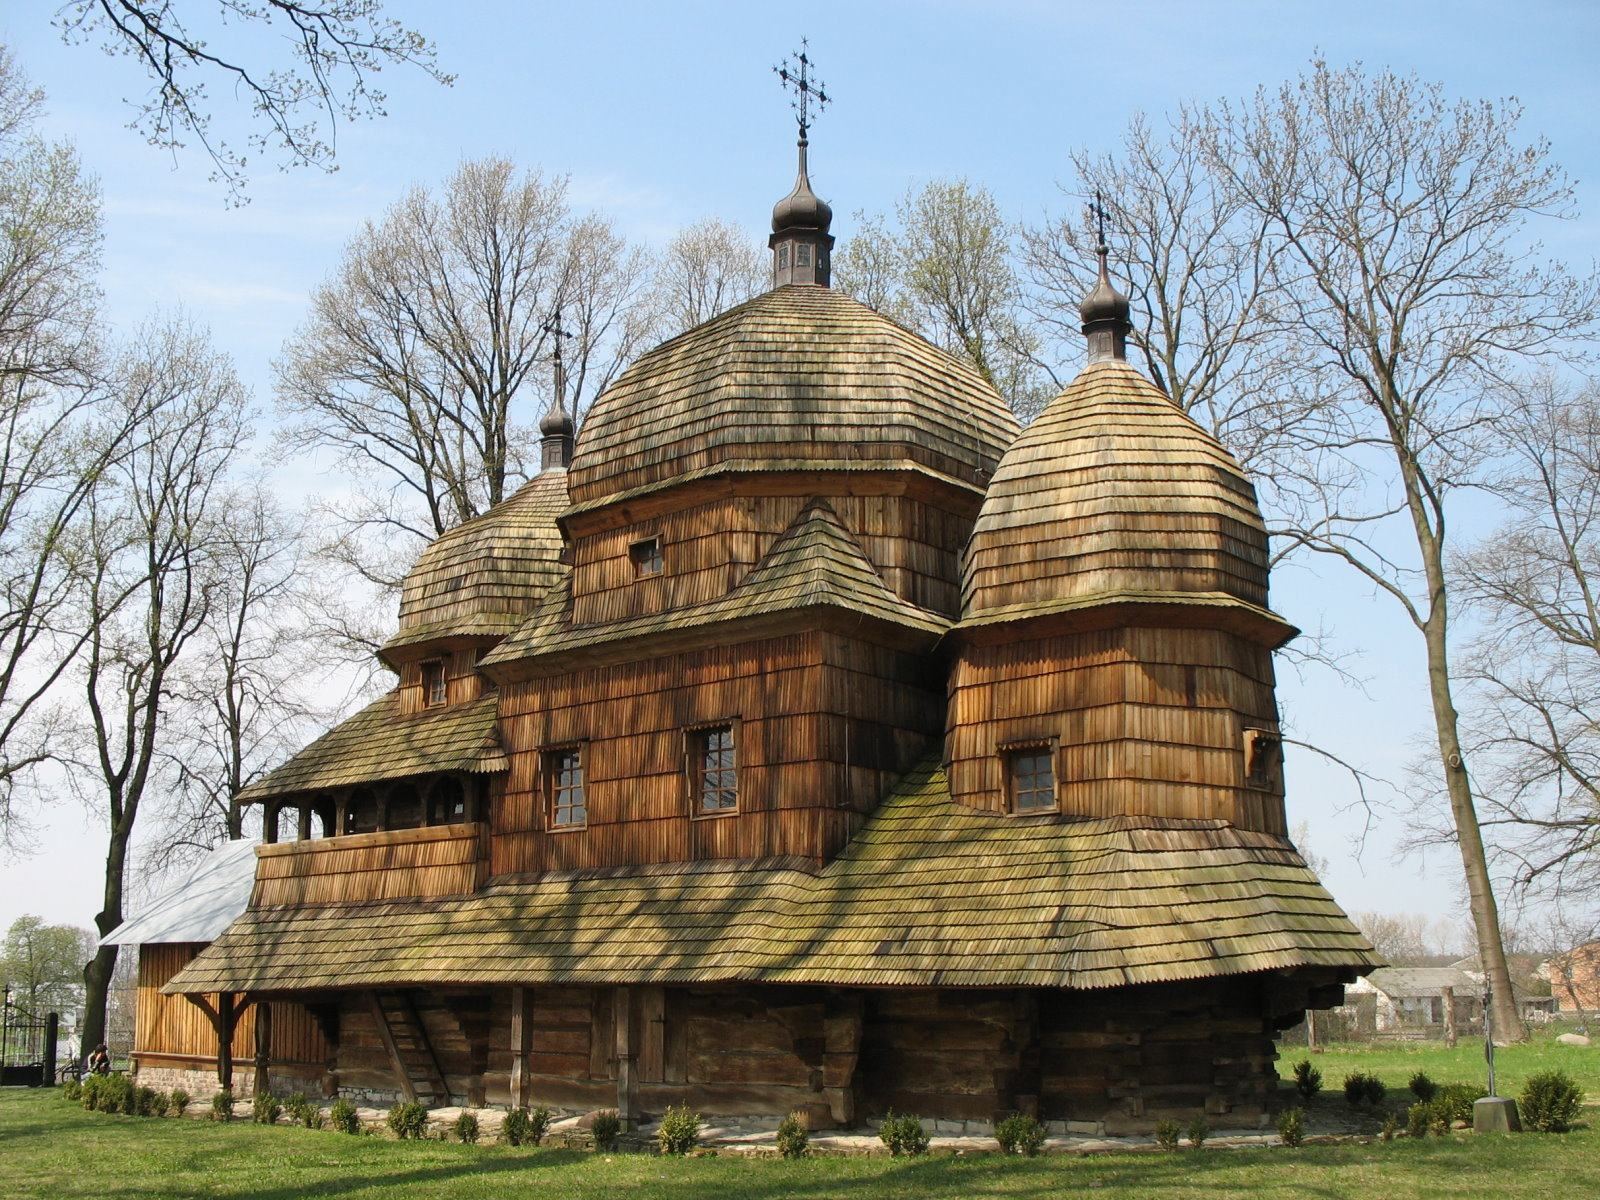
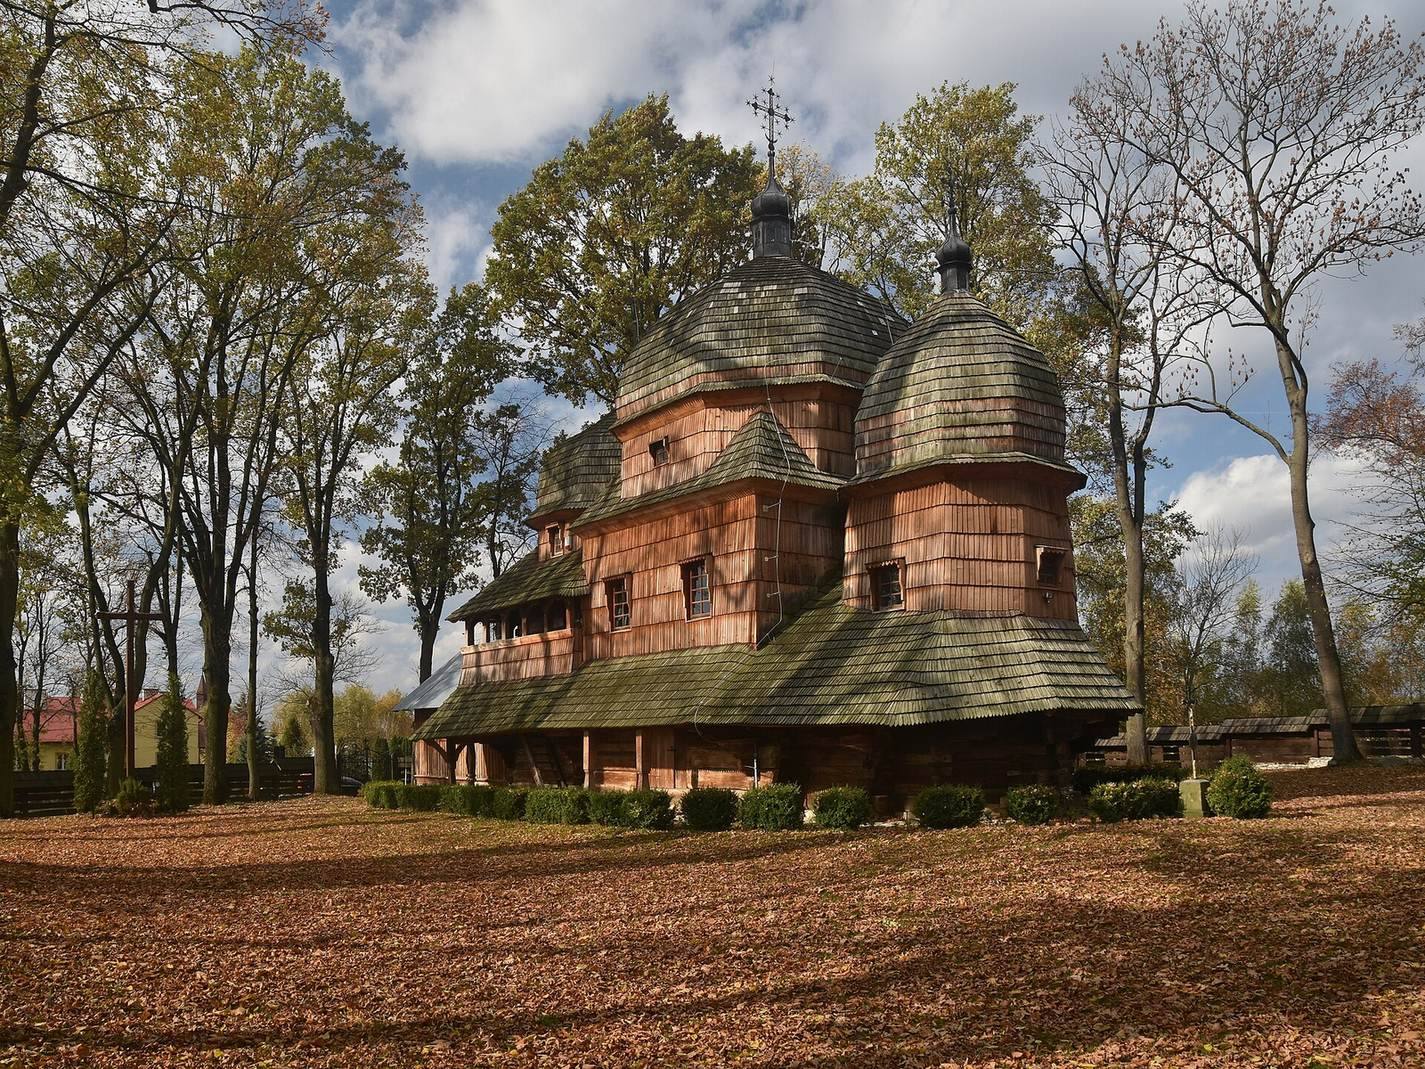
Saint Mary Church in Chotyniec is a seventeenth-century timber church in Młyny, Poland. It is built in the Gothic style, a medieval European architectural tradition, and is dedicated to the Nativity of the Most Holy Mother of God. The church was first mentioned in 1671. Major repairs and alterations followed in 1733, 1858, and 1925.
Today, the church serves an active Ukrainian Greek Catholic parish in the Ukrainian Catholic Archeparchy of Przemyśl–Warsaw. The Ukrainian Greek Catholic Church is an Eastern Catholic church of the Byzantine tradition, in communion with Rome and institutionally distinct from the Latin-rite Roman Catholic Church. Saint Mary is among the relatively few active Greek Catholic churches in Poland to have survived the Second World War and postwar population displacements.
Postwar changes and revival
After the 1947 deportations of Ukrainians, known as Operation Vistula, the church closed and passed to the Roman Catholic Church. Operation Vistula was the forced displacement of Ukrainians from southeastern Poland by the Polish communist authorities. The church closed again in the 1980s because of its poor structural condition. It returned to the Greek Catholic community in 1990 and became the church of the revived parish.
Local parishioners carried out a comprehensive renovation from 1991 to 1994. On 21 June 2013, the church was inscribed as a component of the UNESCO World Heritage property Wooden Tserkvas of the Carpathian Region in Poland and Ukraine.
Remains
Timber church and interior
Plan and exterior
The single-nave church is built from interlocking horizontal timbers and divided into a sanctuary, nave, narthex (the entrance area of a church), and vestibule. The sanctuary, nave, and narthex have domes resting on octagonal drums, polygonal structures that support domes; the vestibule has a gabled roof. The narthex rises through three storeys, while the sanctuary has two. Galleries formed by arches occupy the narthex’s upper side walls, and covered galleries also run beneath the lower-storey eaves.
The original arrangement may have had three sections and two or three domes on drums. An Annunciation chapel with exterior galleries stood above the narthex. The narthex contains two altars.
Paintings and furnishings
The interior retains figural and ornamental polychrome painting, decoration made with multiple colors, dated to 1735 and 1772. A scene of the Last Judgment occupies the nave’s south wall. The renovated iconostasis, probably dating to 1671, is a screen of icons separating the sanctuary from the main worship space. It includes an icon of the Mother of God regarded as miraculous, as well as an icon of Saint Nicholas.
Bell tower
The church’s original bell tower was destroyed during the First World War. In 1993, a wooden bell tower from the seventeenth century, originally from Torki near Medyka, was moved to the church.