Fort GW IX “Brunner”: An Austro-Hungarian Armored Fort in Poland


Site at a Glance
- Rating
- 4.7
- Popularity
- Low
- Country
- Poland
- Primary era
- Modern
- External website
- Open
- Eras represented
- Modern
- Civilizations
- Habsburg
- Site type
- Military
- Remains
- Fort
On this page7 sections
History
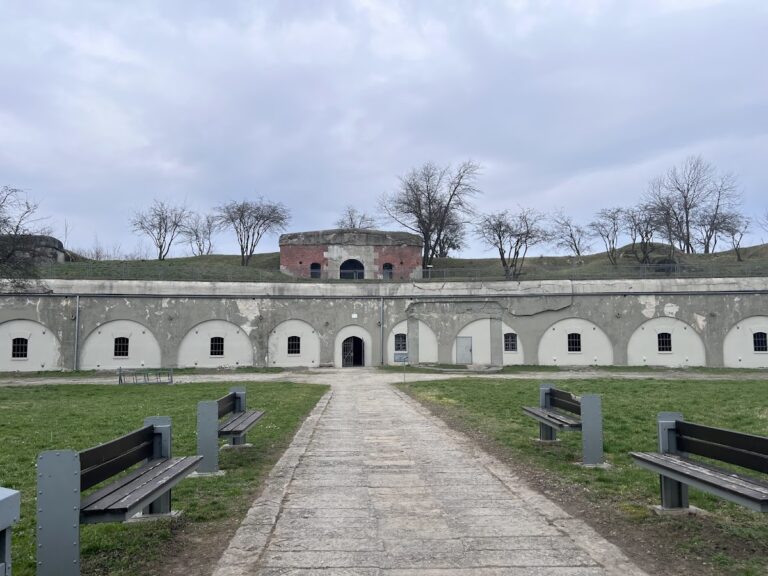
Fort GW IX “Brunner” is an Austro-Hungarian armored fort in Poland, near Ujkowice and within the Przemyśl Fortress. Built between 1892 and 1894 in the late nineteenth-century period, it was designed as a concentrated main fort and formed part of a major fortified complex of the Austro-Hungarian Empire, the Central European dual monarchy that existed from 1867 to 1918.
Construction and modernization
The fort replaced an older fortification dating from 1854. Its design was prepared by Colonel Engineer Maurycy von Brunner, a senior officer of the Imperial and Royal Army, the empire’s common army. Further modernization continued until 1900, when the installation was developed into a concentrated armored main fort, equipped with protective armor for its weapons and defensive positions.
Fort GW IX “Brunner” was one of the four largest armored forts in Galicia, the historical region that formed part of the Habsburg monarchy, and was among the largest armored forts in the Austro-Hungarian Empire.
Wartime destruction
During the Second Siege of the Przemyśl Fortress, on 20 March 1915, artillery fire from the fort halted an attempted Russian assault in front of its defenses. At the end of March 1915, the fort was blown up. Further damage followed, and much of the surviving structure was dismantled between 1920 and 1930.
The remains were entered in Poland’s heritage register under number A-784 on 19 March 2012.
Remains
Fortifications and surviving structures
Fort GW IX “Brunner” was a two-rampart concentrated armored main fort constructed from concrete and earth. Its surviving works are now heavily overgrown with trees and shrubs, and access to them is difficult.
Main shelter
The main shelter survives relatively well among the damaged remains. Built as part of the concrete-and-earth fortification, it represents the protected internal accommodation and defensive infrastructure of the armored main fort.
Counter-scarp gallery and caponier
The counter-scarp gallery, a covered defensive passage along the outer side of the ditch, also remains in relatively good condition. It retains the ruins of a caponier, a fortified structure projecting into the ditch to defend it with weapons.
Nearby sites