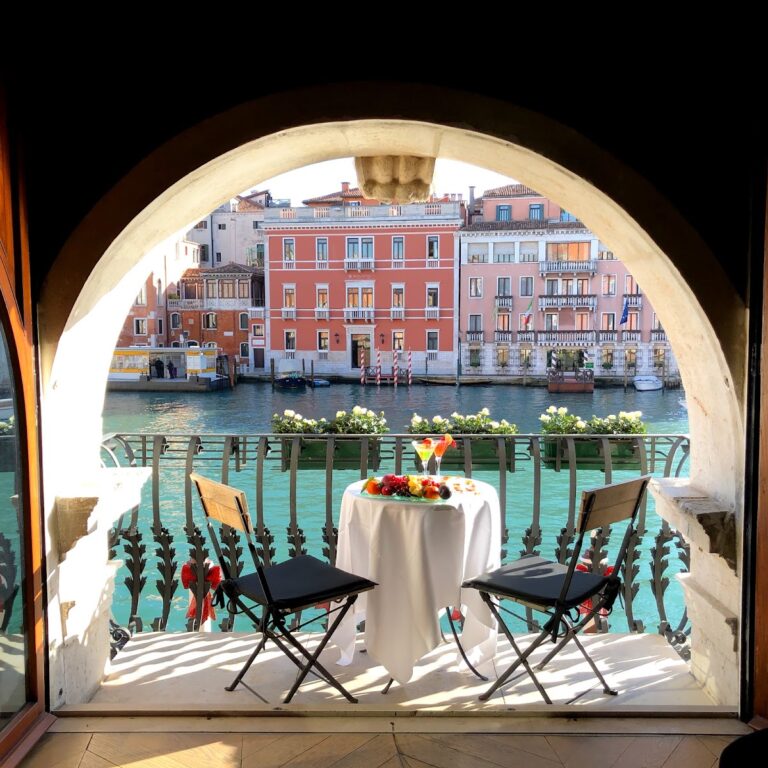
Palazzo Coccina Tiepolo Papadopoli: A Venetian Renaissance Palace


Site at a Glance
- Rating
- 4.8
- Popularity
- Very Low
- Country
- Italy
- Primary era
- Early Modern
- Eras represented
- Early Modern, Modern
- Civilizations
- Italian, Venetian
- Site type
- Domestic
- Remains
- Elite Residence
On this page13 sections
History
Palazzo Coccina Tiepolo Papadopoli, also known as Palazzo Papadopoli, is a Renaissance palace in Venice, Italy, built for the Coccina family in the second half of the sixteenth century. The Coccina originated in Bergamo and had entered the Venetian patriciate. Construction probably began around 1559–1560 and was completed around 1570, giving Venice a major Canal Grande residence whose design combines several architectural traditions.
Construction for the Coccina family
The architect was Giangiacomo de’ Grigi, the son of the architect Guglielmo de’ Grigi. His selection may have been related to his completion of the neighboring Palazzo Grimani after the death of Michele Sanmicheli, a prominent Italian architect and military engineer. The attribution of Palazzo Coccina Tiepolo Papadopoli has remained debated because its architecture brings together features associated with different sixteenth-century traditions.
The palace replaced several small houses dating from the fourteenth century. Under the Coccina family, it became the setting for a substantial collection of paintings, including four works by Paolo Veronese, one of the leading painters of sixteenth-century Venice. The best known was The Presentation of the Coccina Family to the Virgin, which was later sold to Francesco d’Este, Duke of Modena.
Collections and the Tiepolo period
In 1745, the remaining Coccina paintings were sold to the Elector of Saxony for 100,000 zecchins. They entered the Gemäldegalerie Alte Meister in Dresden. After the Coccina line became extinct, ownership passed to the Tiepolo family in 1748, although the particular branch that held the palace is uncertain.
The eighteenth century also brought the palace into the artistic world of the Tiepolo family. Giandomenico Tiepolo decorated the second principal residential floor with The Charlatan and The Minuet. Around 1750, his father, Giambattista Tiepolo, probably painted the ceiling of an alcove.
Nineteenth-century owners and transformation
The palace changed hands several times during the nineteenth century. Valentino Comello acquired it in 1837. A wealthy grain merchant, he was also an important financier of Daniele Manin’s 1849 uprising against Austria. Comello’s wife, Maddalena Montalban, became known for her opposition to Austrian rule and was imprisoned by the Austrian authorities. Bartolomeo Stürmer, an Austrian marshal, later owned the building.
In 1864, the palace passed to Counts Nicolò and Angelo Papadopoli. Their family originated in Corfu and had entered the Venetian nobility in 1791. The Papadopoli remained associated with the building until 1922.
A major modernization took place in 1874–1875 under the direction of Girolamo Levi. The work gave the palace a Neoclassical character in parts of its design, introduced Rococo treatments in some interiors, added a monumental staircase, and created an additional wing. A large garden was laid out on the Canal Grande site previously occupied by adjoining houses. Michelangelo Guggenheim directed the decorative work, while Cesare Rotta painted frescoes in the ballroom, formed from the former portego, and along the monumental staircase.
Twentieth-century use and later changes
Gerald and Sara Murphy lived in the palace temporarily in 1921. During their residence, it became a meeting place for the artist community active in Venice, including Cole Porter, Igor Stravinsky, and Sergei Diaghilev.
In 1922, inheritance or marriage transferred the palace to the Arrivabene-Valenti Gonzaga family, descendants of the Gonzaga house. From the 1970s until 2005, the upper floor was occupied by the Institute of Marine Sciences, part of Italy’s National Research Council.
The building was leased for conversion into a hotel from 2011 and became the Italian location of the Aman resort group in 2013. It now operates as a luxury five-star hotel with 24 rooms. A sale to an investor in 2018 was later connected with a 2024 Venetian corruption investigation concerning the building’s valuation.
Remains
Plan and Canal Grande façade
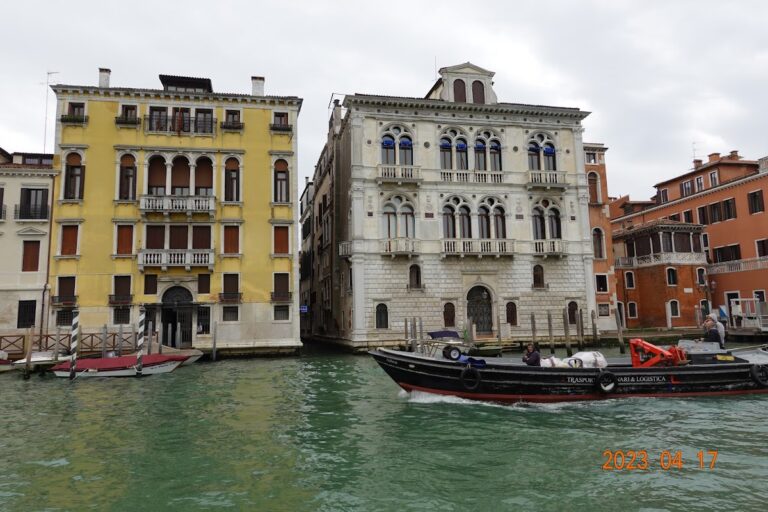
Palazzo Coccina Tiepolo Papadopoli stands on the Canal Grande in the San Polo district, between Palazzo Giustinian Businello and Palazzo Donà at Sant’Aponal, with Palazzo Grimani di San Luca opposite. Its plan is L-shaped. The main building and a rear transverse wing enclose a garden, while the three principal floors are supplemented by a mezzanine and an intermediate attic level. The rear wing belongs to the nineteenth-century alterations of 1874–1875.
Classical façade composition
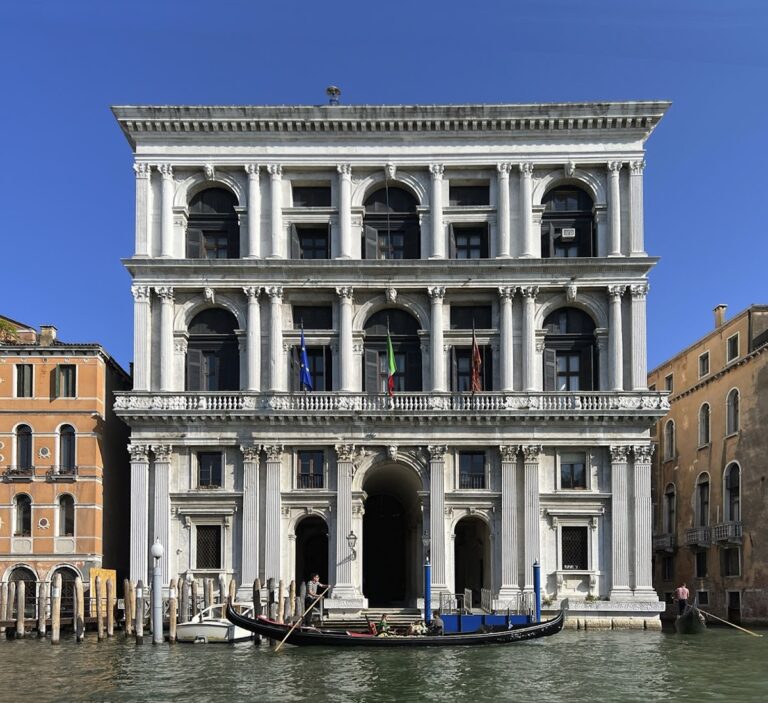
The symmetrical Canal Grande façade is faced with pale Istrian limestone and divided into three levels by two horizontal bands. The larger band separates the two principal residential floors, while the smaller divides the second principal floor from the attic. The composition is strongly influenced by Sebastiano Serlio, whose published architectural designs helped spread the Serlian window, a central round arch flanked by narrower openings. The façade also incorporates elements associated with Andrea Palladio, Jacopo Sansovino, and Alessandro Vittoria.
Ground floor and principal floors
At ground level, a large round-arched portal is framed by two superimposed pairs of square-headed single windows. The portal follows the Doric order. At the center of each principal floor is a Serlian window with a balustrade. The first-floor opening is framed by four half-columns and uses the Ionic order, while the second-floor opening has pilasters and follows the Corinthian order. The lower balustrade projects farther than the upper one.
Each principal floor also contains four single windows topped by raised pediments. Those on the first floor are triangular, while the second-floor pediments are curved. Two relief coats of arms decorate the first principal floor. Above them, the attic contains seven small oval openings with cartouche decoration. The roof is marked by two obelisk-shaped pinnacles, an unusual feature shared by only a few other Venetian façades.
Garden and interior decoration
Garden wellhead
The enclosed garden contains a late-Gothic vera da pozzo, the decorated stone rim surrounding a traditional Venetian well. It forms part of the surviving garden arrangement created and reshaped during the palace’s nineteenth-century expansion.
Principal interiors
The interiors include a notable Hall of Mirrors and a historicist decorative scheme largely associated with Michelangelo Guggenheim. The vestibule between the Chinese Room and the Guggenheim portego retains eighteenth-century decoration. An alcove contains a ceiling fresco attributed to Giambattista Tiepolo, linking the interior to the artistic history of the Tiepolo period.
Ballroom and monumental staircase
The ballroom occupies the former portego, a large central Venetian hall or passage room. Cesare Rotta decorated it with frescoes, and he also painted frescoes along the monumental staircase introduced during the 1874–1875 modernization.