Château de Maubourg: A Historic Barony and Estate in France
Site at a Glance
- Rating
- 4.8
- Popularity
- Very Low
- Country
- France
- Primary era
- Medieval
- External website
- Open
- Eras represented
- Medieval, Early Modern
- Civilizations
- French
- Site type
- Domestic
- Remains
- Castle
On this page13 sections
History
Château de Maubourg is a historic estate in Saint-Maurice-de-Lignon, France, whose origins are associated with the medieval Malet family and whose later development was shaped by the Faÿ de La Tour-Maubourg family. From the sixteenth century, the estate became the centre of an important diocesan barony of Velay, a feudal lordship connected with a diocese. Its titular baron sat with the eighteen other barons of Velay in the Estates of Velay, the region’s representative assembly.
Medieval estate and barony
The Maubourg estate was held by the Malet family during the medieval period. The former château comprised three towers and several additional buildings, with the oldest tower perhaps dating from the eleventh century. From the sixteenth century onward, ownership passed to the Faÿ de La Tour-Maubourg family, whose authority was linked to the barony’s place in the political organisation of Velay.
The barony extended beyond the immediate estate and included the present Château de La Tour and Sainte-Sigolène. This wider territory gave the Maubourg title a role in regional deliberations through participation in the Estates of Velay.
Family tradition and the Sainte-Marguerite chapel
A chapel associated with the estate stands northwest of the commune, separate from the château grounds to the southeast. Sainte-Marguerite chapel was first built in the sixteenth century on the reputed site of a miracle. It was demolished during the French Revolution, the period of political upheaval that began in France in 1789 and brought damage or destruction to many aristocratic estates and religious buildings. The chapel was rebuilt in the mid-nineteenth century and later became a pilgrimage site.
Its founding tradition concerns Marguerite Malet de la Tour, heiress of Maubourg, who married her cousin Christophe de Faÿ in 1527. According to the tradition, Christophe attempted to restrain her charitable work. When Marguerite carried provisions to a needy family, roses and daisies were said to have appeared in their place. She reportedly wished to be buried at the site.
Revolutionary destruction and nineteenth-century rebuilding
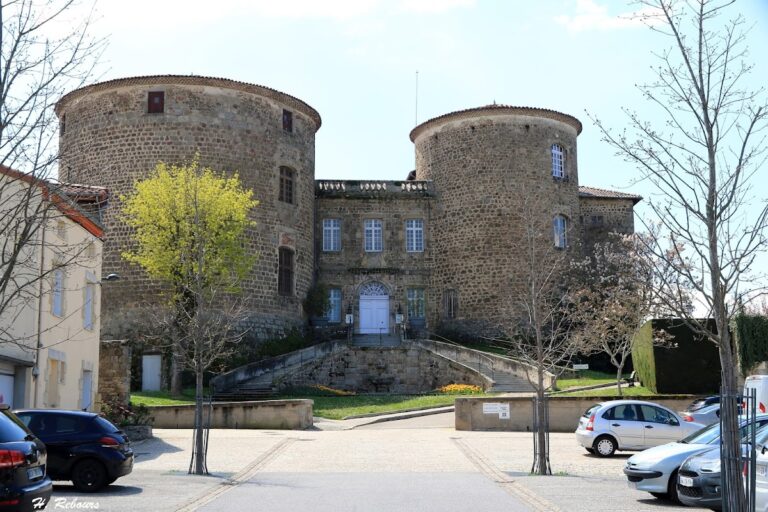
The former château was destroyed during the French Revolution. Charles-César de Faÿ de La Tour-Maubourg later initiated the reconstruction of the present Château de La Tour-Maubourg in the early nineteenth century. The rebuilt residence retained elements of the earlier estate, including a surviving tower, while establishing a new arrangement around a rectangular courtyard.
The estate’s later history also included the construction of an eighteenth-century orangery by the Marshal of La Tour-Maubourg, a building intended to shelter citrus and other plants from frost. The château complex, its surviving tower, icehouse, orangery, and the funerary chapel in the cemetery of Saint-Maurice-de-Lignon were entered on the register of historic monuments in 2007. Twentieth-century alterations were carried out by the Houillères de la Loire, the coal-mining enterprise responsible for changes to the château before the surviving historic interior decoration was limited to several rooms and the chapel.
Remains
Park and estate structures
Walled parks and pond
The estate preserves a 34-hectare complex comprising a large park and a smaller park enclosed by a stone wall. The grounds contain notable trees, including a beech and two oaks more than four centuries old. An English landscape designer laid out the small park according to plans produced in the early nineteenth century, and the grounds also include a large pond.
Surviving tower
A surviving tower forms a physical remnant of the former château. It belongs to the earlier fabric of the Maubourg estate, whose medieval residence included three towers and other buildings. Its presence connects the reconstructed nineteenth-century residence with the earlier fortified complex.
Icehouse and orangery
The estate also retains an icehouse, an insulated structure used to store ice, described as an uncommon type of construction in this part of France. An orangery built in the eighteenth century by the Marshal of La Tour-Maubourg remains among the associated estate buildings. Together, these structures reflect the practical and horticultural facilities that supported the residence.
Present Château de La Tour-Maubourg
Courtyard arrangement and entrance
The present château consists of four buildings arranged around a rectangular courtyard. The principal entrance is set in the west façade, on a small section of the old route that linked Retournac on the Loire with Saint-Pierre-de-Bœuf on the Rhône. The grand staircase lies to the left of the entrance, while a vaulted passage on the east façade leads to the inner courtyard, beyond which stands the chapel.
Reception and service rooms
The north wing contains the service rooms. To the right of the entrance are the reception rooms, comprising an antechamber, dining room, a suite of three salons, a large room, and the library on the east façade. Above these rooms are the marquis’s bedroom, the Lafayette bedroom, state bedrooms, and salons. The Lafayette name refers to Gilbert du Motier, Marquis de Lafayette, the French aristocrat and military officer associated with the American and French Revolutions.
Surviving interiors
The marquise’s circular bedroom occupies the angle between the south and east wings. Interior decoration dating from before the twentieth-century alterations survives in the library, the large room, and the chapel. The château also retains fireplaces and floors made of elm or cherry wood, preserving elements of its domestic design within the rebuilt residence.