Château des Évêques-du-Puy: Episcopal Residence and Historic Monument in France

Site at a Glance
- Rating
- 4.5
- Popularity
- Very Low
- Country
- France
- Primary era
- Early Modern
- Eras represented
- Medieval, Early Modern
- Civilizations
- French
- Site type
- Domestic
- Remains
- Castle
On this page13 sections
History
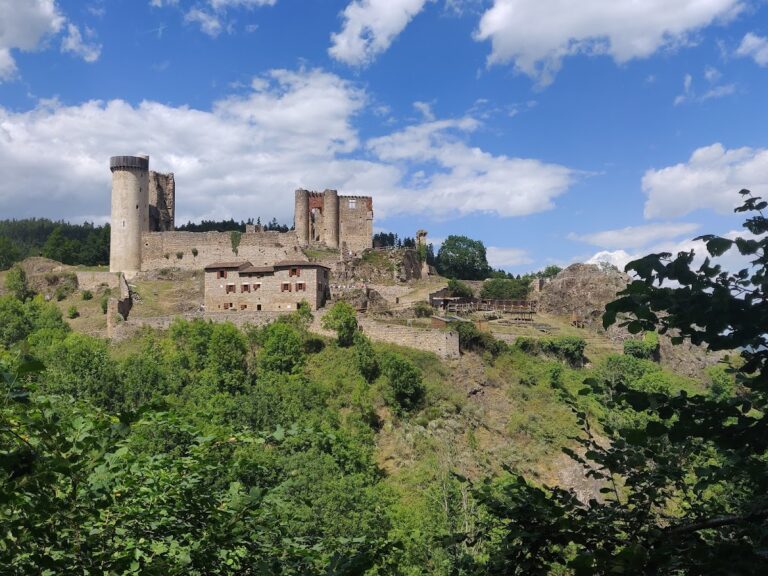
Château des Évêques-du-Puy is a historic castle in Monistrol-sur-Loire, France, built and developed by the bishops of Le Puy from the fourteenth century onward. It combines medieval defensive construction with Classical and Baroque remodeling and served as the summer residence of the bishops until the French Revolution.
Episcopal Foundation and Medieval Castle
In 1270, Guillaume de La Roue, bishop of Le Puy, acquired the lordship of Monistrol. The bishops later abandoned an older castle lower on the site and gradually established a new residence on the summit of the Monistrol hill. During the fourteenth century, this new castle was positioned closer to the town and construction of the present complex began.
The fourteenth-century southwest façade included the Tour du Buisson, one of the castle’s named towers. Its entrance had a pointed arch and a portcullis, a vertically sliding defensive gate lowered within grooves. These elements reflect the complex’s medieval defensive origins.
Fifteenth-Century Restoration
In the fifteenth century, Bishop de Bourbon commissioned the large tower and restored the castle. This phase strengthened the complex’s medieval character while extending the architectural ensemble associated with the bishops’ lordship of Monistrol.
Classical Transformation
During the seventeenth century, Bishop de Béthune began a Classical remodeling, using forms inspired by ancient Greek and Roman architecture and their later revival. The large tower was substantially reduced, a monumental double-flight staircase with a railing was added, and a garden façade flanked by two pavilions was created. The park was enlarged and decorated with statues.
After the Wars of Religion, the religious civil conflicts that affected France mainly during the sixteenth century, the castle was increasingly used as a pleasure residence. It remained the summer residence of the bishops of Le Puy until the French Revolution, the political upheaval that began in 1789. In 1780, Bishop de Galard added an elaborate wrought-iron railing to the staircase. As the last lord of Monistrol, he was forced into exile in 1791.
Revolutionary and Modern Uses
After the Revolution, the buildings and park were sold together. In 1794, the park was divided and parceled out. The castle itself was divided in 1838. Its eastern section became a school operated by the Brothers, a Christian religious teaching community, while the park-side half first passed to private owners and was acquired in 1909 by Monistrol Hospital.
The hospital later became a retirement home before moving to new buildings in the garden. In 1989, the municipality acquired the vacant premises and began their restoration. The castle has been protected as a French historic monument since 1935, and its gardens were entered in the preliminary inventory of remarkable gardens. It now houses the local tourist office and the Monistrol Historical Society, and hosts summer exhibitions devoted to local heritage.
Remains
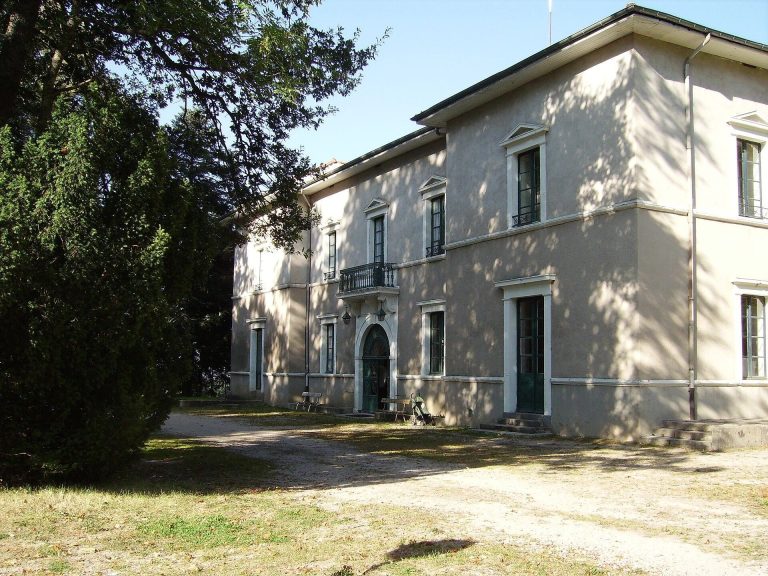
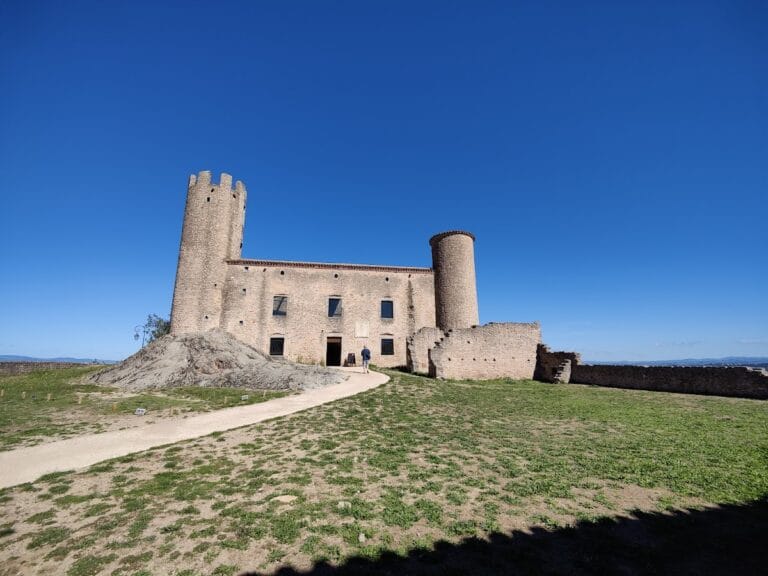
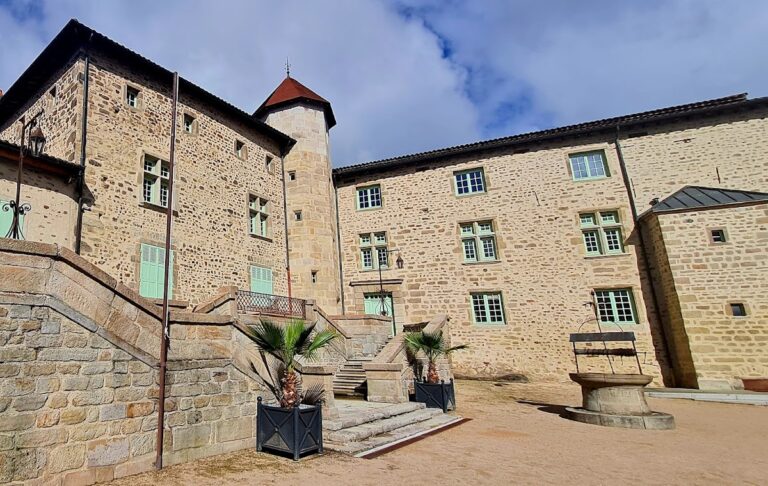
The castle forms a large quadrilateral enclosing an inner courtyard. Its seventeenth-century main body is framed by two massive towers, while medieval fabric survives alongside later Classical and Baroque additions. The complex is surrounded by gardens and a park, allowing the successive defensive, residential, educational, and institutional phases to be read in its surviving layout.
Medieval Defensive Fabric
Southwest Façade and Tour du Buisson
The southwest façade and the Tour du Buisson belong to the fourteenth-century phase of construction. The entrance is formed by a pointed arch and incorporates a portcullis, preserving a clear defensive feature within the later residence.
Large Tower and Tour Barbe
The large tower commissioned in the fifteenth century was greatly reduced during the seventeenth-century remodeling. A second named tower, the Tour Barbe, remains visible beside the north façade. Together with the other towers, these structures are among the most prominent visible elements of the castle.
Classical and Baroque Residence
Garden Façade and Pavilions
The garden façade belongs to the seventeenth-century transformation and is flanked by two pavilions. This arrangement formed part of the conversion of the medieval complex into a more formal residence. The south gallery and the large staircase with its wrought-iron railing are attributed to the eighteenth century.
Courtyard and Later Sections
The enclosed courtyard remains at the center of the quadrilateral plan. The southeast façade represents the eastern section used as the Brothers’ school, while the northwest façade belongs to the part formerly occupied by the hospital. These façades preserve the physical divisions created by the castle’s later institutional uses.
Gardens and Park
The castle’s gardens and park were enlarged and ornamented during the later history of the residence. In the eighteenth century, the gardens contained Gallo-Roman sculptures and fragments from the former cathedral of Le Puy. Gallo-Roman refers to the Roman-period culture and material remains of Gaul, the ancient region corresponding broadly to modern France and neighboring areas.