Château de Montivert: A Neo-Gothic Château in France


Site at a Glance
- Rating
- 4.6
- Popularity
- Low
- Country
- France
- Primary era
- Modern
- External website
- Open
- Eras represented
- Medieval, Modern
- Civilizations
- French
- Site type
- Domestic
- Remains
- Castle
On this page11 sections
History
Château de Montivert is a château in France, at Montivert in Saint-André-en-Vivarais, whose present neo-Gothic form was built around 1857 after a fortified house probably occupied the site in the thirteenth century. The estate lies in the mountainous Ardèche region near the Haute-Loire boundary, at a locality associated with the village’s altitude of about 1,070 metres.
Medieval Origins and Later Transformations
The original château probably consisted of a main residential body and two keep towers. A fortified house was a residence designed to offer some defensive capability, while a keep was its principal fortified tower. The Iserdand, Montaignac, and Vire du Liron families succeeded one another at Montivert, and the château changed over the course of their ownership. Gabrielle Vire du Liron carried out a further modification in the mid-eighteenth century.
The Nineteenth-Century Château
Around 1857, the Lacroix-Laval family commissioned the present château and its dependencies. The design is attributed to Pierre Martin of Lyon, while the agricultural buildings may have been designed by Jean-Prosper Bissuel. The nineteenth-century construction drew on study of medieval and Renaissance architecture and gave the estate its present neo-Gothic character. Neo-Gothic was a nineteenth-century revival that reused forms associated with medieval Gothic architecture.
Protection and Ownership
Château de Montivert is privately owned. A protection order dated 12 October 2007 listed the château as a whole, the façades and roofs of the farm and other service buildings, the enclosed kitchen garden, the park, the pond, the façades and roofs of the entrance lodge, and the complete boundary wall as protected historic monuments. In France, this designation is a legal form of heritage protection that recognizes and regulates a property’s architectural or historical importance.
Remains
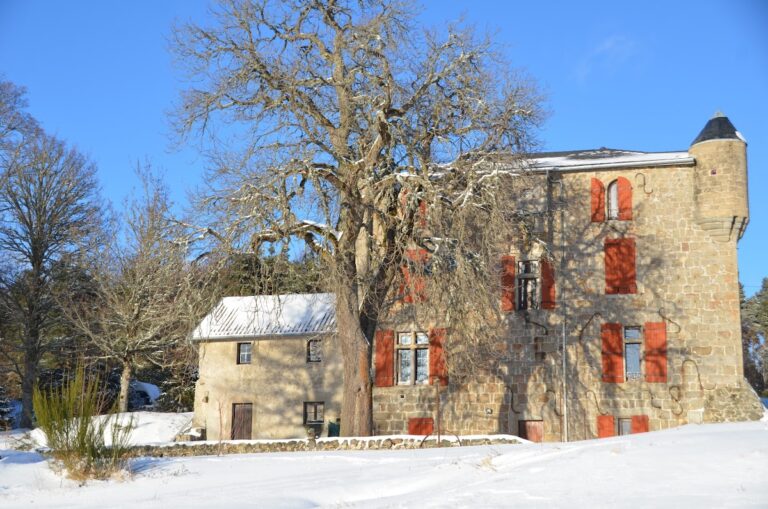
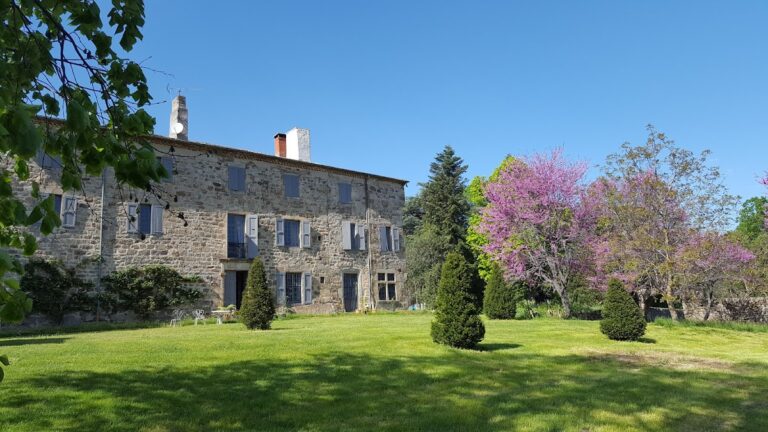
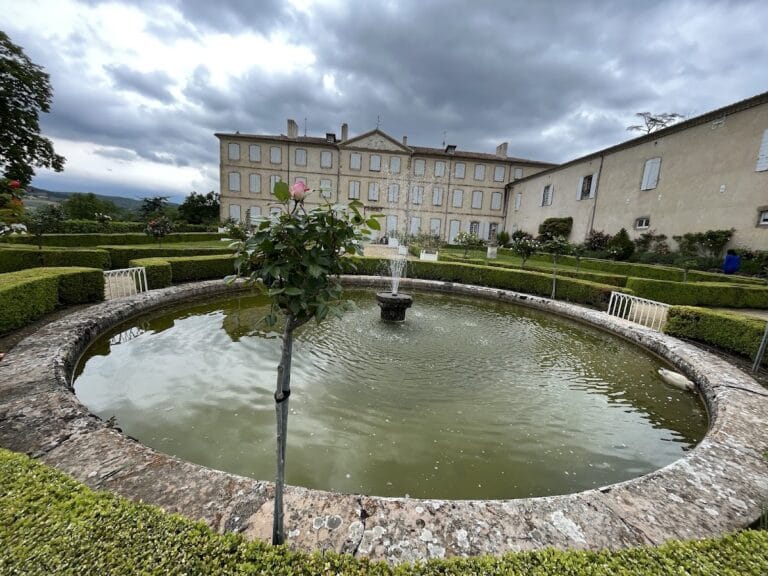
The estate combines a symmetrical rectangular residential block with service buildings, an enclosed kitchen garden, a park, a pond, an entrance lodge, and a complete boundary wall. Slate-covered hipped roofs, dormer windows, and conical tower roofs contribute to the château’s neo-Gothic appearance, while the farm and lodge form separate parts of the organized domain.
Main Château
Exterior Form
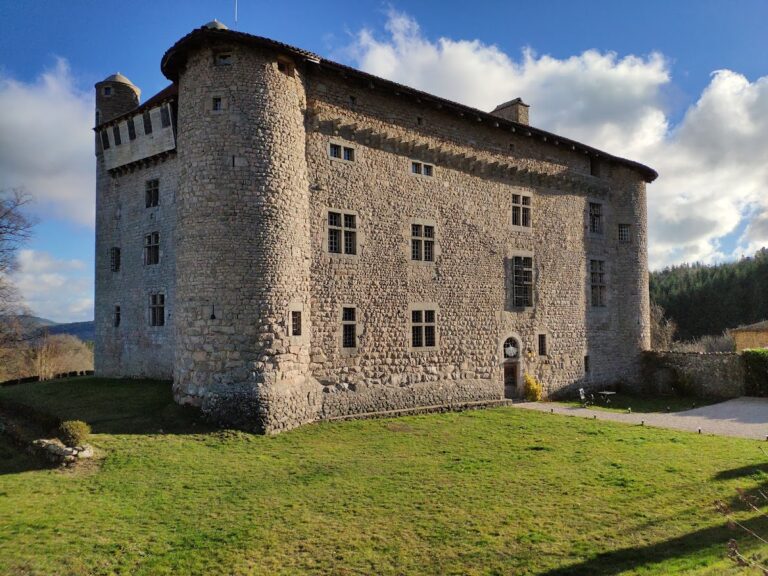
The principal residential building has a symmetrical rectangular plan. Two pepper-pot towers stand on the principal façade, while projecting turrets mark the rear façade. At the centre of the main elevation, an additional projection carries two more turrets, imitation machicolations, and a gable pierced by a bull’s-eye window. Machicolations are projecting openings traditionally used for defence, while these examples are decorative versions. The roofs are hipped and covered with slate, with dormer windows, and the towers terminate in conical roofs.
Interior Spaces
The basements contain brick barrel vaults. On the second floor, the chapel has a ribbed vault, a ceiling supported by intersecting ribs, and retains nineteenth-century decoration in the form of paintings, wood panelling, stained glass, and carved corbels. The first-floor salons contain carved wood panelling, coffered ceilings, and wallpaper. A grand interior staircase rises through three storeys in a turning arrangement. Other straight staircases lead to the first floor, while a straight exterior staircase reaches a terrace with a balustrade.
Estate Dependencies and Grounds
Farm and Kitchen Garden
The farm has a U-shaped plan, a single storey, and a raised attic. Its spaces include a cowshed, stables, barn, hayloft, and a dwelling placed at the centre. Flat tiles cover the main roof slopes, valleys, and hips. An enclosed kitchen garden lies behind the farm.
Gatekeeper’s Lodge and Domain
The symmetrical gatekeeper’s lodge has one storey and a slate roof with long slopes. The wider estate also includes an entrance lodge, a park, a pond, and a boundary wall that encloses the domain.