Lavoûte-Polignac Castle: A Medieval Polignac Residence in France


Site at a Glance
- Rating
- 3.6
- Popularity
- Low
- Country
- France
- Primary era
- Early Modern
- Eras represented
- Medieval, Early Modern
- Civilizations
- French
- Site type
- Domestic
- Remains
- Castle
On this page11 sections
History
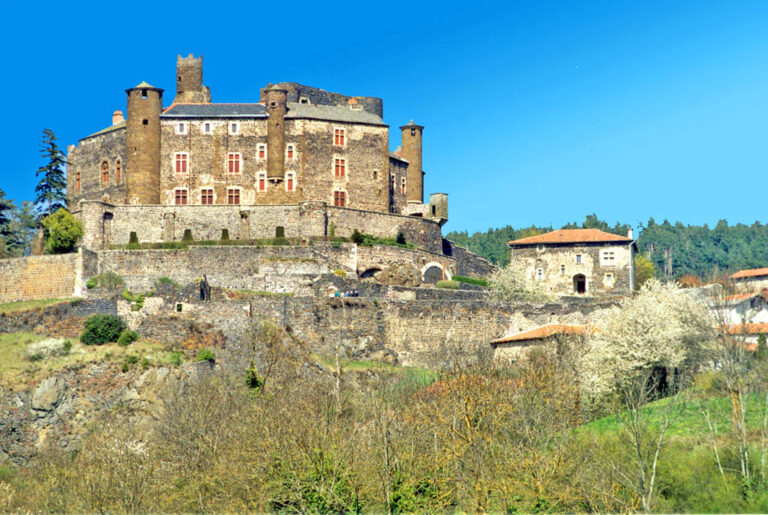
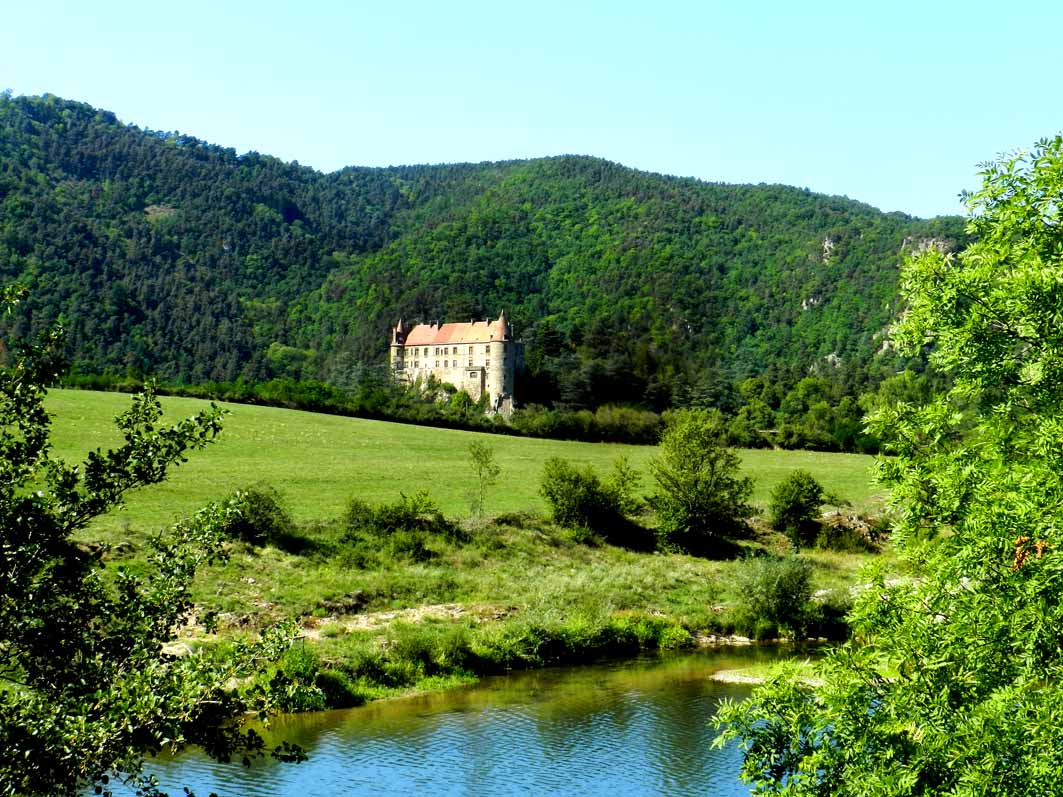
Lavoûte-Polignac Castle is a medieval castle in France, at Lavoûte-sur-Loire in the Haute-Loire department. Built and developed over centuries by the Polignac family and their predecessors, it served first as a defensive stronghold before becoming a favored residence of the House of Polignac, an old French noble family whose probable genealogical lines reach back to the late ninth century.
Priory and Polignac control
The earliest documented history connected with the site concerns the church of Saint-Maurice at Lavoûte-sur-Loire. It was a priory dependent on Tournus Abbey, a major Benedictine monastery, and was mentioned in a charter of King Henry in 1059. In 1251, Renaud, abbot of Tournus, granted the House or Priory of Lavoûte and its dependencies for life to Armand de Polignac, abbot of Saint-Pierre de la Tour at Le Puy-en-Velay.
On 25 March 1253, Armand de Polignac paid homage to the abbot of Tournus for the castle of Lavoûte and its dependencies. Homage was a formal declaration of allegiance and obligation to a superior lord. Members of the House of Polignac renewed this act in 1279, 1309, 1327, 1330, 1357, and 1387. When Armand died in 1257, his testament returned the castle and its dependencies to his nephew, Viscount Armand V, whom he had tutored.
Defensive castle and residence
The castle initially had a defensive role. Its inner keep and fortifications are attributed to the fourteenth-century Viscount Randon Armand X, who was also associated with the construction of the great keep at the Polignac fortress near Le Puy-en-Velay. The broader construction history of Lavoûte-Polignac extends from the tenth to the nineteenth century.
The main residential block is attributed to Viscount François Armand XVI, known as “the Great Justiciar,” who lived from 1514 to 1562. He also built a stone bridge across the Loire. A major flood swept the bridge away in 1559, before its completion. In the seventeenth century, François Armand XVI’s grandson, Viscount Gaspard-Armand XVIII of Polignac, remodelled the estate in keeping with the architectural spirit of his period.
Revolutionary sale and restoration
The Polignac family emigrated first to Austria and then to Russia. In 1793, the castle was sold as national property, meaning property confiscated and offered for sale during the French Revolution. It was initially exploited as a stone quarry and partly reduced to ruins. Several years later, the local Giron family acquired the property.
The Polignac family bought the castle back during the nineteenth century. Count Melchior de Polignac, who lived from 1857 to 1925, restored the south wing. The castle then became the family’s summer residence and has remained in the ownership of the House of Polignac since its reacquisition. The façades and roofs received historic-monument protection in 1967. An order of 13 January 2022 replaced that protection and extended it to the entire castle, its wall, enclosure towers, and the land on which it stands. The protected grounds were modified by a further order dated 10 December 2025.
Remains
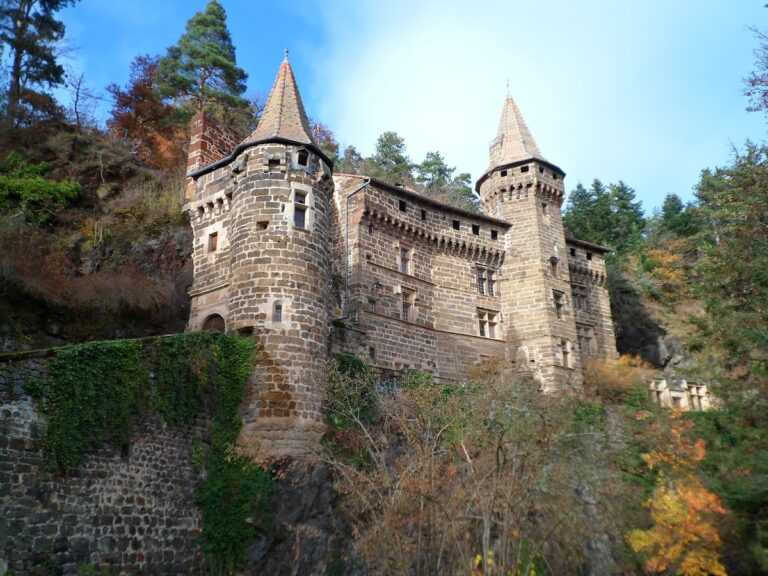
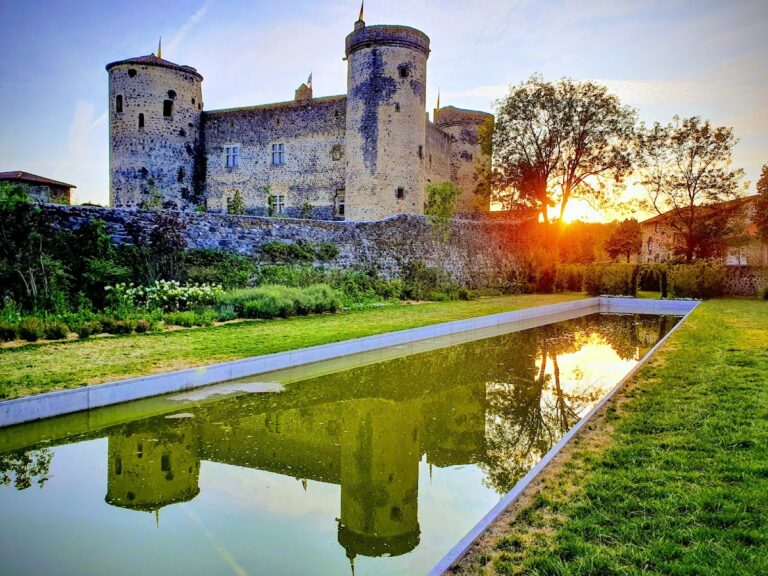

The castle originally consisted of three wings and four corner towers, arranged around an inner courtyard. Two successive lines of fortification defended the complex. An additional outer enclosure, or false braye, is suggested by an eighteenth-century engraving, the arrangement of parcels on the Napoleonic cadastral map, and a painting from the beginning of the seventeenth century. A false braye was a lower defensive line placed outside the principal wall.
Residential architecture
South wing
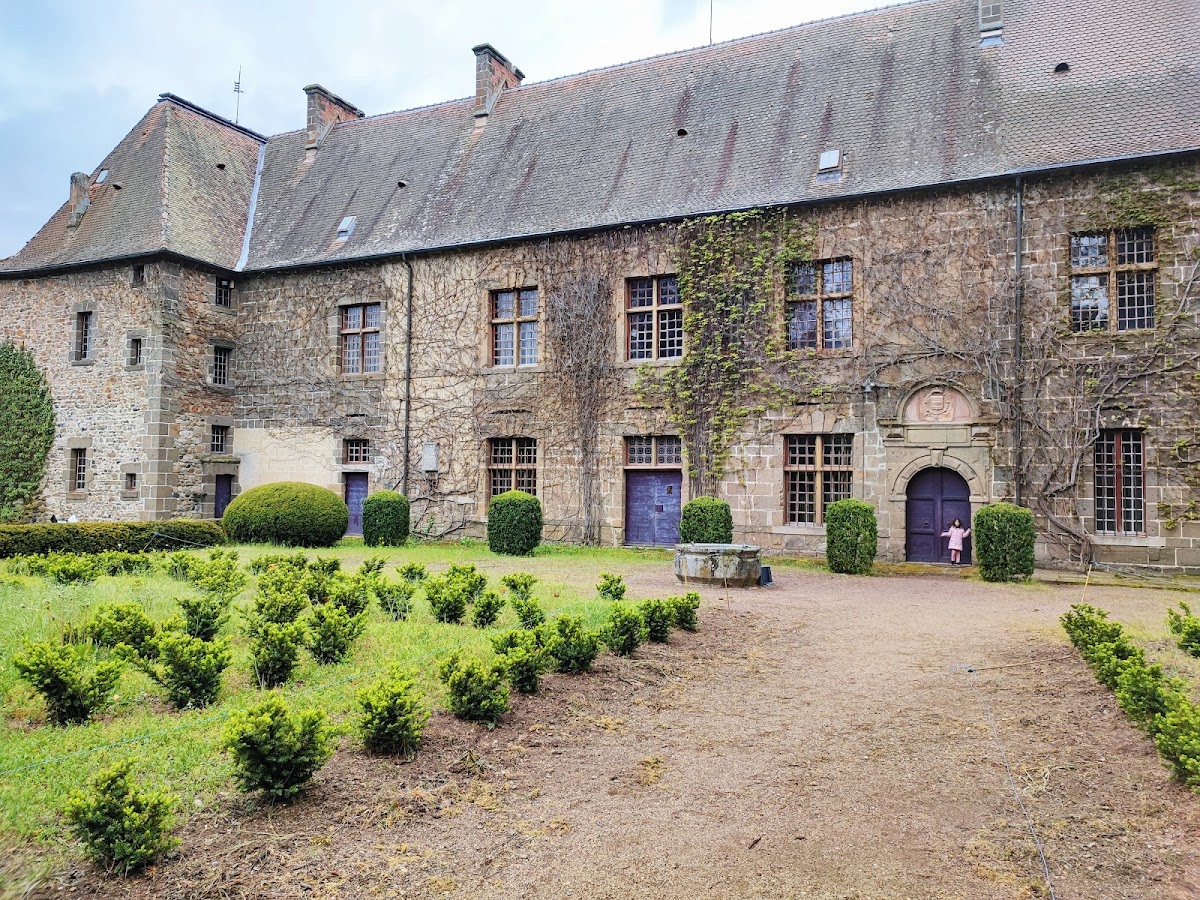
The surviving south wing represents the remaining building of the main residential block. It is constructed from local materials, including gray volcanic stone and the ochre stone characteristic of the Emblavez. Its steep roofs have high attic levels and flat tiles. These “French-style” roofs followed fashions adopted by the French court, while their resemblance to buildings in Burgundy has led to a proposed connection with the influence of Jean de Bourbon, the Burgundian churchman who served as bishop of Le Puy-en-Velay. That interpretation remains contested because relations between the Polignac family and the bishops of Le Puy were repeatedly tense.
Main entrance
Above the principal entrance of the south wing, a stone displays the arms of the Polignac family. The date 1634 appears beneath the arms, and the composition is enclosed within a semicircular arch. Its rusticated voussoirs, the wedge-shaped stones forming the arch, descend onto plain jambs. The rough, projecting treatment of the voussoirs indicates a doorway dating from the late sixteenth century.
Keep and fortifications
Inner keep
A keep once stood at the center of the inner courtyard and may earlier have served as a bell tower. The structure is also described as containing a large staircase and a substantial underground cellar. These elements formed part of the castle’s central defensive and service organization.
Outer defenses
Another keep may have stood at the end of one of the wings. Together with the corner towers and the two defensive lines, these structures belonged to the fortified arrangement that preceded the castle’s later residential transformation. The possible outer enclosure would have created an additional lower line beyond the principal defenses.