Psychiko Palace: A Former Greek Royal Residence in Athens
Site at a Glance
- Rating
- 3.6
- Popularity
- Very Low
- Country
- Greece
- Primary era
- Modern
- Eras represented
- Modern
- Civilizations
- Greek
- Site type
- Domestic
- Remains
- Palace
On this page8 sections
History
Psychiko Palace, also known as Psychiko Villa or Federica Palace, is a former royal residence in Psychiko, a suburb of Athens, Greece. Built in the early twentieth century by a Greek-Cypriot businessman as a private home, it entered royal ownership in 1937, when King George II acquired it for his brother Prince Paul and Princess Frederica before their marriage.
From private villa to royal residence
Princess Irene, the sister of George II and Paul, redecorated the house for the couple. After their honeymoon, the villa became the birthplace of two future royal figures. Princess Sofia was born there on 2 November 1938 and later became queen consort of Spain. Prince Constantine was born at the residence on 2 June 1940 and later became Constantine II, the last king of Greece before the monarchy was abolished.
Following the invasion of Greece during the Second World War, the royal family left the palace and went into exile. The residence was looted several times and was also used by the Italian governor as his home.
Return and royal use after 1946
After the Greek monarchy was restored in 1946, Prince Paul’s family returned to Psychiko Palace. On 20 October that year, Frederica converted there to the Greek Orthodox Church, the Eastern Orthodox Christian institution of Greece.
George II died in April 1947, and Paul succeeded him as king. The king and his family then lived between the Royal Palace of Athens and Tatoi. In 1962, Princess Sofia and Juan Carlos de Borbón, who later became king of Spain, stayed at Psychiko Palace for several periods during the early years of their marriage.
After Paul’s death, the palace became the home of Queen Mother Frederica and her daughter Princess Irene. It underwent its final period as a principal royal residence between Constantine II’s marriage in 1964 and the royal family’s exile after the 1967 coup.
State ownership and later redevelopment
After the abolition of the Greek monarchy in the 1974 referendum, the property became state-owned. The State Real Estate Company later offered it at auction, and in 1987 it was transferred to interests associated with the Greek-Cypriot shipowner Loucas Haji-Ioannou for 316,000,000 drachmas. The property was later held by his son, Polys Haji-Ioannou.
The Spanish government also sought to buy the palace for use as the Spanish Embassy in Greece, because it was Sofia’s birthplace, but it was outbid. A plan to rehabilitate the palace and build adjacent structures was challenged by a local Psychiko association in the administrative courts. The Greek Ministry of Culture authorized the project’s continuation and the expansion of the property in 2012, but the Administrative Court of Appeal of Athens suspended the works again after another appeal in 2013. A judicial decision in 2020 allowed the project to proceed.
After the end of its royal use, the property deteriorated and suffered repeated vandalism. The later project reconstructed and expanded the complex while preserving the palace’s façades. The interior was emptied and redecorated, without restoring the decorative elements associated with its period as a royal residence. The owners also intended to install maritime-monitoring systems for Polys Haji-Ioannou’s ships in former staff rooms. An environmental-protection association argued that the proposed increase in floor area would not respect the building’s original form.
Remains
Layout and surviving fabric
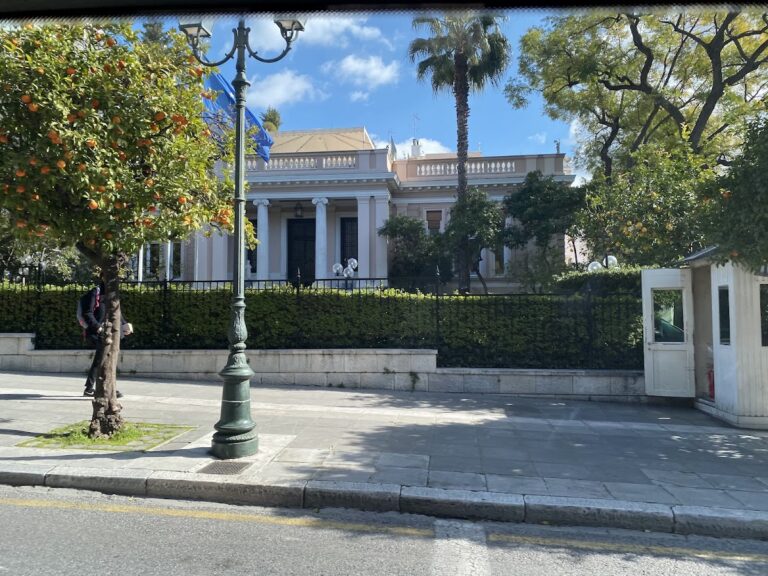
Psychiko Palace consists of a two-storey principal building, two smaller auxiliary buildings, and a large surrounding garden. The complex has an approximately 1,200-square-metre total constructed area. Its later redevelopment retained the façades of the original palace while changing the interior arrangement and decoration.
Principal building
The main structure is the two-storey palace itself. Its interior once included a children’s room decorated with paintings of Mickey Mouse. During the later reconstruction, the interior was emptied and redecorated, while the former royal-period decorative elements were not recovered.
Auxiliary buildings and garden
Two smaller auxiliary buildings accompany the principal residence within the property. A large garden surrounds the buildings and forms part of the palace complex. The later project expanded the property and added adjacent buildings while retaining the façades of the original palace.